
Search results for "Https:" in Home Design Ideas

 K-studio Interior Design
foto: Anton Likhtarovich
Photo of a small eclectic cloakroom with pink tiles, ceramic tiles, grey walls, mosaic tile flooring, pink floors and a two-piece toilet.
Photo of a small eclectic cloakroom with pink tiles, ceramic tiles, grey walls, mosaic tile flooring, pink floors and a two-piece toilet.

 User
UserPhilippe Billard
This is an example of a small scandinavian ensuite bathroom in Paris with white cabinets, a wall mounted toilet, white tiles, pink tiles, matchstick tiles, white walls, concrete flooring, a submerged sink and grey floors.
This is an example of a small scandinavian ensuite bathroom in Paris with white cabinets, a wall mounted toilet, white tiles, pink tiles, matchstick tiles, white walls, concrete flooring, a submerged sink and grey floors.

 Libby Winberg Interiors
Photo credit Thomas Dalhoff
Small contemporary u-shaped kitchen/diner in Sydney with flat-panel cabinets, white cabinets, quartz worktops, white splashback, metro tiled splashback, stainless steel appliances, a breakfast bar and medium hardwood flooring.
Small contemporary u-shaped kitchen/diner in Sydney with flat-panel cabinets, white cabinets, quartz worktops, white splashback, metro tiled splashback, stainless steel appliances, a breakfast bar and medium hardwood flooring.

 Kathleen Artist PRO Fine Art
MICKEY MOUSE « Capsules » SIZE: 36x46x2 CM/14"x18" INCH ACRYLIQUE SUR PANNEAU/ACRYLIC ON PANEL
Inspiration for a small contemporary gender neutral children’s room for children in Montreal.
Inspiration for a small contemporary gender neutral children’s room for children in Montreal.

 MK Kids Interiors
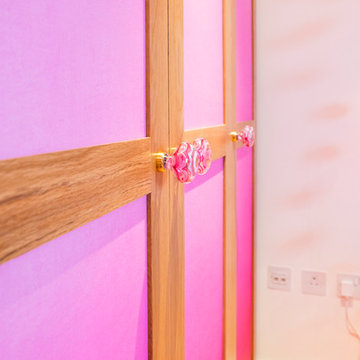
Kids wardrobe
Photography by Davis George
Inspiration for a small modern home for toddlers and girls in London with white walls and light hardwood flooring.
Inspiration for a small modern home for toddlers and girls in London with white walls and light hardwood flooring.
 Genius Homes
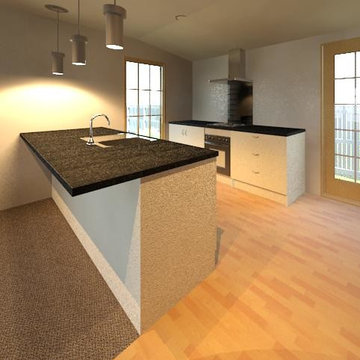
Rendering of a small kitchen for in the Genius Homes 2 bedroom Cottage.
Photo of a small modern galley open plan kitchen in Christchurch with a built-in sink, flat-panel cabinets, white cabinets, laminate countertops, black splashback, glass sheet splashback, stainless steel appliances, vinyl flooring and a breakfast bar.
Photo of a small modern galley open plan kitchen in Christchurch with a built-in sink, flat-panel cabinets, white cabinets, laminate countertops, black splashback, glass sheet splashback, stainless steel appliances, vinyl flooring and a breakfast bar.
 natürlich-baubio-logisch GmbH
Fotos by Marcus Brunner Ofenbau

Design ideas for a small rural open plan dining room in Munich with red walls, terracotta flooring and red floors.
Design ideas for a small rural open plan dining room in Munich with red walls, terracotta flooring and red floors.
 New Leaf Design Studios

Dining space
Photo of a small industrial open plan dining room in Gold Coast - Tweed with beige walls, dark hardwood flooring and brown floors.
Photo of a small industrial open plan dining room in Gold Coast - Tweed with beige walls, dark hardwood flooring and brown floors.
 Casavog

Un espace attenant à la salle d'eau a été réorganisé pour les toilettes avec vasque et armoire de toilette, Placard technique dissimulé, pour recevoir le chauffe-eau.. Crédit photo Ajda Kara


 R&M Coudert
Made in France
Sold flat, Self-assembly, instructions manual provided, easy assembly
Electrical wire provided : lenght 60 cm, white color
Size : 45 cm
E27 socket - Fluocompact (energy-saving) bulb recommended, not provided.
Complies with CE safety standards
Material : Priplak PP (polypropylene)
Photo Credits: PICULUS SARL/ R&M COUDERT
 Le Lay Architects
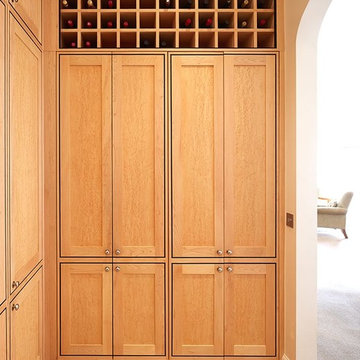
Inspiration for a small classic l-shaped kitchen/diner in London with raised-panel cabinets, medium hardwood flooring and no island.
 Sheffield Sustainable Kitchens
Dug Wilders Photography
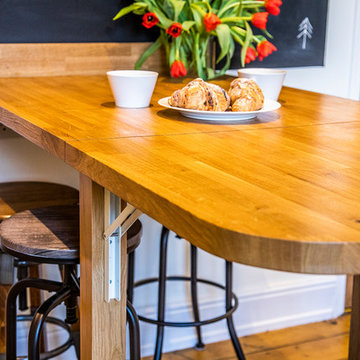
Small contemporary kitchen/diner with a double-bowl sink, shaker cabinets, green cabinets, wood worktops, green splashback, glass sheet splashback, stainless steel appliances, light hardwood flooring, a breakfast bar, brown floors and brown worktops.
Small contemporary kitchen/diner with a double-bowl sink, shaker cabinets, green cabinets, wood worktops, green splashback, glass sheet splashback, stainless steel appliances, light hardwood flooring, a breakfast bar, brown floors and brown worktops.



 Lace Landscapes
This balcony garden is based on Golden Ratio proportions where golden ratio spiral geometry
creates both the boundary and the integrated setting. It is strikingly resembland of the leaf shape.
The goal of the garden to bring the dwellers and the plants in touch with each other, blur the boundary and the planting line and create sensual relationships with plant while enjoying harmonious geometry of the setting.
Planted along the perimeter with planting depending on the insolation conditions. Plants for shade will be scrumbling through the tiers of the wooden frame while plants for the sun will be enjoying the light planted in unobstructed places.
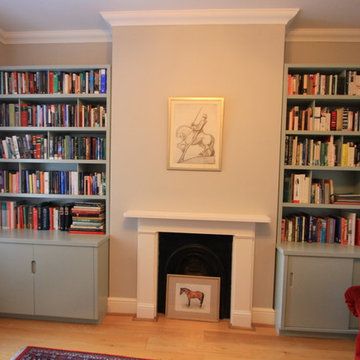
 Ian Dunn Woodwork & Design
Small contemporary formal open plan home in London with grey walls, light hardwood flooring, a standard fireplace, a wooden fireplace surround and no tv.

 AMG Architects
Photo of a small contemporary back rectangular natural swimming pool in Geelong with a water feature and concrete paving.


1