
Search results for "Https:" in Home Design Ideas
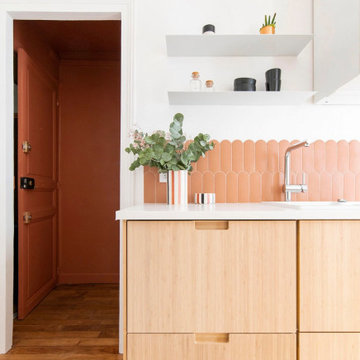
 Bérénice FALLOT
Vue de l'entrée de la cuisine de ce studio de 22m2
Photo of a small modern home in Paris.
Photo of a small modern home in Paris.

 Libby Winberg Interiors
Photo credit Thomas Dalhoff
Small contemporary u-shaped kitchen/diner in Sydney with flat-panel cabinets, white cabinets, quartz worktops, white splashback, metro tiled splashback, stainless steel appliances, a breakfast bar and medium hardwood flooring.
Small contemporary u-shaped kitchen/diner in Sydney with flat-panel cabinets, white cabinets, quartz worktops, white splashback, metro tiled splashback, stainless steel appliances, a breakfast bar and medium hardwood flooring.

 No.54 Interiors
Pine cladding painted in Farrow and Ball Stiffkey Blue. Chic Craquele tiles from Topps Tiles. Door (just visible) painted in Farrow and Ball Charleston Gray. Chair, painted in Charleston Gray, re-upholstered in Mila Fabric in Saffron from John Lewis.


 Vulcan Cladding Systems
Gateways Automation Ltd
Photo of a small modern detached house with metal cladding.
Photo of a small modern detached house with metal cladding.

 Georgia Cristea Interior Design
Georgia Cristea
Small eclectic family bathroom in London with flat-panel cabinets, light wood cabinets, wooden worktops, a built-in bath, a walk-in shower, brown tiles, ceramic tiles and ceramic flooring.
Small eclectic family bathroom in London with flat-panel cabinets, light wood cabinets, wooden worktops, a built-in bath, a walk-in shower, brown tiles, ceramic tiles and ceramic flooring.


 User
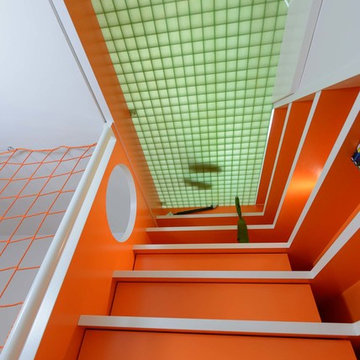
This bamboo and glass staircase was designed to give a floating cantilevered effect.
The treads are made using eco friendly sustainable bamboo. The outside of the treads is supported with structural glass attached only to the edge of the first floor leaving the bamboo floor beneath the bottom treads untouched.
The wall side of the treads is fixed with structural pins into the wall. A curved and swept, round bamboo hand rail fixed to the wall was designed to follow the shape of the stair treads. During the preparation building work an old original ice store was discovered beneath the floor. Kevala Stair also fabricated an illuminated glass floor structure to ensure the ice store will never be lost from sight again.
Photo Credit: Kevala Stairs

 natürlich-baubio-logisch GmbH
Fotos by Marcus Brunner Ofenbau
Design ideas for a small rural open plan dining room in Munich with red walls, terracotta flooring and red floors.
Design ideas for a small rural open plan dining room in Munich with red walls, terracotta flooring and red floors.

 Evidence Immobilier
Design ideas for a small classic enclosed living room in Montpellier with beige walls, a standard fireplace, a stone fireplace surround and no tv.
 MK Kids Interiors
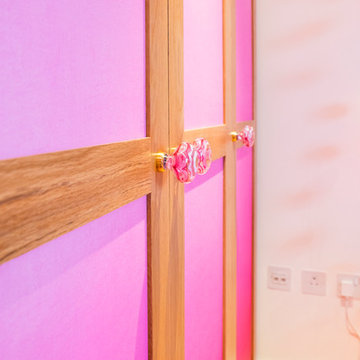
Kids wardrobe
Photography by Davis George
Inspiration for a small modern home for toddlers and girls in London with white walls and light hardwood flooring.
Inspiration for a small modern home for toddlers and girls in London with white walls and light hardwood flooring.

 New Leaf Design Studios
Dining space
Photo of a small industrial open plan dining room in Gold Coast - Tweed with beige walls, dark hardwood flooring and brown floors.
Photo of a small industrial open plan dining room in Gold Coast - Tweed with beige walls, dark hardwood flooring and brown floors.


 Genius Homes
Rendering of a small kitchen for in the Genius Homes 2 bedroom Cottage.
Photo of a small modern galley open plan kitchen in Christchurch with a built-in sink, flat-panel cabinets, white cabinets, laminate countertops, black splashback, glass sheet splashback, stainless steel appliances, vinyl flooring and a breakfast bar.
Photo of a small modern galley open plan kitchen in Christchurch with a built-in sink, flat-panel cabinets, white cabinets, laminate countertops, black splashback, glass sheet splashback, stainless steel appliances, vinyl flooring and a breakfast bar.

 domECO
Dettagli armadi su misura | tailor made wardrobe details
-
Ristrutturazione di abitazione privata al mare, ispirata all'architettura organica e di influenza moresca delle coste del Nord Sardegna.
Interiors remodeling inspired by organic and arabic architecture typical of Sardinia's North Shore houses.
-
Photo credit: Barbara Pau
Project: domECO

 Arch. Cristina De Marco
Fotografie Antonio La Grotta
Small contemporary boot room in Turin with white walls.
Small contemporary boot room in Turin with white walls.

 Lace Landscapes
This balcony garden is based on Golden Ratio proportions where golden ratio spiral geometry
creates both the boundary and the integrated setting. It is strikingly resembland of the leaf shape.
The goal of the garden to bring the dwellers and the plants in touch with each other, blur the boundary and the planting line and create sensual relationships with plant while enjoying harmonious geometry of the setting.
Planted along the perimeter with planting depending on the insolation conditions. Plants for shade will be scrumbling through the tiers of the wooden frame while plants for the sun will be enjoying the light planted in unobstructed places.

 Sheffield Sustainable Kitchens
Dug Wilders Photography
Small contemporary kitchen/diner with a double-bowl sink, shaker cabinets, green cabinets, wood worktops, green splashback, glass sheet splashback, stainless steel appliances, light hardwood flooring, a breakfast bar, brown floors and brown worktops.
Small contemporary kitchen/diner with a double-bowl sink, shaker cabinets, green cabinets, wood worktops, green splashback, glass sheet splashback, stainless steel appliances, light hardwood flooring, a breakfast bar, brown floors and brown worktops.
 Ian Dunn Woodwork & Design
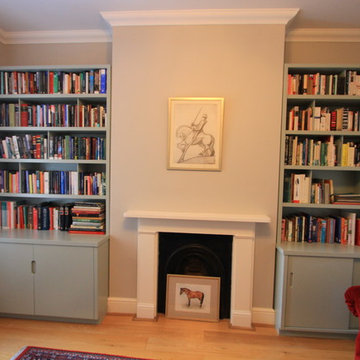
Small contemporary formal open plan home in London with grey walls, light hardwood flooring, a standard fireplace, a wooden fireplace surround and no tv.
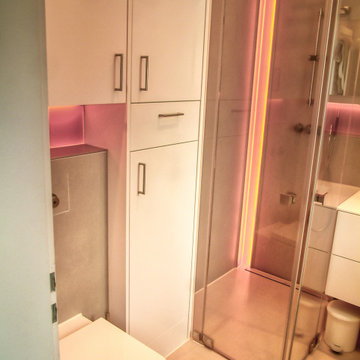
 Stefan Necker · Tegernseer Badmanufaktur
Kleines Duschbad in fugenloser Optik, mit Groß-Format-Feinsteinzeug Fliesen und akzentuierten Glaselementen
Design ideas for a small contemporary shower room bathroom in Munich with flat-panel cabinets, white cabinets, a built-in shower, a two-piece toilet, beige tiles, ceramic tiles, beige walls, ceramic flooring, an integrated sink, solid surface worktops, beige floors, a hinged door, white worktops, a single sink, a floating vanity unit and a drop ceiling.
Design ideas for a small contemporary shower room bathroom in Munich with flat-panel cabinets, white cabinets, a built-in shower, a two-piece toilet, beige tiles, ceramic tiles, beige walls, ceramic flooring, an integrated sink, solid surface worktops, beige floors, a hinged door, white worktops, a single sink, a floating vanity unit and a drop ceiling.
1