
Search results for "Https:" in Home Design Ideas

 K-studio Interior Design
foto: Anton Likhtarovich
Photo of a small eclectic cloakroom with pink tiles, ceramic tiles, grey walls, mosaic tile flooring, pink floors and a two-piece toilet.
Photo of a small eclectic cloakroom with pink tiles, ceramic tiles, grey walls, mosaic tile flooring, pink floors and a two-piece toilet.

 DMVF Architects
'Cottage Cubed' - remodel of a 25sqm fisherman's cottage. A large plywood cube of storage was constructed. The top of which is a sleeping platform. The faces of the cube are the staircase and kitchen. The interior of the cube contains a bathroom and utility. Cottage Cubed was completed in 2012 by DMVF Architects. www.dmvf.ie. Photos by Ros Kavanagh.
 WOM DESIGN
Isabelle Picarel
Inspiration for a small contemporary foyer in Paris with blue walls and light hardwood flooring.
Inspiration for a small contemporary foyer in Paris with blue walls and light hardwood flooring.
 Julie D'CO
Jus P'tit Monde
This is an example of a small scandinavian children’s room for children and girls in Clermont-Ferrand with light hardwood flooring and white floors.
This is an example of a small scandinavian children’s room for children and girls in Clermont-Ferrand with light hardwood flooring and white floors.
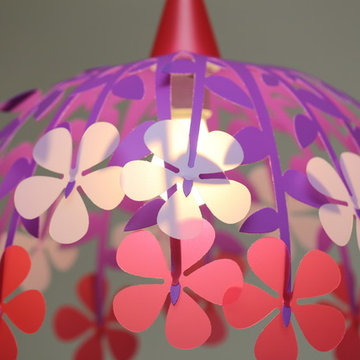
 R&M Coudert
Made in France
Sold flat, Self-assembly, instructions manual provided, easy assembly
Electrical wire provided : lenght 60 cm, white color
Size : 45 cm
E27 socket - Fluocompact (energy-saving) bulb recommended, not provided.
Complies with CE safety standards
Material : Priplak PP (polypropylene)
Photo Credits: PICULUS SARL/ R&M COUDERT

 Handmade Kitchen Co
Spacious handmade kitchen with 15 drawers and 25 doors, plenty of storage, a bespoke pantry cupboard. The island is finished in Rectory Red and the main cabinetry is finished in London Clay.
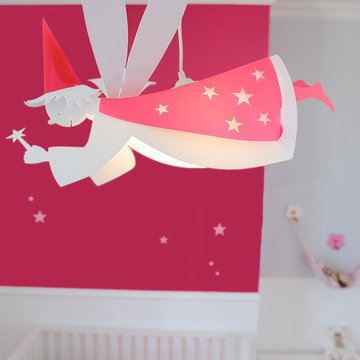 R&M Coudert
Made in France
Sold flat, Self-assembly, instructions manual provided, easy assembly
Size : 60x30 cm
Electrical wire provided : lenght 60 cm, white color
E27 socket - Fluocompact (energy-saving) bulb recommended, not provided.
Complies with CE safety standards
Material : Priplak PP (polypropylene)
Photo Credits: PICULUS SARL/ R&M COUDERT

 Ornaments & design

Piccolo bagno con doccia, tutto in resina; la decorazione è in stucco a rilievo. Progetto ed esecuzione della decorazione di A.Borzacchini/Ornaments & design.
photo: Mauro Lausdei

 Design by TORSTEN MÜLLER
Luxus Bad- & Raumdesign
by Torsten Müller
Lifestyle in Badkonzepten, Badplanung und Badobjekten
Erleben Sie Räume der absoluten Entspannung. Gönnen Sie sich eine Oase der Ruhe. Mit einzigartigen Bad-Konzepten realisiert Torsten Müller Ihre Bedürfnisse nach Spa und Wellness der Extraklasse. Mit seinen außergewöhnlichen Installationen zählt das Studio Torsten Müller zur deutschen Elite und setzt europaweit Maßstäbe im Baddesign.
 Casavog

Un espace attenant à la salle d'eau a été réorganisé pour les toilettes avec vasque et armoire de toilette, Placard technique dissimulé, pour recevoir le chauffe-eau.. Cabinet de toilette agréable et fonctionnel. Crédit photo Ajda Kara
 Design by TORSTEN MÜLLER

Ein schönes Gästebad oder Gäste-WC ist immer auch ein Aushängeschild.
Inspiration for a small mediterranean ensuite home in Bonn with a wall mounted toilet, wooden worktops, white walls and concrete flooring.
Inspiration for a small mediterranean ensuite home in Bonn with a wall mounted toilet, wooden worktops, white walls and concrete flooring.
 Atelier SJS

Photo of an expansive and gey modern flat in Paris with three floors, metal cladding, a pitched roof and a metal roof.

 Judith Mathon / Diagnostic Déco
Une cuisine de poche dans 3m2 à réaménager et féminiser au couleur pop.
Design ideas for a small contemporary l-shaped enclosed kitchen in Paris with a built-in sink, flat-panel cabinets, white cabinets, pink splashback, white appliances, dark hardwood flooring and no island.
Design ideas for a small contemporary l-shaped enclosed kitchen in Paris with a built-in sink, flat-panel cabinets, white cabinets, pink splashback, white appliances, dark hardwood flooring and no island.

 Nuance d'Intérieur
Chambre d'enfant après rénovation et ameublement, réalisée par Nuance d'Intérieur.
This is an example of a small contemporary kids' bedroom for boys in Paris with white walls and white floors.
This is an example of a small contemporary kids' bedroom for boys in Paris with white walls and white floors.

 Decorative Garden Products
Here are just a few new style Gravel garden edgings we made in just a few of the colours more to follow.
Inspiration for a small modern back formal full sun garden in West Midlands with a garden path and gravel.
Inspiration for a small modern back formal full sun garden in West Midlands with a garden path and gravel.

 Ai.Lojo - LONGLADE Johan
Aménagement complet d'une maison d'architecte
Une décoration pleine de pep's pour une famille avec 2 enfants
Inspiration for a small contemporary teen’s room for teens and girls with orange walls, laminate floors and brown floors.
Inspiration for a small contemporary teen’s room for teens and girls with orange walls, laminate floors and brown floors.
 Plank Hardware

Finally, the perfect kitchen mixer tap to match your cabinet hardware is here. Introducing our Kitchen Mixer Taps collection, available in two contemporary silhouettes and four core finishes.
PORTMAN is the taller, more elegant style of the two, with a beautifully curved swan neck that sits proudly upon kitchen worktops. If you have a spacious kitchen with a sink overlooking a window view, or sat centrally on a kitchen island, PORTMAN is the tap for you.
ARMSTONG is our dynamic, compact tap design for the modern home. Standing shorter than PORTMAN, it has an angular crane shaped neck that looks the part whilst saving space. If your kitchen is on the tighter side, with a sink sitting beneath wall cabinets or head height shelving, ARMSTRONG might just be the tap for you.
Choose from our core range of hardware finishes; Brass, Antique Brass, Matte Black or Stainless Steel. Complement your PORTMAN or ARMSTRONG kitchen mixer tap with your cabinet hardware, or choose a contrasting finish — that's pretty on trend right now, we hear. Better still, select textured spout and handle details that marry-up with your textured hardware. Whether knurled, swirled or smooth, these discreet features won't go unnoticed by guests you'll be proudly hosting.
 User

UserChambre des parents assez sobre
Photo of a small bohemian master bedroom with pink walls, carpet, no fireplace and grey floors.
Photo of a small bohemian master bedroom with pink walls, carpet, no fireplace and grey floors.
 Idesign Interiors (SW) Ltd
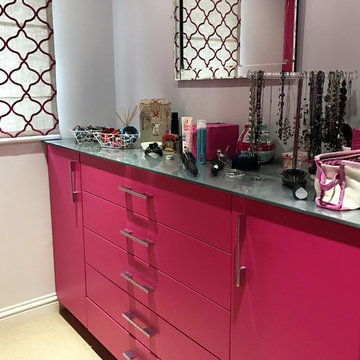
Having already completed a kitchen, office and lounge for this family attention was turned to Mum and her desire for a fabulous pink dressing room.
A range of units featuring hanging robes, shelving, drawers and dressing table were designed and painted in a colour selected by the client, 'telemagenta'.
1