
Search results for "Https:" in Home Design Ideas

 BathroomsbyDesign
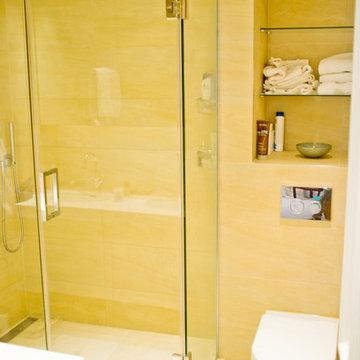
Inspiration for a small contemporary bathroom in London with a corner shower, yellow tiles, metro tiles, blue walls, a wall-mounted sink, beige floors and a hinged door.
 EB Studio
Lisa Zhu

Small contemporary master bedroom in Sydney with white walls, medium hardwood flooring and no fireplace.
Small contemporary master bedroom in Sydney with white walls, medium hardwood flooring and no fireplace.
 Paul Di Stefano Design
www.pauldistefanodesign.com

Photo of a small contemporary open plan living room in Geelong with porcelain flooring, a freestanding tv and white floors.
Photo of a small contemporary open plan living room in Geelong with porcelain flooring, a freestanding tv and white floors.
 The Kitchen Design Centre
Designer: Peter Schelfhout; Photography by Yvonne Menegol
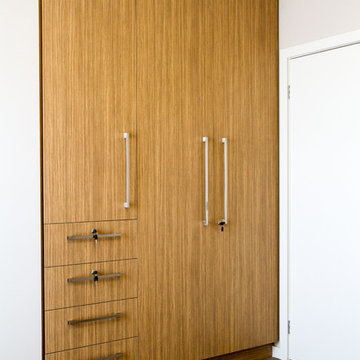
Photo of a small modern gender neutral home in Melbourne with flat-panel cabinets and carpet.
Photo of a small modern gender neutral home in Melbourne with flat-panel cabinets and carpet.
 Batmen
Architecte d'intérieur et photographe Lou Papelier et Paul Greslan
Small contemporary galley kitchen/diner in Paris with a submerged sink, beaded cabinets, white cabinets, wood worktops, white splashback, stainless steel appliances, medium hardwood flooring, no island, brown floors and beige worktops.
Small contemporary galley kitchen/diner in Paris with a submerged sink, beaded cabinets, white cabinets, wood worktops, white splashback, stainless steel appliances, medium hardwood flooring, no island, brown floors and beige worktops.

 Handmade Kitchen Co
Spacious handmade kitchen with 15 drawers and 25 doors, plenty of storage, a bespoke pantry cupboard. The island is finished in Rectory Red and the main cabinetry is finished in London Clay.
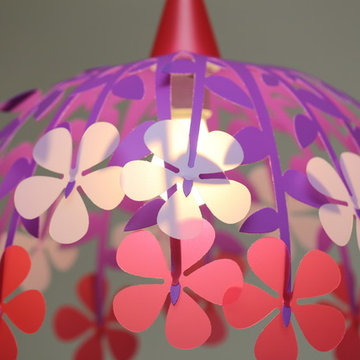
 R&M Coudert
Made in France
Sold flat, Self-assembly, instructions manual provided, easy assembly
Electrical wire provided : lenght 60 cm, white color
Size : 45 cm
E27 socket - Fluocompact (energy-saving) bulb recommended, not provided.
Complies with CE safety standards
Material : Priplak PP (polypropylene)
Photo Credits: PICULUS SARL/ R&M COUDERT

 AFL Construction
Rayhan Rashid
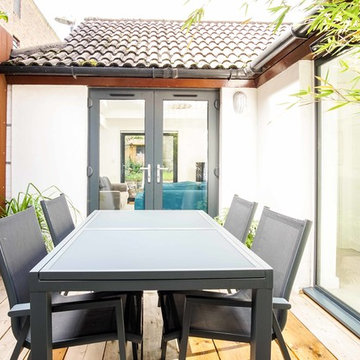
Inspiration for a small modern back partial sun garden for summer in London with decking.
Inspiration for a small modern back partial sun garden for summer in London with decking.
 Architectonicus
Architectonicus

This is an example of a small contemporary ensuite bathroom in Hampshire with louvered cabinets, white cabinets, a built-in bath, a corner shower, a one-piece toilet, green tiles, porcelain tiles, white walls, ceramic flooring, a wall-mounted sink and glass worktops.
This is an example of a small contemporary ensuite bathroom in Hampshire with louvered cabinets, white cabinets, a built-in bath, a corner shower, a one-piece toilet, green tiles, porcelain tiles, white walls, ceramic flooring, a wall-mounted sink and glass worktops.

 Alios Rénovation
© Christel Mauve pour Alios Rénovation
This is an example of a small contemporary shower room bathroom in Lyon with orange tiles, mosaic tiles, slate flooring, a pedestal sink, glass worktops and black floors.
This is an example of a small contemporary shower room bathroom in Lyon with orange tiles, mosaic tiles, slate flooring, a pedestal sink, glass worktops and black floors.

 Filippo Colombetti, architetto
Photo By Sara Scanderebech
Small contemporary open plan living room in Milan with a reading nook, white walls, laminate floors, no fireplace, a wall mounted tv and brown floors.
Small contemporary open plan living room in Milan with a reading nook, white walls, laminate floors, no fireplace, a wall mounted tv and brown floors.


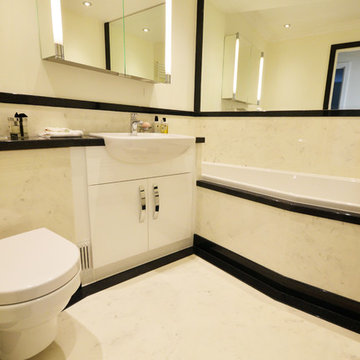
 Versital UK
White bathroom cabinet by client with a custom made Versital vanity top in 'Noire Reflect' a black high gloss sparkle. White marble panels in 'Arabesque'.Built in angles bath to make the most of the space.


 360° Projects
Arredo su misura in cartongesso integrato nell'elemento divisorio tra ingresso e soggiorno
This is an example of a small contemporary open plan entrance in Turin with yellow walls, medium hardwood flooring, a built-in media unit and a home bar.
This is an example of a small contemporary open plan entrance in Turin with yellow walls, medium hardwood flooring, a built-in media unit and a home bar.
 User
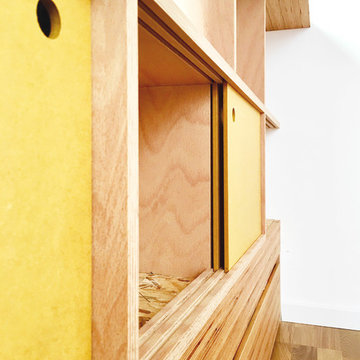

UserLe linaire de cuisine se présente en deux parties.
En bas, un linéaire d’éléments (60 cm x 60 cm) sont habillés par des portes en trois plis lasuré; le plan de travail, fin, est stratifié en formica jaune (spectrum yellow).
En haut, et sur la quasi totalité de la hauteur du mur, un grand rayonnage en trois plis sapin et montant en pin a été mis en place, comme posé sur le plan de travail. Le rayonnage le plus bas est fermé par des portes coulissantes jaune (formica) permettant de ranger et d’avoir accès facilement aux appareils ménagés.
crédits photo : Snackarchitecture
 ATELIER DES MILLE

Design ideas for a small contemporary painted wood straight metal railing staircase in Paris with painted wood risers and feature lighting.
 Séverine solutions d'intérieur

Le défi était de transformer cet ancien garage et espace de jeu pour les enfants en séjour moderne de type industriel.
Premier gros travail: retirer les plaques de polystyrène au plafond et le relisser afin de donner un vrai plafond à la nouvelle pièce.
Deuxième gros travail: changer le sol, qui a été recouvert par un pvc imitation parquet vieilli en chêne blanchi.
Troisième partie: création maison d'une verrière pour créer une véritable entrée. La verrière a été fabriquée grâce à des tasseaux de bois peints en noirs et du plexiglass . (Cette solution est peu coûteuse et très pratique quand les murs ne sont pas droits).
Quatrième partie: la pose du papier peint. Pour casser la longueur du mur, on a joué sur le visuel c'est à dire qu'on est venu mettre le même papier peint imitation brique dans 2 teintes. Le plus clair a été mis au fond sur environ les 2/3 du mur et le rouge placé à l'avant de la pièce.
Il ne restait plus qu'à mettre des meubles en adéquation avec le projet et pour créer du lien entre les 2 espaces (un espace jeu à l'avant et un espace repas au fond) on a positionné le buffet un peu de chaque côté.
La table et les chaises viennent de chez "Gautier", le buffet de chez "monsieur Meuble", l'horloge de chez 4 murs, le papier peint uni de chez "leroy merlin" et le papier peint brique de chez "AS Création".
Séverine Luizard
1