
Search results for "Https:" in Home Design Ideas

 Pedini London
Tony Mitchell
This is an example of an expansive contemporary u-shaped kitchen in London with a submerged sink, flat-panel cabinets, composite countertops, pink splashback, glass sheet splashback, stainless steel appliances and an island.
This is an example of an expansive contemporary u-shaped kitchen in London with a submerged sink, flat-panel cabinets, composite countertops, pink splashback, glass sheet splashback, stainless steel appliances and an island.

 Handmade Kitchen Co
Spacious handmade kitchen with 15 drawers and 25 doors, plenty of storage, a bespoke pantry cupboard. The island is finished in Rectory Red and the main cabinetry is finished in London Clay.

 Tulip
TulipA huge space that needed a huge statement... we loved how the client wanted to go bold, I think we achieved that with the marine blue quartz worktops.



 Mark Payne Landscape Design
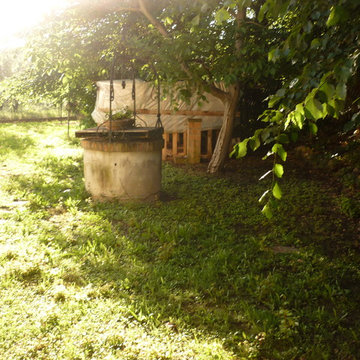
A project that we have overseen for several years now through different phases and evolutions this garden truly changes character with each season. A Grade II listed farmhouse dating back to the early 17th century; a contemporary wing was planned and our brief was to create a garden that embraced both the traditional and the modern. The swimming pool and terrace sit amidst a wildflower meadow which banks up to enclose the space providing a private sunbathing idyll. The meadow extends to a small orchard where fruit trees are surrounded by cosmos, cornflower and wild poppies. Large prairie style planted beds showcase grasses that provide both movement and architectural form catching both the early morning light and frost. An avenue of parasol trained plane trees lead from the house through the orchard to the natural pool. A collaboration with award winning blacksmith James Price produced the bespoke lightweight pergola providing a structure over the dining terrace for the newly planted wisteria. Mark’s signature flourishes can again be seen in the hand-laid terrace mosaics using the salvaged tiles from the original 17th century roof. - Mark Payne Landscape Design
 Happy Home Maison Bois

This is an example of an expansive and beige contemporary two floor detached house in Bordeaux with wood cladding, a pitched roof and a metal roof.
 Langley Interiors Bolton
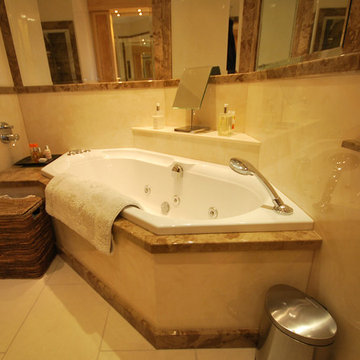
Diamond bath from Villeroy and Boch fully built in using marble style panels from Versital. Finished with hansgrohe accessories including a waterfall tap and showerhead
 Dragon Cellars

Inspiration for an expansive classic l-shaped wine cellar in Miami with open cabinets, black cabinets, composite countertops, dark hardwood flooring and brown floors.

 Atelier Hrubes
Fotograf Vladimir Hrubes


Design ideas for an expansive classic indoor above ground swimming pool in Frankfurt with a pool house.
Design ideas for an expansive classic indoor above ground swimming pool in Frankfurt with a pool house.
 Dobsons

This large kitchen was undertaken by us as part of a larger project in Broxbourne which also featured two of our aluminum bi-folding doors, matching roof lanterns and window and a bespoke TV unit to create a new family space, fully equipped for cooking, entertaining, study, dining and watching television. The kitchen features Stoneham Strata Light Oak cabinets with Ivory Gold granite surfaces, contrasted with Alabaster Strata doors and an Oiled Oak surface on the island.
 AURA Custom Projects
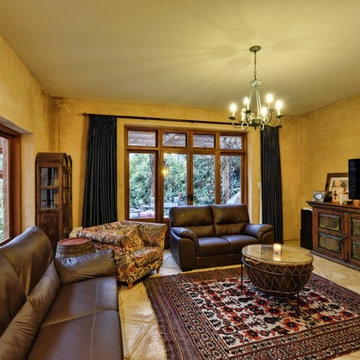
This is an example of an expansive rustic formal enclosed living room in Adelaide with beige walls, a freestanding tv and beige floors.
 Haldane UK

American Cherry Handrail sitting on stainless steel balustrades
Photo of an expansive contemporary concrete curved staircase in London with concrete risers.
Photo of an expansive contemporary concrete curved staircase in London with concrete risers.
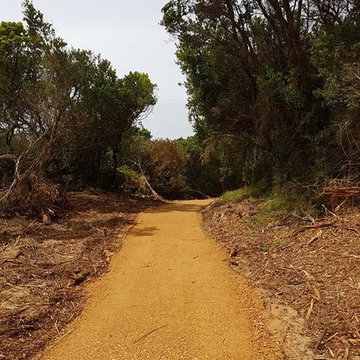
 Full Service Gardens
Cart Path from 6th Green to 7th Tee, Warrnambool Golf Course Re-Development.
This is an example of an expansive farmhouse sloped driveway home with gravel.
This is an example of an expansive farmhouse sloped driveway home with gravel.

 ARKYSTUDIO - Sante Bonitatibus
Photo of an expansive farmhouse bathroom in Florence with black cabinets, grey walls, marble flooring, marble worktops and a claw-foot bath.

 Intuo Kitchens
Close detail of the solid wood drinks bar where the timber has been milled for cabling to integrated socket outlets.
Expansive scandi single-wall home with a submerged sink, flat-panel cabinets, white cabinets, granite worktops, black appliances, light hardwood flooring and an island.
Expansive scandi single-wall home with a submerged sink, flat-panel cabinets, white cabinets, granite worktops, black appliances, light hardwood flooring and an island.

 Möbelloft
www.möbelloft.de
Design ideas for an expansive industrial home in Essen with grey walls, concrete flooring, a standard fireplace and a concrete fireplace surround.
Design ideas for an expansive industrial home in Essen with grey walls, concrete flooring, a standard fireplace and a concrete fireplace surround.

 Robin Sprong Wallpaper
We love the idea of wallpapering a ceiling! If you're interested in doing this, please do not hesitate to drop us a quick message, and we can help you make it happen.

1