
Search results for "Https:" in Home Design Ideas


 Mark Payne Landscape Design
This property boasts acres of surrounding land but the clients wanted to create an intimate garden space close to the house – one where the family share al fresco meals and precious time together relaxing by a new pool. The bespoke pool-house offers both and is the perfect place to enjoy the evening sun. Planting here is minimal restricted to sculptural mature olives in oak sleeper planters under-planted with the tall elegant flower wands of lavender grosso. The contemporary pool terrace offers views over the surrounding farmland but breaks away with an open lawn sweeping around the house to reveal a riot of colour, architectural planting and hidden arbours.
- Mark Payne Landscape Design
Photographer - Lucy Davis


 Map Living
The products in this photo are available for purchase at http://www.mapliving.co.uk. For more great design ideas please follow us on facebook, twitter and pintrest. Alternatively contact us at info@mapcontracts.co.uk or (+44) 01622 722280.

 Chohan Constructions
10-Marla Residential House (Double Unit) with accommodation of 5 Beds, Attached Bathroom, 2 Kitchens, 2 Living Rooms / TV Lounges, 2 Stores, Powder Room and Servant Room with Bathroom. This project was completed in 2013 in Jasmine Block, Bahria Town, Lahore. Chohan Constructions


 Un Regard pour Vos Nuances
Dalles 50x50 chez Casal Grande Padanna.
Choix de Lipari chez Elitis .
Canapé angle Feng chez Ligne Rozet pour ses lignes, capacité et couleurs textiles.
Frédérique MATTHYS

 Antesi Studio | Architettura & Paesaggio
Terrazzo al primo piano nel quartiere Pinciano a Roma. Il terrazzo è ampio, piuttosto esposto. Le esigenze del cliente molteplici: il terrazzo costituisce infatti il nodo centrale degli spazi comuni dell'appartamento, recentemente trasformato in tre residenze temporanee. Gli spazi comuni - per volontà del cliente - ospitano conferenze, concerti, incontri ed eventi culturali e culinari. Il progetto prevede quindi un arredo fisso lungo tutto il perimetro del terrazzo - alternando fioriere e sedute - così da lasciare libero lo spazio centrale. I tavoli e le sedie (disegnati da Leonori Architetti) sono modulari e pensati per essere accostati alle sedute a seconda dell'uso, più o meno collettivo. Il sistema delle luci è pensato anch'esso per provvedere diversi livelli di intimità, partendo da un livello base (scenografico e soffuso, composto da faretti orientabili posizionati nelle fioriere) a cui si aggiungono le luci mobili appese al pergolato e le strip led sotto le sedute.
In questo modo il terrazzo può accogliere i singoli clienti della struttura ricettiva offrendo loro un ambiente rilassante e, allo stesso tempo, è capace di ospitare eventi più o meno allargati.
La struttura del pergolato è composta da una struttura portante e da cavi in acciaio inox per sostenere i rampicanti nella fase estiva e lasciar passare la luce nei mesi invernali. Le sedute e le fioriere sono rivestite con lamiera forata verniciata a polvere di un bel blu petrolio, che caratterizza il progetto.


 Amazon Landscaping and Garden Design
Zen Garden Circles by Amazon Landscaping and Garden Design
014060004
Amazonlandscaping.ie
Photo of a small back formal fully shaded garden for summer in Dublin with a garden path, natural stone paving and a wood fence.
Photo of a small back formal fully shaded garden for summer in Dublin with a garden path, natural stone paving and a wood fence.


 ECKERLE schreinerei innenarchitektur objektausbau
Peter Eckerle
Photo of a contemporary enclosed living room with white walls, light hardwood flooring and a concealed tv.
Photo of a contemporary enclosed living room with white walls, light hardwood flooring and a concealed tv.

 Di McKenzie-Rabu
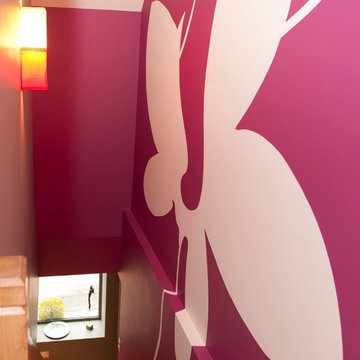
Stairway leading from the top floor down to mezzanine bathroom.
Photo of a traditional staircase in Sydney.
Photo of a traditional staircase in Sydney.
7