
Search results for "Https:" in Home Design Ideas

 Martin Davidson Raumarchitektur
This is an example of a medium sized modern grey and yellow u-shaped open plan kitchen in Berlin with an integrated sink, flat-panel cabinets, yellow cabinets, white splashback, integrated appliances, medium hardwood flooring, a breakfast bar, brown floors and grey worktops.

 DMVF Architects
'Cottage Cubed' - remodel of a 25sqm fisherman's cottage. A large plywood cube of storage was constructed. The top of which is a sleeping platform. The faces of the cube are the staircase and kitchen. The interior of the cube contains a bathroom and utility. Cottage Cubed was completed in 2012 by DMVF Architects. www.dmvf.ie. Photos by Ros Kavanagh.


 Mobili in Cartone Home Staging
Ph. © Home Philosophy - Francesca Greco
Photo of a modern home in Venice.
Photo of a modern home in Venice.


 Tidy Books
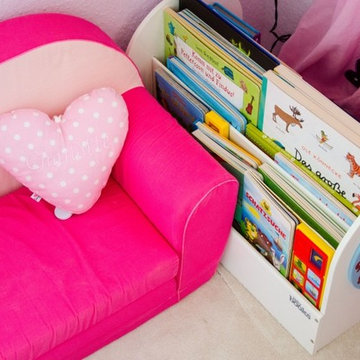
This portable, wooden book box is an eye-catching and original design created by a mum. Just right for toddlers to use independently because it displays the books’ covers, not the spines. Safe to use; features rounded edges and finished in our pioneering water lacquer which is better for kids and the planet.
"Purchased as a birthday gift for my 2yr old grandson. It is ideal for storing his books. There is no reaching or difficulty for him to access his books at any time. It is well built, sturdy and a beautiful design. Looks lovely in his bedroom but easy to move around the house." - Jacqueline, Tidy Books customer.
Photo Credit: Baby, Kind & Meer

 L'Atelier D. - Architectes d'intérieur
Nathalie Bourgoint
APRES : focus sur les appliques Nuage, provenant de Lightonline. Interrupteurs Legrand, plaque en verre noir Piano, papier peint magnifique noir et gris, avec arrabesques : modèle Priolaf, sur papierspeintsdesannees70.com.
Un rendu au fort contraste et au caractère très marqué, pour une chambre résolument contemporaine!


 Claire McLuckie Architect
Photography: © Sha McAuley
Medium sized and white modern bungalow render house exterior.
Medium sized and white modern bungalow render house exterior.

 Couch Potato Company
The Ray rug from Kasthall is a long-pile, hand tufted rug. It has a soft, inviting pile, with a harlequin-style grid pattern and a unique hand-drawn look. Its design was inspired by traditional hand-knotted rugs. Available in several beautiful colour combinations, this elegant rug makes a real style statement.


 TA+ studio
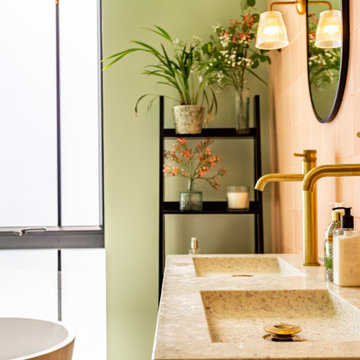
The bathroom has been transformed into a calming, functional retreat. A walk-in shower and deep bathtub sit side by side, offering both quick refreshes and slow unwinding moments. Double basins make busy mornings smoother, while carefully placed windows bring in soft natural light, adding to the serene atmosphere. It’s a space designed for both practicality and pause, a little everyday luxury.

 PENTAMERA
Carlos Antón Fotografía
Medium sized modern children’s room for children and boys in Madrid with green walls and medium hardwood flooring.
Medium sized modern children’s room for children and boys in Madrid with green walls and medium hardwood flooring.

 Ocean Project Developments
Full renovation and refurbishment of a stunning modern three bedroom, two bathroom town house in Central London.
The brief was to provide a refreshed modern space in a traditional building making full use of space and creating a natural and ambient flow to the property.
A neutral colour palette and wooden floors were complemented with unique feature walls, modern vintage finishings with bright and sleek kitchen and bathrooms.
 Mobili in Cartone Home Staging
Ph. © Home Philosophy - Francesca Greco
Design ideas for a modern home in Venice.
Design ideas for a modern home in Venice.

 AFL Construction
Rayhan Rashid
Inspiration for a small modern back partial sun garden for summer in London with decking.
Inspiration for a small modern back partial sun garden for summer in London with decking.

 Braun & Güth Architekten
Projekt: Wohnhaus Tübingen
Größe: 700 m² Wohn- bzw. Nutzfläche
Auftraggeber: Baugruppe Provenceweg 10
Zeitraum: 2003-2005
Das Haus ist nutzungsneutral konzipiert. Stützenbauweise und Raumteilung mit nichttragenden Wänden und die umlaufende Anordnung gleicher Fensterelemente lassen verschiedene Ausbaumöglichkeiten vom offenen Loft über die konventionelle Wohnung bis zur Aufteilung in Zellenbüros zu. Aktuell wird das Haus in den Obergeschossen als Wohnhaus genutzt, im Erdgeschoss ist eine gewerbliche Nutzung. Das Potential, auch andere Nutzungen aufnehmen zu können, stellt eine langfristige Werthaltigkeit des Hauses sicher.
1