
Search results for "Https:" in Home Design Ideas
 Giorgia Baio
Ph. Roberta Piva

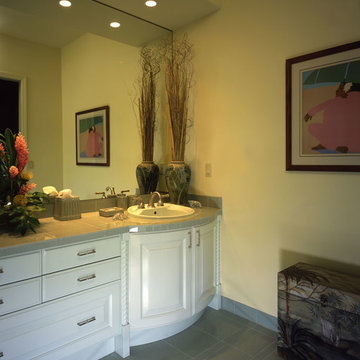
This is an example of a small contemporary cloakroom with yellow tiles and ceramic tiles.
This is an example of a small contemporary cloakroom with yellow tiles and ceramic tiles.
 Build My Kitchen
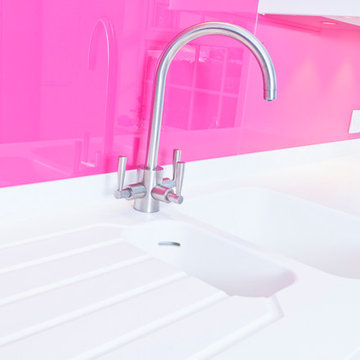
White gloss handleless kitchen with pink glass splash-back
Photography by Elliot Walsh - www.elliotwalsh.co.uk
Design ideas for a medium sized contemporary galley home in Buckinghamshire with flat-panel cabinets, white cabinets, composite countertops, pink splashback, glass sheet splashback, stainless steel appliances, vinyl flooring, a breakfast bar and an integrated sink.
Design ideas for a medium sized contemporary galley home in Buckinghamshire with flat-panel cabinets, white cabinets, composite countertops, pink splashback, glass sheet splashback, stainless steel appliances, vinyl flooring, a breakfast bar and an integrated sink.
 L'Atelier du Tregor - Menuiserie d'Art
Pascal Leopold
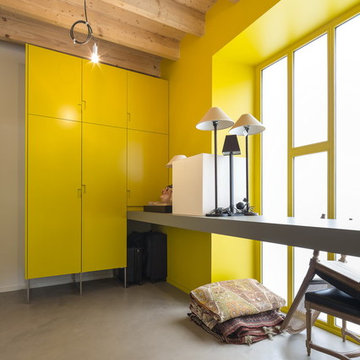
Medium sized modern u-shaped home in Brest with a single-bowl sink, flat-panel cabinets, yellow cabinets, laminate countertops, white walls, concrete flooring and a concealed washer and dryer.
Medium sized modern u-shaped home in Brest with a single-bowl sink, flat-panel cabinets, yellow cabinets, laminate countertops, white walls, concrete flooring and a concealed washer and dryer.
 Alex Tarenzio
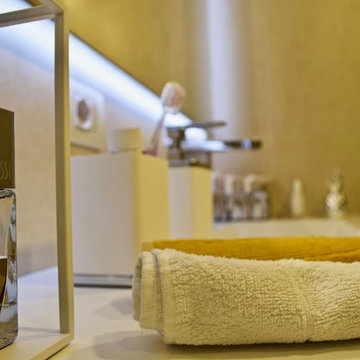
Photo of a medium sized modern shower room bathroom with flat-panel cabinets, white cabinets, a built-in shower, a two-piece toilet, beige tiles, porcelain tiles, white walls, porcelain flooring, an integrated sink, solid surface worktops, beige floors, a sliding door and white worktops.


 The Resin Floor Co.
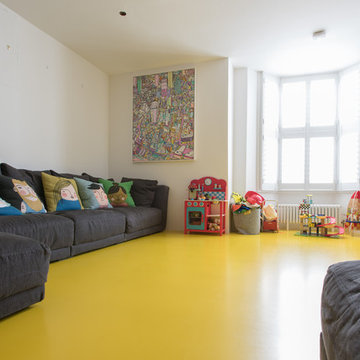
15m2 kitchen and 30m2 basement, 5mm rubber crumb with green and yellow poured resin. The design is based on lego bricks bright and fun for family environment. Image ©Resin Floor Co.
 mauronster

dettaglio finiture stanza da letto ospiti
Photo of a medium sized coastal guest bedroom in Cagliari with white walls, ceramic flooring and grey floors.
Photo of a medium sized coastal guest bedroom in Cagliari with white walls, ceramic flooring and grey floors.
 Bo Fentum Design

A new ensuite created in what was the old box bedroom
Inspiration for a small contemporary ensuite bathroom in London with white cabinets, a walk-in shower, yellow tiles, ceramic tiles, a pedestal sink, black floors, an open shower and a single sink.
Inspiration for a small contemporary ensuite bathroom in London with white cabinets, a walk-in shower, yellow tiles, ceramic tiles, a pedestal sink, black floors, an open shower and a single sink.
 User

UserThis quirky walk in wardrobe was converted into a shoe storage area and extra wardrobe space, accessible from the master suite. The glass shelves are lit with led strips to showcase a wonderful collection of shoes, and the original door was saved to give access to the guest bedroom.
 CECILE KOKOCINSKI STUDIO
virginie Durieux
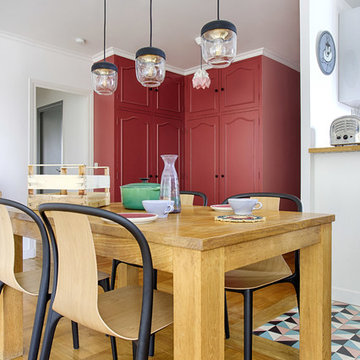
This is an example of a medium sized scandinavian open plan dining room in Paris with red walls, light hardwood flooring and beige floors.
This is an example of a medium sized scandinavian open plan dining room in Paris with red walls, light hardwood flooring and beige floors.
 Helsinki Zürich Office GmbH

Fotograf: Titus Verhe
This is an example of a medium sized and gey scandinavian split-level render house exterior with a pitched roof.
This is an example of a medium sized and gey scandinavian split-level render house exterior with a pitched roof.
 Gil Bakhtiar - Architecte Designer

Design ideas for a medium sized contemporary single-wall enclosed kitchen in Paris with a single-bowl sink, beaded cabinets, medium wood cabinets, composite countertops, brown splashback, wood splashback, stainless steel appliances, cement flooring, an island and beige floors.
 Drawn Interior Design
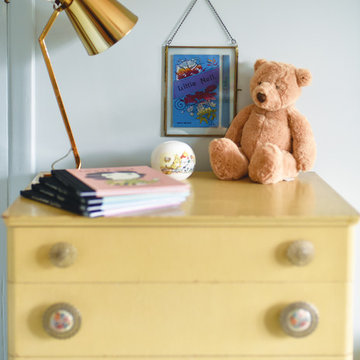
A baby’s nursery designed to be gender neutral and adaptable to the changing needs of a growing child.
The bold yellows in the rug and tiled fireplace provide a strong graphic contrast to the pretty pale blues, pinks and greens, while mid-century teak pops pleasingly against the blue. Vintage French educational posters in the perfect palette are framed on the walls.
 The Resin Floor Co.
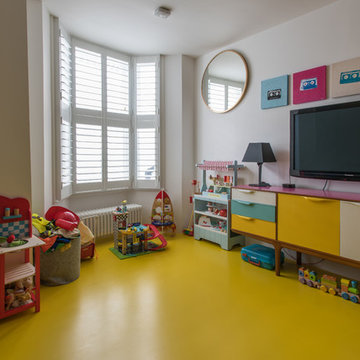
15m2 kitchen and 30m2 basement, 5mm rubber crumb with green and yellow poured resin. The design is based on lego bricks bright and fun for family environment. Image ©Resin Floor Co.
 Créateurs d'Intérieur
Pierre Olivier Signe
Small scandi hallway in Paris with brown walls, dark hardwood flooring, a grey front door and brown floors.
Small scandi hallway in Paris with brown walls, dark hardwood flooring, a grey front door and brown floors.
 Judith Mathon / Diagnostic Déco

Une cuisine de poche dans 3m2 à réaménager et féminiser au couleur pop.
Design ideas for a small contemporary l-shaped enclosed kitchen in Paris with a built-in sink, flat-panel cabinets, white cabinets, pink splashback, white appliances, dark hardwood flooring and no island.
Design ideas for a small contemporary l-shaped enclosed kitchen in Paris with a built-in sink, flat-panel cabinets, white cabinets, pink splashback, white appliances, dark hardwood flooring and no island.
 VITTORIA RIZZOLI ARCHITECTE
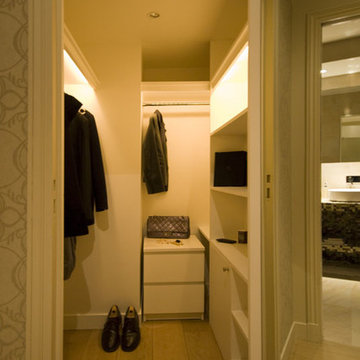
Voici l'intérieur du cube, le dressing. C'est un espace entièrement pensé et réalisé sur-mesure pour optimiser l'espace. La chambre à coucher étant également dans le salon, il fallait créer un espace avec des rangements et une penderie supplémentaire à celle de l'entrée._ Vittoria Rizzoli / Photos : Cecilia Garroni-Parisi
 Claudio Modola Design

Detail of Bayt Jullanar Entrance Gate on Jumeirah Beach Road promenade, Dubai.
Photo of a medium sized and beige traditional two floor render detached house with a flat roof and a green roof.
Photo of a medium sized and beige traditional two floor render detached house with a flat roof and a green roof.
11