
Search results for "Https:" in Home Design Ideas

 GRANGE
Chambre d'enfant
Meuble TV rangement
Étagère bibliothèque

Design ideas for a large traditional playroom for children and girls in Paris with multi-coloured walls, light hardwood flooring and feature lighting.
Design ideas for a large traditional playroom for children and girls in Paris with multi-coloured walls, light hardwood flooring and feature lighting.

 Fine House Photography
Image: Fine House Studio © 2015 Houzz

Inspiration for a large contemporary single-wall kitchen/diner in London with yellow splashback, white cabinets, engineered stone countertops, glass sheet splashback, stainless steel appliances, no island and beige floors.
Inspiration for a large contemporary single-wall kitchen/diner in London with yellow splashback, white cabinets, engineered stone countertops, glass sheet splashback, stainless steel appliances, no island and beige floors.

 Giulio Fenyves | Arco Associati
Arco Associati
Inspiration for a large contemporary ensuite bathroom in Milan with a hot tub, a built-in shower, a two-piece toilet, purple walls, marble flooring and an integrated sink.
Inspiration for a large contemporary ensuite bathroom in Milan with a hot tub, a built-in shower, a two-piece toilet, purple walls, marble flooring and an integrated sink.
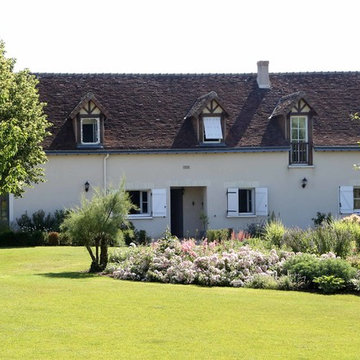
 Serrault Jardins
Aménagement paysager de ce jardin au cœur de la campagne tourangelle. Conception et réalisation d'une allée en empierrement naturel et sablé pour mettre en valeur l'esprit naturel souhaité par le client.
Nous avons également pensé l'aménagement des végétaux. Notre choix s'est porté sur des végétaux naturels et colorés (rosiers et vivaces) pour un jardin bucolique.
Ce jardin privé de plus de 3000 m2, est aussi un lieux de réception l'été, c'est pourquoi nous souhaitions crée un espace aéré et coloré.
Crédits photos : Benjamin Dubuis
 TA+ studio
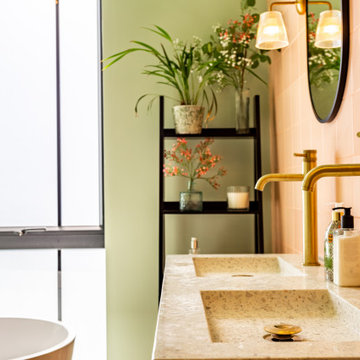
The bathroom has been transformed into a calming, functional retreat. A walk-in shower and deep bathtub sit side by side, offering both quick refreshes and slow unwinding moments. Double basins make busy mornings smoother, while carefully placed windows bring in soft natural light, adding to the serene atmosphere. It’s a space designed for both practicality and pause, a little everyday luxury.
 User

UserRénovation & aménagement d'un cottage en Normandie
Crédit: Julien Aupetit & Rose Houillon
This is an example of a medium sized country formal open plan living room with terracotta flooring, a corner fireplace, a wooden fireplace surround and no tv.
This is an example of a medium sized country formal open plan living room with terracotta flooring, a corner fireplace, a wooden fireplace surround and no tv.
 Grand Union Designs Ltd
Bob Clark - Tactico Photography

Inspiration for a medium sized contemporary u-shaped enclosed kitchen with a double-bowl sink, shaker cabinets, grey cabinets, quartz worktops, white splashback, glass sheet splashback, black appliances, light hardwood flooring and no island.
Inspiration for a medium sized contemporary u-shaped enclosed kitchen with a double-bowl sink, shaker cabinets, grey cabinets, quartz worktops, white splashback, glass sheet splashback, black appliances, light hardwood flooring and no island.
 Home

HomeJ'ai placé un fauteuil à bascule car c'est plus confortable quand on veut passer un moment détente avec bébé dans les bras pour lui faire des gros câlins avant le dodo :)
L'armoire jaune a permit d'apporter de la couleur plus vive, n'hésitez pas à mélanger les couleurs !



 Tulipwood Bespoke Ltd

Fully fitted larder with double doors, wine rack, spice racks and bespoke compartmented storage design. The drawers are organised with timber dividers and felt lining.
 Margherita Mattiussi architetto
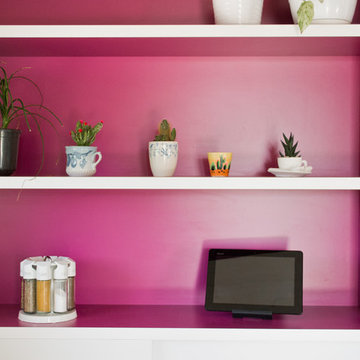
Dettaglio del mobile a giorno della cucina. Il contrasto viola/bianco è il leitmotiv che collega salotto, zona pranzo e cucina. Il mobile a nicchie è stato disegnato ad hoc come parete attrezzata e parte integrante della cucina | fotografie Margherita Mattiussi architetto
 Campbell Wake Interior Design & Styling
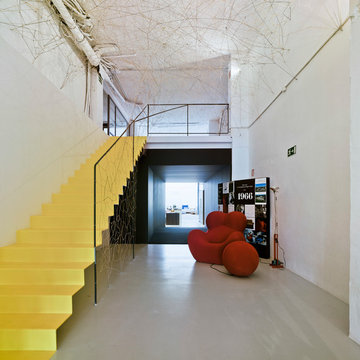
The clients purchased an Industrial timber yard shed and asked Campbell Wake Interiors to design and fit out the space to accommodate there growing staff head office. we kept the integrity of the building and left the industrial look and feel.
The clients loved the idea of keeping the exposed beams and lining the main ceiling with exposed birch ply. We polished the exposed concrete throughout the main corridors leading into the side offices and reception. In the centre of the space are two working pods housing a conference room and managers offices. Just off the main office space is the client selections room.
 Claire McLuckie Architect
Photography: © Sha McAuley
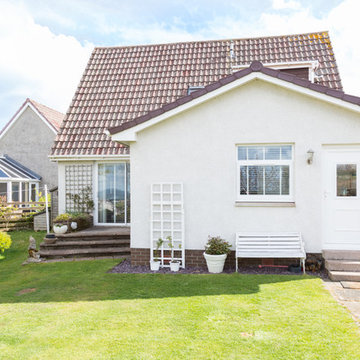
Medium sized and white modern bungalow render house exterior.
Medium sized and white modern bungalow render house exterior.
 C. F. Studio
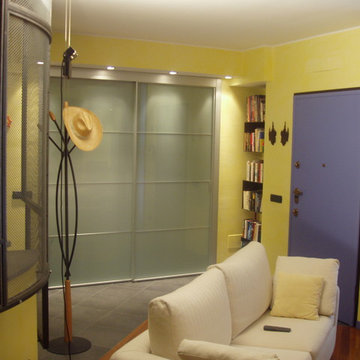
Ingresso su soggiorno e parete trasparente che divide la zona cucina dal living
Inspiration for a medium sized modern living room in Milan with light hardwood flooring, a standard fireplace and a plastered fireplace surround.
Inspiration for a medium sized modern living room in Milan with light hardwood flooring, a standard fireplace and a plastered fireplace surround.
 Easy Relooking
Le foto della realizzazione

This is an example of a large contemporary kitchen/dining room in Milan with yellow walls, ceramic flooring and white floors.
This is an example of a large contemporary kitchen/dining room in Milan with yellow walls, ceramic flooring and white floors.


 Lynn Cairney
Red banana passion fruit flower and foliage growing on a boundary fence that has been wired to provide support. The flowers are large and incredibly beautiful. The edible fruit is larger than the common purple variety and has about three times the pulp in each fruit. Slightly sweeter than purple as well and without the sharpness.
 James Regan Construction Ltd
James A Regan

Design ideas for a medium sized classic l-shaped enclosed kitchen in London with a double-bowl sink, shaker cabinets, dark wood cabinets, limestone worktops, beige splashback, ceramic splashback, black appliances and terracotta flooring.
Design ideas for a medium sized classic l-shaped enclosed kitchen in London with a double-bowl sink, shaker cabinets, dark wood cabinets, limestone worktops, beige splashback, ceramic splashback, black appliances and terracotta flooring.
1