
Search results for "Https:" in Home Design Ideas
 Nathalie Priem Photography
Nathalie Priem
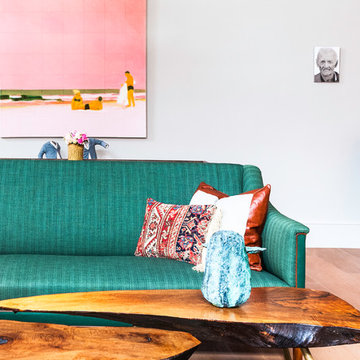
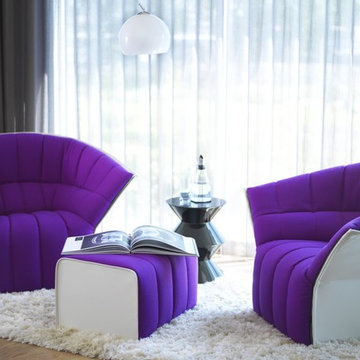
Photo of a large contemporary open plan living room in London with white walls and light hardwood flooring.
Photo of a large contemporary open plan living room in London with white walls and light hardwood flooring.
 Scott Weston Architecture Design PL
SWAD PL
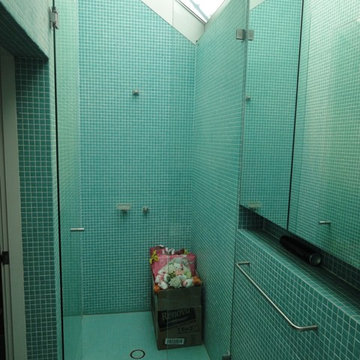
Small contemporary bathroom in Sydney with a vessel sink, solid surface worktops, a corner shower, a wall mounted toilet, ceramic tiles and porcelain flooring.
Small contemporary bathroom in Sydney with a vessel sink, solid surface worktops, a corner shower, a wall mounted toilet, ceramic tiles and porcelain flooring.
 Liadesign
Liadesign
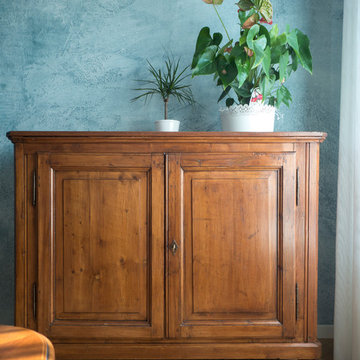
Large contemporary formal open plan home in Milan with green walls, light hardwood flooring and a freestanding tv.
Large contemporary formal open plan home in Milan with green walls, light hardwood flooring and a freestanding tv.



 Milieu: Architecture + Design

Detail of the black stained plywood stair, tension wire balustrade and herringbone pattern carpet runner.
Photograph: Kate Beilby

Inspiration for a small urban painted wood floating metal railing staircase in Auckland with painted wood risers.
Inspiration for a small urban painted wood floating metal railing staircase in Auckland with painted wood risers.


 Ace Your Space
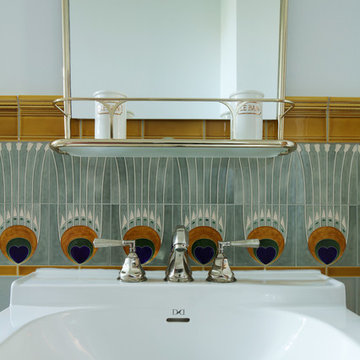
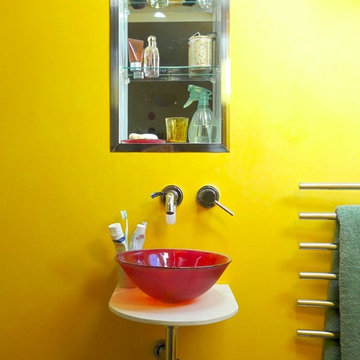
Small bohemian shower room bathroom in London with a vessel sink, a built-in shower, a wall mounted toilet, yellow walls and porcelain flooring.
 Dulux
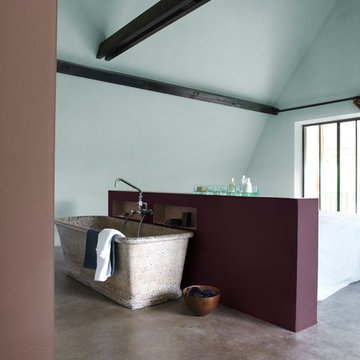
DuluxA bold feature of colour creates immediate impact, combine with softer tones to lighten the feel.
Photo of a contemporary bathroom in Buckinghamshire.
Photo of a contemporary bathroom in Buckinghamshire.


 Bisca Staircases
A very real concern of many people refurbishing a period property is getting the new interior to sit well in what can effectively be a completely new shell. In this respect staircases are no different and regardless of whether you choose a traditional or contemporary staircase it has to be in empathy with the building and not look like an obvious add on. Executed properly the staircase will update the property and see it confidently through generations to come.
In 2014 Bisca were commissioned by Northminster Ltd to work alongside Rachel McLane Interiors and COG Architects in the conversion of a 1930’s car showroom in the heart of York into prestige, residential loft style apartments.
There were two clear facets to the redeveloped building, the River Foss facing apartments, which were rather industrial in architectural scale and feel, and the more urban domestic proportions and outlook of the Piccadilly Street facing apartments.
The overall theme for the redevelopment was industrial; the differentiator being the level to which the fixtures and fittings of within each apartment or area soften the feel.
In keeping with the industrial heritage of the building the main common areas staircase, from basement to ground and ground to first, was carefully designed to be part of the property in its new chapter. Visible from Piccadilly at street level, the staircase is showcased in a huge feature window at ground floor and the design had to be both stunning and functional.

As the apartments at the Piccadilly side of the property were fitted with oak units and oak flooring, hardwearing treads of fumed oak were the obvious choice for the staircase timber. The inlaid tread detail provides a non-slip function as well as adding interest.
Closed treads and risers are supported by slim and elegant steel structures and sweeping plastered soffits contrasting wonderfully with the warmth of the exposed brickwork. The balustrade is of hand forged, formed and textured uprights capped by a tactile hand carved oak handrail.
Bisca have gained a reputation as specialists for staircases in listed or period properties and were proud to be part of the winning team at the recent York Design Awards where Piccadilly Lofts Staircase won the special judges award special award for detail design and craftsmanship

 Tim Wood Limited
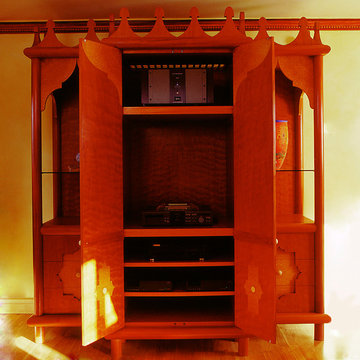
This hi-fi cupboard was designed and made in a Moroccan style with holly handles, Brazilian mahogany framework, pommele douka and thuya burr veneered detailing. The inside has wire management for the hi-fi equipment, good ventilation and storage for cds in the drawers.
Designed and hand made by Tim Wood




 Agence MORVANT & MOINGEON Paysagistes Concepteurs
Gabrielle Voinot


Photo of a mediterranean home in Marseille.
Photo of a mediterranean home in Marseille.
30