
Search results for "Https:" in Home Design Ideas

 AR-architecture
Fanny Anais D.
Small country single-wall open plan kitchen in Saint-Etienne with an integrated sink, flat-panel cabinets, light wood cabinets, composite countertops, black splashback, stone slab splashback, stainless steel appliances, concrete flooring, no island and grey floors.
Small country single-wall open plan kitchen in Saint-Etienne with an integrated sink, flat-panel cabinets, light wood cabinets, composite countertops, black splashback, stone slab splashback, stainless steel appliances, concrete flooring, no island and grey floors.
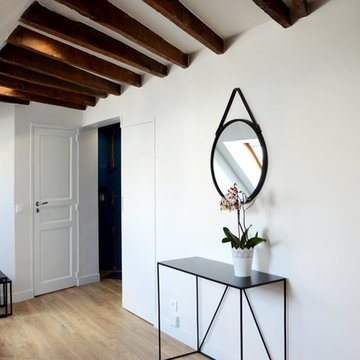
 Aline Frémery Architecte d'intérieur
Photo of a small contemporary mezzanine games room in Paris with white walls and laminate floors.

 Anatoly Patrick Architecture
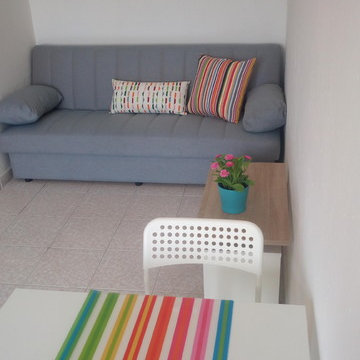
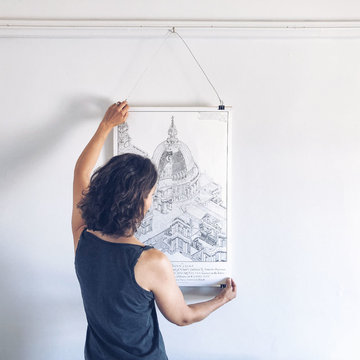
A studio/office for a creative, within a heritage house.
The beauty of the space - high ceilings, timber floors and heritage texture is kept centre stage.
The walls are painted white to create a clean, calm background for displaying work.
Neutral tones were used to decorate. The blend of modern and heritage create an inspiring creative design studio .
 baqua
baquaPhoto - Thomas Wiuf Schwartz www.thomaswiufschwartz.dk
baqua - www.baqua.de
Fliesen - Granitifiandre- www.granitifiandre.com
Fliesen -Kölking Wobbe www.koelking-wobbe.de

 baqua
baquaPhoto - Thomas Wiuf Schwartz www.thomaswiufschwartz.dk
baqua - www.baqua.de
Fliesen - Granitifiandre- www.granitifiandre.com
Fliesen -Kölking Wobbe www.koelking-wobbe.de
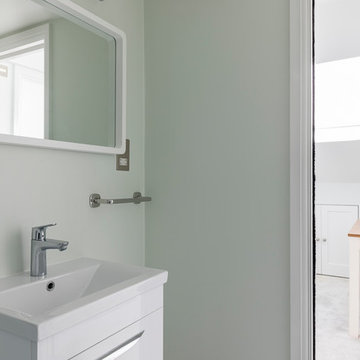
 VORBILD Architecture
Loft bathroom.
Photography by Chris Snook

Inspiration for a small classic shower room bathroom in London with flat-panel cabinets, white cabinets, a wall mounted toilet, black and white tiles, grey tiles, stone tiles, green walls, porcelain flooring, an integrated sink, grey floors and a sliding door.
Inspiration for a small classic shower room bathroom in London with flat-panel cabinets, white cabinets, a wall mounted toilet, black and white tiles, grey tiles, stone tiles, green walls, porcelain flooring, an integrated sink, grey floors and a sliding door.
 Ferrero Elena
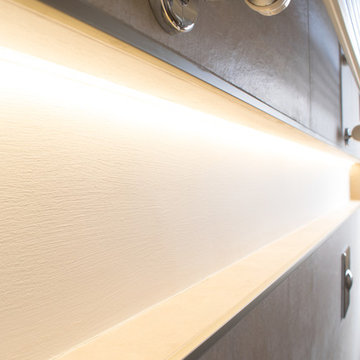
Design ideas for a small modern home in Milan with a walk-in shower, a bidet, beige tiles, porcelain tiles, beige walls, porcelain flooring, a trough sink and engineered stone worktops.

 Duval&Bossennec - Paysagiste concepteur
Alexandre Duval
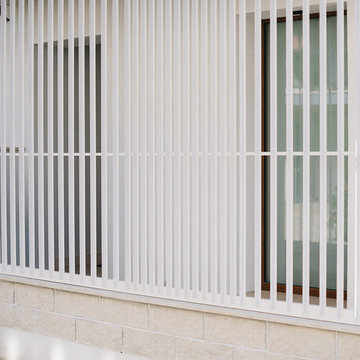

This is an example of a small contemporary side terrace in Paris with a potted garden and no cover.
This is an example of a small contemporary side terrace in Paris with a potted garden and no cover.

 User
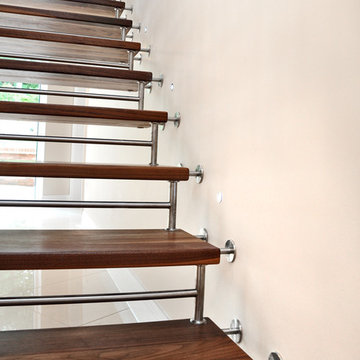
UserA walnut and stainless steel staircase with a structural handrail.
The structural handrail of this design is able to hold the majority of the staircase weight, meaning the treads are able to be held away from the wall creating an aesthetic gap with the stainless steel fittings.
The balustrade and gallery is made up of an alternating pattern of stainless steel and walnut spindles. This particular project also had a matching secondary staircase and stained oak flooring to closely match the walnut shade.
Photo Credit: Kevala Stairs
 Stéphanie Fortier Design, designer d'intérieur
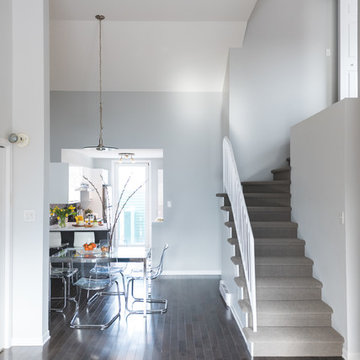
Concept d'aménagement, plans techniques, gestion de chantier et coordination des ouvriers par Stephanie Fortier Design. Crédits photographiques; Bodoum Photographie

 Chaunceys Timber Flooring
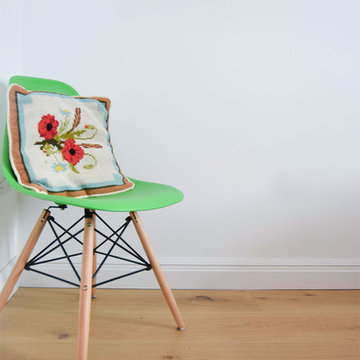
Longstanding customers of ours, this creative couple used various products from us in the form of engineered boards and reclaimed planks to clad and floor most of their beautiful countryside holiday home.
On the floors: Bristol Tectonic with a Milky Coffee Finish
 User
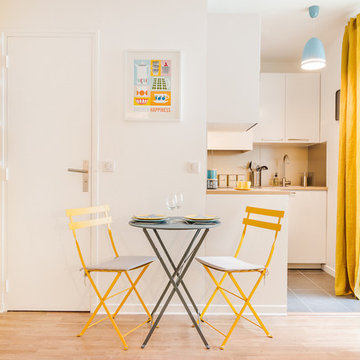
UserThis is an example of a small scandinavian l-shaped open plan kitchen in Paris with a submerged sink, flat-panel cabinets, white cabinets and no island.
 Silvia Iraghi Design Studio
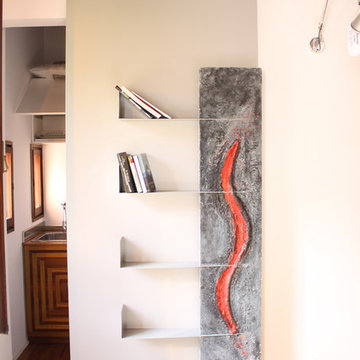
progettazione della zona cucina con dettagli su misura, mobile lavoro appositamente disegnato e progettato, realizzato su misura, Porta scorrevole disegnata su misura, con scaffalature ed inserto artistico realizzato su richiesta specifica del committente
 Anthro Architecture
Nick Guttridge
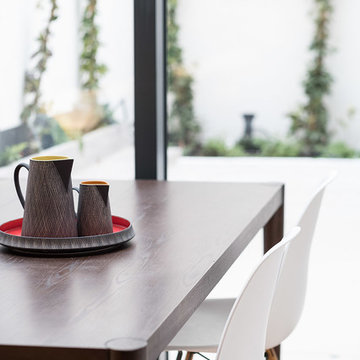
Photo of a small contemporary open plan dining room in Essex with white walls and light hardwood flooring.
Photo of a small contemporary open plan dining room in Essex with white walls and light hardwood flooring.
2