
Search results for "Extension" in Home Design Ideas
 COSO architecture
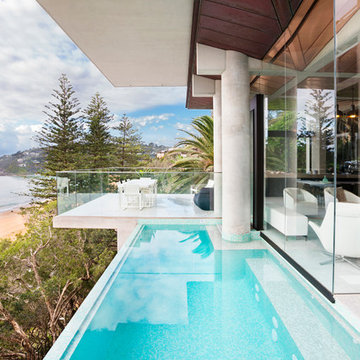
Perched on a steep cliff overlooking Palm Beach, this hexagonal house is a distinctive landmark. Originally built circa 1980 by architect Stan Symonds, it has undergone two extensions by Connor + Solomon Architects. With the latest extension, the existing external concrete columns supporting the whole building were re-imagined, enveloped into the building by the new lower living level. This casual living area opens out onto a terrace, with an uninterrupted view of the ocean. The expansive glass doors provide a seamless connection between inside and out and the copper ceiling a striking feature. Alpine Constructions.
Neil Duncan Photography

 User
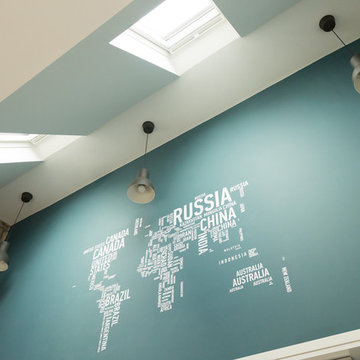
UserThis is an example of a small eclectic bedroom in London with green walls, light hardwood flooring and a standard fireplace.
 TEISSEIRE DUMESNIL architectes + associés
bengold

Design ideas for a medium sized contemporary back terrace in Bordeaux with a roof extension.
Design ideas for a medium sized contemporary back terrace in Bordeaux with a roof extension.
 LE DREIN COURGEON
Photo réalisée par Olivier PERROT
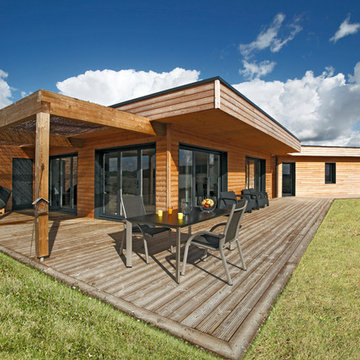
Inspiration for a medium sized farmhouse veranda in Dijon with a roof extension and a bbq area.
Inspiration for a medium sized farmhouse veranda in Dijon with a roof extension and a bbq area.

 Smith & Sons Renovations & Extensions Melbourne
Extension and renovation undertaken by Smith & Sons Renovations & Extensions Beaconsfield
Medium sized modern balcony in Melbourne with a roof extension.
Medium sized modern balcony in Melbourne with a roof extension.

 Dani Louis Design
Medium sized world-inspired mixed railing balcony in Brisbane with a roof extension.

 Sustainable Kitchens


A birch plywood kitchen renovation in a tranquil cottage extension transforming a dysfunctional space that needed the room completely turning around.
Using a mix of in-frame painted plywood cabinets on the upper run, with over-lay plywood frames along the bottom.
Complete with everhot range for a more sustainable approach to always-on range, with a central island and bar seating.

 Brightman Clarke Architects

A sleek single storey extension that has been purposfully designed to contrast yet compliment a traditional detached house in Sheffield.
The extension uses black external timber cladding with the inner faces of the projecting frame enhanced with vibrant Cedar cladding to create a bold finish that draws you in from the garden
 Oliver Leech Architects
A two-storey extension that provides bright open-plan spaces for the family and reconnects the home to the garden.

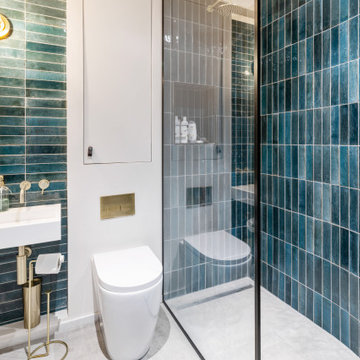
Design ideas for a medium sized modern ensuite bathroom in London with a walk-in shower, a wall mounted toilet, green tiles, terracotta tiles, white walls, ceramic flooring, a wall-mounted sink, white floors and an open shower.
Design ideas for a medium sized modern ensuite bathroom in London with a walk-in shower, a wall mounted toilet, green tiles, terracotta tiles, white walls, ceramic flooring, a wall-mounted sink, white floors and an open shower.

 Glass Extensions
As part of the refurbishment of a listed regency townhouse in central Cheltenham. An elegant glass extension with glass with a curved front panel in-keeping with the curvature of the main building. Glass to glass junctions maximise natural daylight and create a calm and light space to be in. The light pours into the depth of house where the new open plan kitchen and living space now seamlessly flow into the garden.

 New Spaces
The clients of this fantastic project contracted New Spaces and Baxter Design to work together to collaboratively design and price the extension to their existing cottage home in Narrabundah. Together with Baxter Design, we worked closely with the owners through the design process, ensuring that the project was aligned with their desires for their home, and their budget. Following the successful design process, New Spaces were contracted to build the extension.
The facade design features reclaimed brick, paired with a dark timber cladding for the ultimate contemporary look, joining with the contrasting cottage through a linkway.
Internally, a large and bright lounge room features solid blackbutt timber flooring, and is accompanied by a delightfully pink powder room. Views to the gum trees are taken in at both ends of the staircase leading up to a generous master bedroom. The uniquely green ensuite has been planned for and finished to the highest degree, and features a custom vanity and quality fixtures.
The smooth build of this extension was achieved according to the client's expectations and budget. It is a testament to the success of the design and build process, which involves thorough planning, cost analysis, and reduces the instances of variations and unknowns.
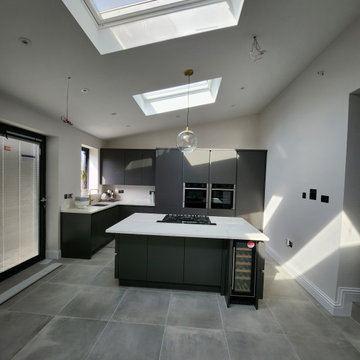
 Haus360 Architectural Services
This modern Haus360 wrap-around extension in Orpington features a stunning open-plan kitchen flooded with natural light from large twin skylights. The design centers on a sleek charcoal kitchen island with integrated wine cooling and a gas hob, complemented by matching floor-to-ceiling cabinetry and industrial-style grey floor tiles for a seamless, contemporary finish.
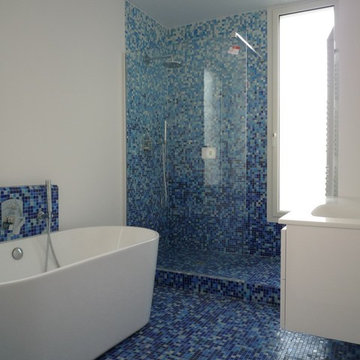
 NIM Architecture
Photo of a medium sized contemporary ensuite bathroom in Paris with flat-panel cabinets, white cabinets, a freestanding bath, a built-in shower, multi-coloured tiles, mosaic tiles, white walls, mosaic tile flooring, an integrated sink and quartz worktops.
 RKA Architectural Design Studio
Contemporary house extension and refurbishment in St Andrews
Inspiration for a medium sized contemporary home in Other.
Inspiration for a medium sized contemporary home in Other.
 Claire McLuckie Architect
Photography: © Sha McAuley
Inspiration for a medium sized contemporary l-shaped open plan kitchen in Other with a submerged sink, flat-panel cabinets, white cabinets, quartz worktops, grey splashback, glass sheet splashback, stainless steel appliances and an island.
Inspiration for a medium sized contemporary l-shaped open plan kitchen in Other with a submerged sink, flat-panel cabinets, white cabinets, quartz worktops, grey splashback, glass sheet splashback, stainless steel appliances and an island.
 Smith & Sons Beaconsfield
Extension undertaken by Smith & Sons Renovations & Extensions Beaconsfield

This is an example of a medium sized modern balcony in Melbourne with a roof extension.
This is an example of a medium sized modern balcony in Melbourne with a roof extension.
3