
Search results for "Extension" in Home Design Ideas

 Hestia
The brief for this project involved a full house renovation, and extension to reconfigure the ground floor layout. To maximise the untapped potential and make the most out of the existing space for a busy family home.
When we spoke with the homeowner about their project, it was clear that for them, this wasn’t just about a renovation or extension. It was about creating a home that really worked for them and their lifestyle. We built in plenty of storage, a large dining area so they could entertain family and friends easily. And instead of treating each space as a box with no connections between them, we designed a space to create a seamless flow throughout.
A complete refurbishment and interior design project, for this bold and brave colourful client. The kitchen was designed and all finishes were specified to create a warm modern take on a classic kitchen. Layered lighting was used in all the rooms to create a moody atmosphere. We designed fitted seating in the dining area and bespoke joinery to complete the look. We created a light filled dining space extension full of personality, with black glazing to connect to the garden and outdoor living.
 this.interior
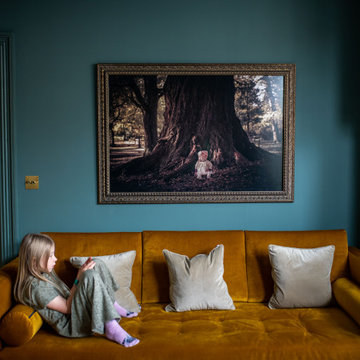
This cosy living room feels like an inviting retreat, with bespoke ceiling details and soft, custom lighting creating a welcoming atmosphere. The rich dark green walls set a calm, intimate tone, while a mustard sofa adds a cheerful pop of colour. A plush, fluffy rug brings warmth and comfort underfoot, and the wooden fireplace introduces a touch of rustic charm. A marble coffee table anchors the space, balancing style with practicality, while a TV provides the perfect spot for relaxation. A small white sofa tucked to the side offers extra seating, making this a space that’s ideal for unwinding, gathering, and feeling right at home.
 The Site Foreman
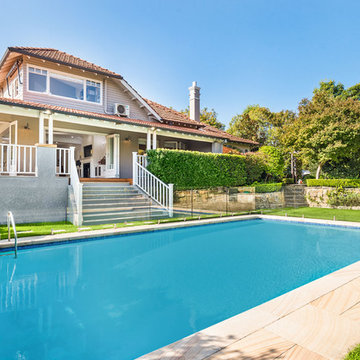
This second story extension is designed to maximise client and council requirements, while adding a pool for outdoor entertaining.
This is an example of a medium sized classic back rectangular lengths swimming pool in Sydney with natural stone paving.
This is an example of a medium sized classic back rectangular lengths swimming pool in Sydney with natural stone paving.
 LM Projects
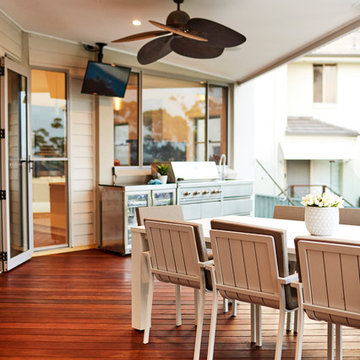

spotted gum decking with concealed fixings
Medium sized back terrace in Sydney with an outdoor kitchen and a roof extension.
Medium sized back terrace in Sydney with an outdoor kitchen and a roof extension.
 Positive Footprints Pty Ltd
Simon Black
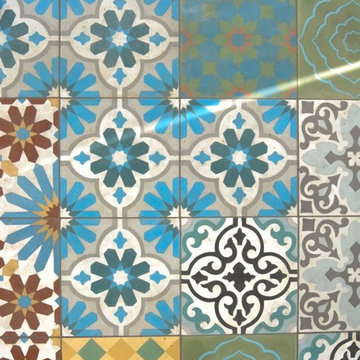
Small bohemian roof terrace in Melbourne with a roof extension.
Small bohemian roof terrace in Melbourne with a roof extension.
 mfa - mélaine ferré architecture

Design ideas for a medium sized nautical side first floor wood railing terrace in Other with a roof extension.
 Detail 9 Architects Pty Ltd

Contemporary ensuite with red feature tiles, our clients selected. The nib wall provides separation of the toilet and the frameless showerscreen gives a more open feeling, as does the wall hung vanity. Natural light and fresh air from the highlight window is a great feature.
 de Wacht Cabinets & Design Pty LTD
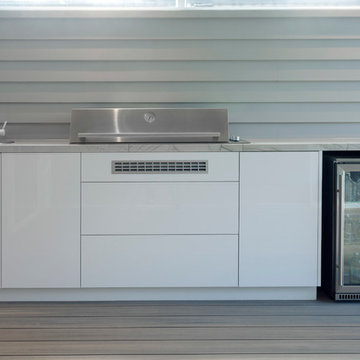
Modern Alfresco in 2pac white touch open doors and drawers with Quartzite benchtop with waterfall end.
Inspiration for a medium sized modern back patio in Melbourne with an outdoor kitchen, decking and a roof extension.
Inspiration for a medium sized modern back patio in Melbourne with an outdoor kitchen, decking and a roof extension.
 ArchiNature Photography

Design ideas for a medium sized contemporary ensuite bathroom in London with flat-panel cabinets, white cabinets, a walk-in shower, a wall mounted toilet, white walls, ceramic flooring, a built-in sink, marble worktops, black floors, a sliding door, green worktops, a feature wall, double sinks and a floating vanity unit.
 DEN LIFE interiors
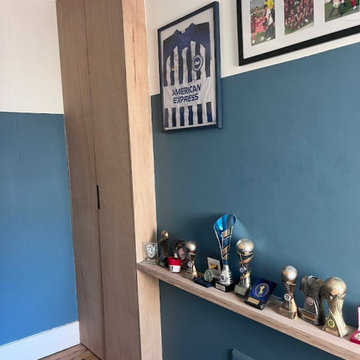
Boys bedroom for a massive football fan and player. With awkward alcoves we made a built in wardrobe, trophy shelf and desk along one wall with shelving above
 Atlantic Dwellings Ltd
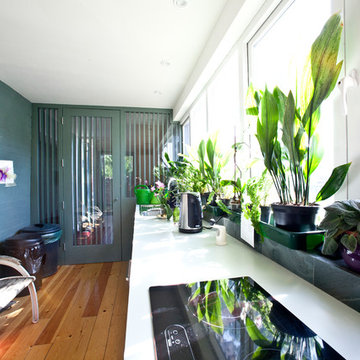
Design ideas for a medium sized contemporary l-shaped kitchen/diner in Cardiff with a double-bowl sink, flat-panel cabinets, white cabinets, laminate countertops, black appliances, light hardwood flooring, no island and beige floors.
 Dion Seminara Architecture

This is an example of a medium sized contemporary back terrace in Brisbane with a roof extension.
 LM Projects
Jarrod Harrison
Inspiration for a medium sized modern back terrace in Sydney with an outdoor kitchen and a roof extension.
Inspiration for a medium sized modern back terrace in Sydney with an outdoor kitchen and a roof extension.
 Lankry architectes
Georges Fessy
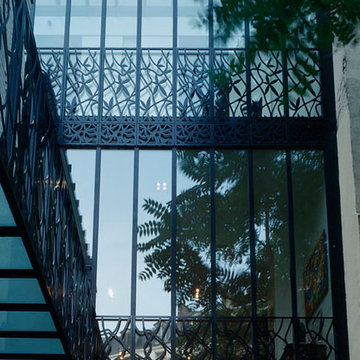
Medium sized and white classic house exterior in Paris with three floors and metal cladding.
Medium sized and white classic house exterior in Paris with three floors and metal cladding.
 Sassy Property Styling Ltd
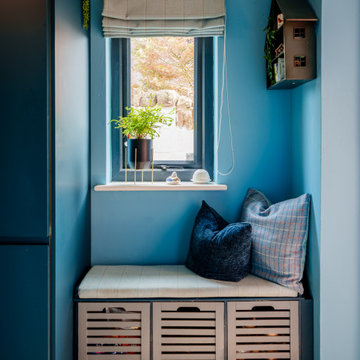
Entrance Hall with storage bench with cushion and roman blind to match the marine blue units
Photo of a small industrial entrance in Other with blue walls, vinyl flooring, a medium wood front door, brown floors and feature lighting.
Photo of a small industrial entrance in Other with blue walls, vinyl flooring, a medium wood front door, brown floors and feature lighting.
 pdt-architect

View from kitchen to the front door
Design ideas for a medium sized contemporary galley kitchen/diner in Dublin with an integrated sink, flat-panel cabinets, white cabinets, engineered stone countertops, red splashback, glass sheet splashback, stainless steel appliances, ceramic flooring and an island.
Design ideas for a medium sized contemporary galley kitchen/diner in Dublin with an integrated sink, flat-panel cabinets, white cabinets, engineered stone countertops, red splashback, glass sheet splashback, stainless steel appliances, ceramic flooring and an island.
 Sassy Property Styling Ltd
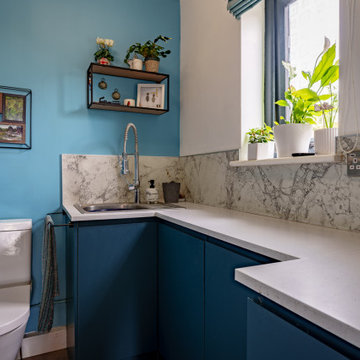
utility room and marine blue tall cabinets
Medium sized modern single-wall utility room in Other with white splashback, a single-bowl sink and white worktops.
Medium sized modern single-wall utility room in Other with white splashback, a single-bowl sink and white worktops.

 Western Design Architects Ltd

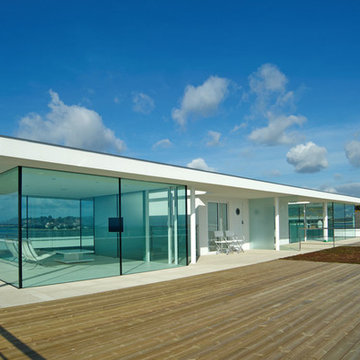
This pavilion in collaboration with Graham Phillips is unified under a single “floating” roof plane. Two glass sunrooms on top of this Art Deco apartment block in Poole create simple, contemplative spaces. These enjoy stunning far-reaching Dorset coastline and harbour views.
This subservient, steel-frame addition perches lightly over the existing concrete structure and is designed to subtly reflect its Art Deco context in a sympathetic and minimalist manner.
 DUST Architecture
Contemporary dining area in rear extension with large area of glass that draws the outside space in. The new contemporary extension is set juxtaposition to the traditional features of the existing house. A feature wall of concrete plaster reflects the concrete effect large format tiles on the floor.

The kitchen units are bespoke spray lacquered with an exposed ply edge.
9