
Search results for "Https:" in Home Design Ideas

 Ma Maison ACV
Vue sur la maison depuis le jardin
This is an example of a medium sized and red farmhouse two floor detached house in Nantes with wood cladding, a pitched roof and a metal roof.
This is an example of a medium sized and red farmhouse two floor detached house in Nantes with wood cladding, a pitched roof and a metal roof.
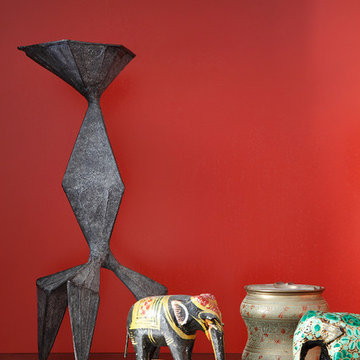
 Sally Dernie Limited
Sally Dernie Interior Design.
Holland Park Bespoke Study.
Photography: James Balston
Design ideas for a medium sized traditional home in London.
Design ideas for a medium sized traditional home in London.
 Emma Downie Interiors
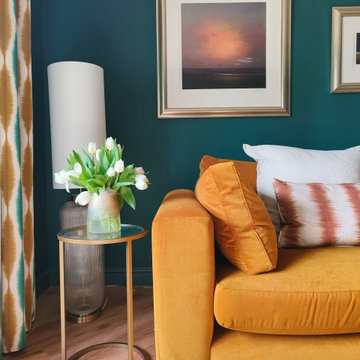
In the living room we chose a rich, autumnal palette of teal, mustard and rust – inspired by the stunning full length curtains. This jewel green hue is a stunning backdrop to the warmer colours. A cosy cream rug and brushed brass metal lighten the space. We kept their existing art, which also inspired the sunset tones, and their large footstool was re-upholstered in a textured rust linen.
In the hallway a slightly paler shade of teal was chosen to paint the lower half of the walls, leaving neutral on the top half to lighten the look. An alternative colour of the curtain fabic has been used for the blind, so the space flows well. The show stopper here is the organic inspired wooden hanging pendant, which casts beautiful shapes and shadows at night.
The couple tell me how they are proud of the spaces and their guests always remark when they visit.
 GEC Anderson Limited
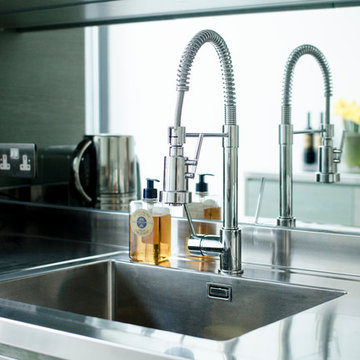
New kitchen with pale oak doors, stainless steel worktops, flush-mount hob, pressed recessed areas, upstands and integrated sink.
Design ideas for a medium sized contemporary home in Hertfordshire.
Design ideas for a medium sized contemporary home in Hertfordshire.

 Bennàssar4 Estudio de arquitectura y diseño
Bernat Bennàssar, Cristòfol Bennàssar
Inspiration for a medium sized rustic enclosed games room with multi-coloured walls, no fireplace and no tv.
Inspiration for a medium sized rustic enclosed games room with multi-coloured walls, no fireplace and no tv.

 architettifrancolini
Design ideas for a medium sized modern bedroom with green walls, medium hardwood flooring and brown floors.

 Migo Architect
Medium sized contemporary front mezzanine veranda with a reading nook, white walls, ceramic flooring, a ribbon fireplace, a concrete fireplace surround, decking and a roof extension.

 LEISE Interior Design
Ein besonderes Urlaubserlebnis: Die kleine offene Küche ganz in rot.
Photo of a small contemporary l-shaped open plan kitchen in Frankfurt with a single-bowl sink, flat-panel cabinets, red cabinets, wood worktops, red splashback, medium hardwood flooring and no island.
Photo of a small contemporary l-shaped open plan kitchen in Frankfurt with a single-bowl sink, flat-panel cabinets, red cabinets, wood worktops, red splashback, medium hardwood flooring and no island.

 The Kitchen Place
This is an example of a large contemporary u-shaped open plan kitchen in Melbourne with a double-bowl sink, flat-panel cabinets, red cabinets, stainless steel worktops, metallic splashback, stainless steel appliances, light hardwood flooring and an island.
 AD+ arquitectura
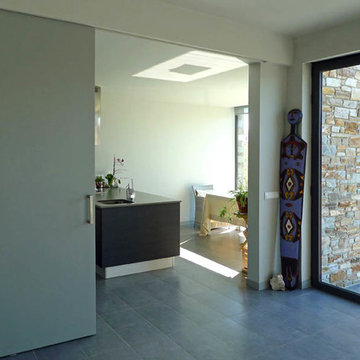
Small classic home with green walls, ceramic flooring, a single front door and a glass front door.

 User
Everest have created a stunning orangery using our contemporary orangery product to give the look and feel of an orangery but with a much quicker build time. As you can see the effect is just as dramatic.

 Juliette Cheneau ID
Salle de bain Bisazza rouge, sol en bois
Photo of a large victorian ensuite wet room bathroom in Lille with glass-front cabinets, a submerged bath, a one-piece toilet, red tiles, glass tiles, white walls, dark hardwood flooring, a wall-mounted sink, brown floors, a hinged door and white worktops.
Photo of a large victorian ensuite wet room bathroom in Lille with glass-front cabinets, a submerged bath, a one-piece toilet, red tiles, glass tiles, white walls, dark hardwood flooring, a wall-mounted sink, brown floors, a hinged door and white worktops.

 ESPACE AU CARRE
Design ideas for a medium sized contemporary gender neutral kids' study space in Lille with blue walls and medium hardwood flooring.
Design ideas for a medium sized contemporary gender neutral kids' study space in Lille with blue walls and medium hardwood flooring.

 I F Rénovation
Couloir d'entrée avec vitrage toute hauteur. Cet espace donne l'accès aussi à la chambre d'amis, la salle de bains d'amis, l'escalier vers le garage et le couloir principal de la maison.
 waterwellness
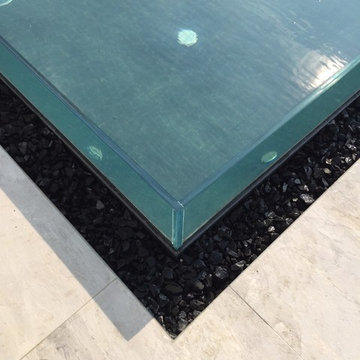
Photo of a large contemporary courtyard custom shaped infinity home in Milan with a hot tub and tiled flooring.

 Stefanie Gross | Innenarchitektur
Photo of a large contemporary open plan living room with white walls, dark hardwood flooring, a wood burning stove, a tiled fireplace surround, a built-in media unit and brown floors.
 Wandrey - Gärtner von Eden
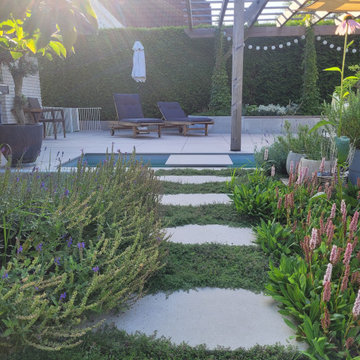
Dieser individuell geplante und liebevoll gestaltete Garten eines Einfamilienhauses kombiniert bunte Staudenbeete mit einem eleganten Wasserbecken und Gartenwegen. Der natürliche Stil sorgt für eine harmonische Atmosphäre, während der Vorgarten einladend und pflegeleicht gestaltet wurde.

 Ana Bejar Interiorismo
Fotografía: masfotogenica fotografia
Inspiration for a medium sized mediterranean back custom shaped swimming pool in Malaga with concrete slabs and a pool house.
Inspiration for a medium sized mediterranean back custom shaped swimming pool in Malaga with concrete slabs and a pool house.

 KazCorporation, Cinéma Privé et Intégration
Comme toutes les salles KazCorporation, l'étude acoustique, la calibration audio et la calibration vidéo ont une place importante pour optimiser le rendu. Sans cela, même la meilleure salle peut sonner comme "un tonneau".

 Encased Glass Ltd
Large bohemian formal open plan living room in London with green walls, dark hardwood flooring, a standard fireplace, a stone fireplace surround and brown floors.
10