
Search results for "Kitchen" in Home Design Ideas
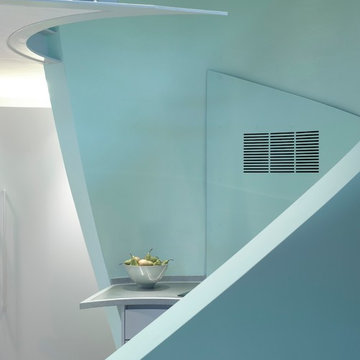
 Roundhouse
Roundhouse Urbo handle-less bespoke matt lacquer kitchen with curved doors Gaggenau appliances, worktops in white Corian and Durat.
Large contemporary open plan kitchen in London with a submerged sink, flat-panel cabinets, blue cabinets, composite countertops, white appliances and a breakfast bar.
Large contemporary open plan kitchen in London with a submerged sink, flat-panel cabinets, blue cabinets, composite countertops, white appliances and a breakfast bar.
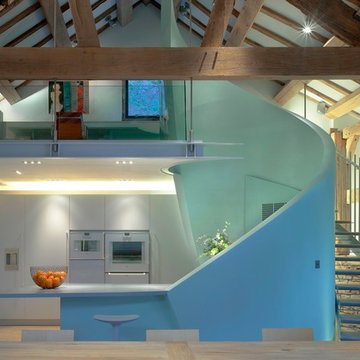 Roundhouse
Roundhouse Urbo handle-less bespoke matt lacquer kitchen with curved doors Gaggenau appliances, worktops in white Corian and Durat.
Design ideas for a large contemporary open plan kitchen in London with a submerged sink, flat-panel cabinets, blue cabinets, composite countertops, white appliances and a breakfast bar.
Design ideas for a large contemporary open plan kitchen in London with a submerged sink, flat-panel cabinets, blue cabinets, composite countertops, white appliances and a breakfast bar.
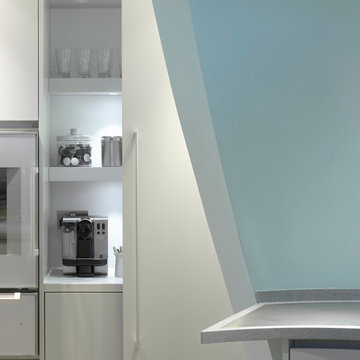 Roundhouse
Roundhouse Urbo handle-less bespoke matt lacquer kitchen with curved doors Gaggenau appliances, worktops in white Corian and Durat.
Inspiration for a large contemporary open plan kitchen in London with a submerged sink, flat-panel cabinets, blue cabinets, composite countertops, white appliances and a breakfast bar.
Inspiration for a large contemporary open plan kitchen in London with a submerged sink, flat-panel cabinets, blue cabinets, composite countertops, white appliances and a breakfast bar.
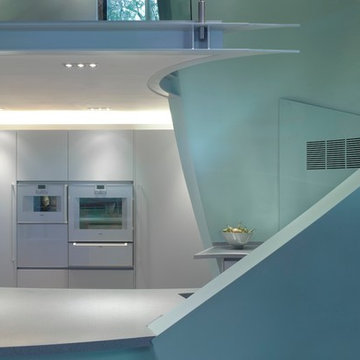 Roundhouse
Roundhouse Urbo handle-less bespoke matt lacquer kitchen with curved doors Gaggenau appliances, worktops in white Corian and Durat.
This is an example of a large contemporary open plan kitchen in London with a submerged sink, flat-panel cabinets, blue cabinets, composite countertops, white appliances and a breakfast bar.
This is an example of a large contemporary open plan kitchen in London with a submerged sink, flat-panel cabinets, blue cabinets, composite countertops, white appliances and a breakfast bar.
 Your Space Living


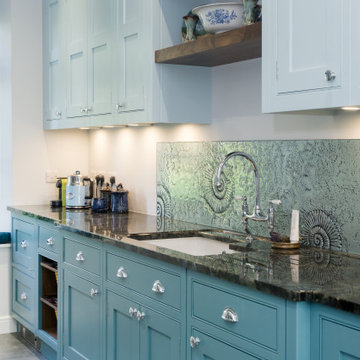
A traditional in frame kitchen with colourful two tone kitchen cabinets. Bespoke blue kitchen cabinets made from tulip wood and painted in two contrasting shades. curved floor and wall cabinets with beautiful details. Wooden worktops and stone worktops mix together beautifully. A glass art splashback is a unique detail of this luxury kitchen.
See more of this project on our website portfolio https://www.yourspaceliving.com/
 Thomas James Bespoke Kitchens
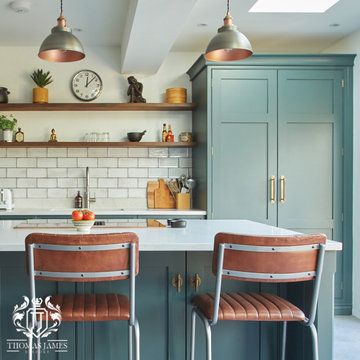
The owners of this beautiful kitchen came to us with ideas for an open-plan kitchen-diner-entertaining space. They wanted to blend inside with out, with large glass doors leading directly into the garden for a showstopping, bright atmosphere. With teenage children, the island was a necessity, wanting to create a space for everyone to convene together, involving the whole family in day-to-day activities. With a striking single-wall cabinetry design, the homeowners have achieved a modern, sleek appearance, without compromising on storage space.
By stacking the ovens and integrating the fridge-freezer, opposite the double-width larder, we designed a symmetrical and contemporary layout. The contrasting floating shelves bridge the gap over the sink, adding textural intrigue and style. The floor-to-ceiling larder was custom designed for ample storage, with bespoke carpentry accommodating a multitude of dry goods and small appliances.
The homeowners opted for a Smeg hob central to the room, incorporating it within the island, enhancing the social flow. With a built-in downward extraction, the ceiling is unencumbered by bulky hoods, increasing the height and airiness. By designing a bespoke u-shaped cutlery drawer under the extraction, the homeowners could make use of an otherwise wasted area. The worksurfaces are a customised Kashmera quartz in a soft white, offset with gentle grey feathering- oozing opulence.
The cabinets- crafted in a traditional Shaker style- have been hand-painted in Farrow and Ball Studio Green- an intriguing blend of their more popular blue and green shades- which changes subtly with the waning light. The large kitchen was more than able to accommodate the substantial island, with plenty of seating for the whole family, and custom storage in abundance- a mixture of deep and shallow drawers, and cupboards. The hidden sockets with USB ports are a handy little feature, enabling the use of laptops and kitchen appliances around the island.
 Thomas James Bespoke Kitchens
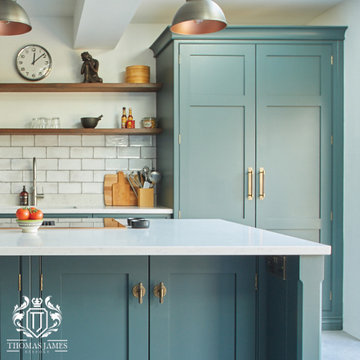
The owners of this beautiful kitchen came to us with ideas for an open-plan kitchen-diner-entertaining space. They wanted to blend inside with out, with large glass doors leading directly into the garden for a showstopping, bright atmosphere. With teenage children, the island was a necessity, wanting to create a space for everyone to convene together, involving the whole family in day-to-day activities. With a striking single-wall cabinetry design, the homeowners have achieved a modern, sleek appearance, without compromising on storage space.
By stacking the ovens and integrating the fridge-freezer, opposite the double-width larder, we designed a symmetrical and contemporary layout. The contrasting floating shelves bridge the gap over the sink, adding textural intrigue and style. The floor-to-ceiling larder was custom designed for ample storage, with bespoke carpentry accommodating a multitude of dry goods and small appliances.
The homeowners opted for a Smeg hob central to the room, incorporating it within the island, enhancing the social flow. With a built-in downward extraction, the ceiling is unencumbered by bulky hoods, increasing the height and airiness. By designing a bespoke u-shaped cutlery drawer under the extraction, the homeowners could make use of an otherwise wasted area. The worksurfaces are a customised Kashmera quartz in a soft white, offset with gentle grey feathering- oozing opulence.
The cabinets- crafted in a traditional Shaker style- have been hand-painted in Farrow and Ball Studio Green- an intriguing blend of their more popular blue and green shades- which changes subtly with the waning light. The large kitchen was more than able to accommodate the substantial island, with plenty of seating for the whole family, and custom storage in abundance- a mixture of deep and shallow drawers, and cupboards. The hidden sockets with USB ports are a handy little feature, enabling the use of laptops and kitchen appliances around the island.
 Naked Kitchens

The Royal Mile Kitchen perfects the collaboration between contemporary & character features in this beautiful, historic home. The kitchen uses a clean and fresh colour scheme with White Quartz worktops and Inchyra Blue painted handleless cabinets throughout. The ultra-sleek large island provides a stunning centrepiece and makes a statement with its wraparound worktop. A convenient seating area is cleverly created around the island, allowing the perfect space for informal dining.
 Schmidt Barnet - Kitchens & Interior Solutions

Tabacco colour Kitchen with small breakfast bar and two contemporary Schmidt bar stools;
All our units including Pull-out larder units has grade 1 Blum runners - 25 year warranty.
Custom made kitchen bespoke made kitchen dining table with contemporary matching dining chairs.
 Kitchencraft
Harriet

Inspiration for a large bohemian kitchen pantry in Essex with an integrated sink, flat-panel cabinets, red splashback, glass sheet splashback, stainless steel appliances and no island.
Inspiration for a large bohemian kitchen pantry in Essex with an integrated sink, flat-panel cabinets, red splashback, glass sheet splashback, stainless steel appliances and no island.
 Naked Kitchens
The Royal Mile Kitchen perfects the collaboration between contemporary & character features in this beautiful, historic home. The kitchen uses a clean and fresh colour scheme with White Quartz worktops and Inchyra Blue painted handleless cabinets throughout. The ultra-sleek large island provides a stunning centrepiece and makes a statement with its wraparound worktop. A convenient seating area is cleverly created around the island, allowing the perfect space for informal dining.
 Culshaw Kitchen Makers

Riven engineered oak doors provide a striking effect on this contemporary kitchen. Silestone worktops around the perimeter of the kitchen contrast nicely with the grey worktop on the island unit. This kitchen features clever storage solutions including secondary drawers within drawers to keep the look uncluttered yet functional, lifting locker door with Blum Aventos HF hinges to give unrestricted access to the cabinet interior and internal larder racking that provides a stylish and practical storage solution. The kitchen also houses integrated appliances such as fridge freezer and dishwasher. A black AGA range provides heat and a Faber Northia hood takes care of the cooking extraction. A bespoke sideboard and shelves were also crafted for the dining area of the kitchen.
Photos: Ian Hampson (www.icadworx.co.uk)
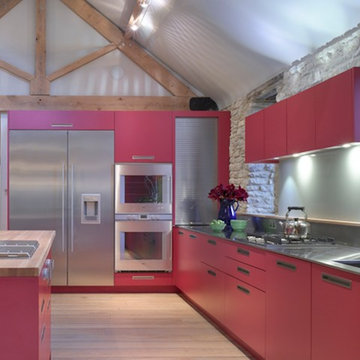 Roundhouse
Roundhouse matt lacquer Metro bespoke kitchen in Farrow & Ball Rectory Red with stainless steel worktops and an island in Wholestave European White Oak. Westins built-in extractor, Gaggenau appliances, Miele dishwasher, Blanco stainless steel sink, In-Sink Erator waste disposal unit, Gessi professional mixer tap with rinse in chrome.

 Ultimate Kitchens & Bathrooms
This bathroom is situated on the second floor of an apartment overlooking Albert Park Beach. The bathroom has a window view and the owners wanted to ensure a relaxed feeling was created in this space drawing on the elements of the ocean, with the organic forms. Raw materials like the pebble stone floor, concrete basins and bath were carefully selected to blend seamlessly and create a muted colour palette.
Tactile forms engage the user in an environment that is atypical to the clinical/ white space most expect. The pebble floor, with the addition of under floor heating, adds a sensory element pertaining to a day spa.

 Edgar Joseph Furniture

Design ideas for a medium sized contemporary u-shaped kitchen/diner in Oxfordshire with a built-in sink, shaker cabinets, turquoise cabinets, laminate countertops, white splashback, glass sheet splashback, stainless steel appliances, slate flooring, a breakfast bar and white floors.

 Karo and Co Interiors Ltd
A beautifully designed new kitchen in a rear extension.
Working closely with the clients who had a clear vision for what they wanted to achieve. Featuring an improved layout, large pantry, open plan dinning room and suspended ceiling with LED light system, to hide outdated kitchen chimney. Opening up the back wall has created a stunning picture view and vibrant living area that has become the focal point of the home.
 Your Space Living
A traditional in frame kitchen with colourful two tone kitchen cabinets. Bespoke blue kitchen cabinets made from tulip wood and painted in two contrasting shades. curved floor and wall cabinets with beautiful details. Wooden worktops and stone worktops mix together beautifully. A glass art splashback is a unique detail of this luxury kitchen.
See more of this project on our website portfolio https://www.yourspaceliving.com/
 Your Space Living
A traditional in frame kitchen with colourful two tone kitchen cabinets. Bespoke blue kitchen cabinets made from tulip wood and painted in two contrasting shades. curved floor and wall cabinets with beautiful details. Wooden worktops and stone worktops mix together beautifully. A glass art splashback is a unique detail of this luxury kitchen.
See more of this project on our website portfolio https://www.yourspaceliving.com/
 Edgar Joseph Furniture
Medium sized contemporary u-shaped kitchen/diner in Oxfordshire with a built-in sink, shaker cabinets, turquoise cabinets, laminate countertops, white splashback, glass sheet splashback, stainless steel appliances, slate flooring, a breakfast bar and white floors.
 Assen Emilov Photography

Inspiration for a medium sized contemporary kitchen/dining room in London with white walls and grey floors.
10