
754 Expansive Red, Turquoise Home Design Ideas, Pictures and Inspiration
 Moss Living Interiors

Children's room design with twin beds with textured linen wallpaper
Photo of an expansive traditional kids' bedroom for boys in Kent with blue walls, carpet, white floors and wallpapered walls.
Photo of an expansive traditional kids' bedroom for boys in Kent with blue walls, carpet, white floors and wallpapered walls.

 Lewis Alderson & Co.
Double larder cupboard with drawers to the bottom. Bespoke hand-made cabinetry. Paint colours by Lewis Alderson
Photo of an expansive rural kitchen pantry in Hampshire with flat-panel cabinets, grey cabinets, granite worktops and limestone flooring.
Photo of an expansive rural kitchen pantry in Hampshire with flat-panel cabinets, grey cabinets, granite worktops and limestone flooring.

 Lisa Burdus Interior Design
Design ideas for an expansive traditional open plan living room in Sydney with dark hardwood flooring.
 Imperfect Interiors
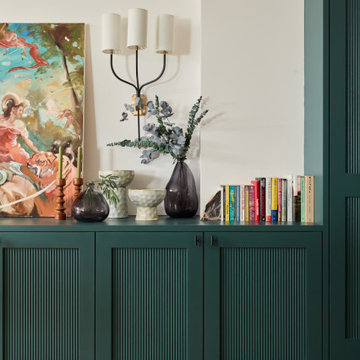
We added these bespoke reeded door front toy storage units to the basement cinema room, as it doubles as a playroom during the day
Expansive traditional walk-out basement in London with a home cinema and light hardwood flooring.
Expansive traditional walk-out basement in London with a home cinema and light hardwood flooring.
 PFEIFFER ARCHITEKTUR
Foto: Negar Sedighi

Expansive modern bungalow brick detached house in Dusseldorf with a flat roof.
Expansive modern bungalow brick detached house in Dusseldorf with a flat roof.
 D'Cruz Design Group
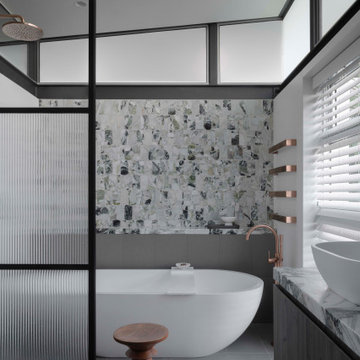
Inspiration for an expansive contemporary ensuite bathroom in Sydney with flat-panel cabinets, medium wood cabinets, a freestanding bath, green tiles, marble tiles, ceramic flooring, a vessel sink, marble worktops, grey floors, an open shower, green worktops, double sinks, a floating vanity unit and exposed beams.
 BADIOLA - Architecte d'intérieur

Projet de rénovation intégrale d'une maison. Accompagnement pour la sélection de l'ensemble des revêtements et couleur afin de donner un nouveau visage et lumière à chaque pièce. L'envie des motifs classiques et géométriques se marient parfaitement bien avec les camaïeux des bleus et pastel. Le sol en hexagone tricolore dans le gris et rose pâle de la cuisine est contrasté avec les matériaux nobles et naturels tels que le granit noir du Zimbabwe, l'acajou, les façades blanches et la structure en métal noire de la verrière.

 AMOS
AMOSJoan Bracco
This is an example of an expansive contemporary grey and pink single-wall open plan kitchen in Paris with black cabinets, marble worktops, marble splashback, flat-panel cabinets, grey splashback, medium hardwood flooring, no island, brown floors and grey worktops.
This is an example of an expansive contemporary grey and pink single-wall open plan kitchen in Paris with black cabinets, marble worktops, marble splashback, flat-panel cabinets, grey splashback, medium hardwood flooring, no island, brown floors and grey worktops.
 Mike Garlick Photography

Product shoot on location for Penny Morrision fabric, wallpaper, lamps and ceramics.
Design ideas for an expansive classic veranda.
Design ideas for an expansive classic veranda.
 COCO + PALM PRODUCTIONS
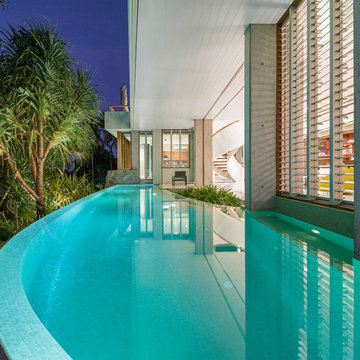
This is an example of an expansive contemporary infinity swimming pool in Cairns.


 Let's Talk Kitchens & Interiors

Our client was undertaking a major renovation and extension of their large Edwardian home and wanted to create a Hamptons style kitchen, with a specific emphasis on catering for their large family and the need to be able to provide a large entertaining area for both family gatherings and as a senior executive of a major company the need to entertain guests at home. It was a real delight to have such an expansive space to work with to design this kitchen and walk-in-pantry and clients who trusted us implicitly to bring their vision to life. The design features a face-frame construction with shaker style doors made in solid English Oak and then finished in two-pack satin paint. The open grain of the oak timber, which lifts through the paint, adds a textural and visual element to the doors and panels. The kitchen is topped beautifully with natural 'Super White' granite, 4 slabs of which were required for the massive 5.7m long and 1.3m wide island bench to achieve the best grain match possible throughout the whole length of the island. The integrated Sub Zero fridge and 1500mm wide Wolf stove sit perfectly within the Hamptons style and offer a true chef's experience in the home. A pot filler over the stove offers practicality and convenience and adds to the Hamptons style along with the beautiful fireclay sink and bridge tapware. A clever wet bar was incorporated into the far end of the kitchen leading out to the pool with a built in fridge drawer and a coffee station. The walk-in pantry, which extends almost the entire length behind the kitchen, adds a secondary preparation space and unparalleled storage space for all of the kitchen gadgets, cookware and serving ware a keen home cook and avid entertainer requires.
Designed By: Rex Hirst
Photography By: Tim Turner

 My-Studio Ltd
Ensuite to the Principal bedroom, walls clad in Viola Marble with a white metro contrast, styled with a contemporary vanity unit, mirror and Belgian wall lights.
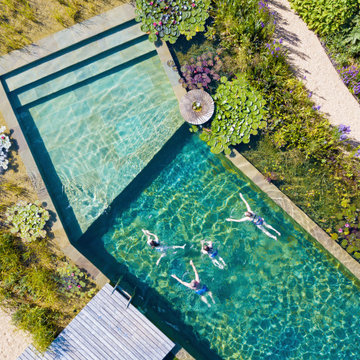
 Ellicar Pools & Gardens
We designed and constructed this stunning Natural Pool and its surrounding water garden in 2015.
It forms a link between the formal gardens and rolling wildflower meadows to provide an oasis for a busy family who were keen to encourage wildlife.
An exciting project, firstly, we designed a natural pool as focal point for a fun outdoor living space, with a diving deck and paving for dining and relaxing.
The pool is simple and expansive. A 6m x 15m swim zone, perfect for swimming lengths, with a paved shallow end and steps leading out to a gently shelving beach with views across the water to the lakes below.
The beach has decorative boulders and water flows back into the pool from surface skimmers via a millstone.
We designed the surrounding garden with a loose, naturalistic planting scheme around the water, with walkways through borders, opening onto secluded mown picnic areas, with vistas out to the rolling countryside.
The borders were planted with a loose, naturalistic feel, flowers for pollinators and seedheads for the birds, with over 2700 perennials and grasses, specimen trees and shrubs, easy to look after and attractive all year.



 Finch Lockerbie
This is an example of an expansive traditional open plan living room in London with blue walls, a standard fireplace, a stone fireplace surround, no tv and medium hardwood flooring.

 Joanne Alderson Design
A swirly tree walk in a large garden on Oxfordshire. This design is simple but looks great throughout the seasons. Children love to run around the mown paths as do the owners dogs! Winter flowering cherry trees are used for seasonal interest & structurally it looks great year round. Into the spring the longer grass is filled with pretty spring bulbs
 Peter Young Design
Tony Murray

Photo of an expansive contemporary roof rooftop terrace in London with a potted garden and no cover.
Photo of an expansive contemporary roof rooftop terrace in London with a potted garden and no cover.
 Hisbalit

Casa Decor 2018 ! Patricia Bustos sorprende en su “cocina rebelde”, un mundo lleno de intensidad y color. Osadía, que así se llama su espacio en Casa Decor 2018, es toda una declaración de intenciones. Las tonalidades más intensas de verdes y rosa se combinan con sus versiones pastel, creando una paleta “exquisita” según los visitantes, quienes destacan la propuesta de suelo de la interiorista. Geometría y color marcan el revestimiento de mosaico Art Factory Hisbalit. Un diseño diferente e impactante, que incluye el nombre del espacio “Osadía” en forma de mosaico.
Patricia Bustos ha apostado por la colección Unicolor para este increíble suelo. Ha utilizado tres tonos verdes (Ref 127, 311 y 222), dos tonalidades rosa (Ref 255 y 166) y blanco (Ref 103), un color perfecto para unificar el diseño.
Geometría y color marcan el revestimiento de mosaico Art Factory Hisbalit. Un diseño diferente e impactante, que incluye el nombre del espacio “Osadía” en forma de mosaico…¿Impactante?

1