
Search results for "Extension" in Home Design Ideas

 Deborah Law Interiors
Jonathan Little Photography
Photo of an expansive classic grey and purple u-shaped kitchen/diner in Surrey with a belfast sink, shaker cabinets, purple cabinets, granite worktops, stainless steel appliances, ceramic flooring, an island, grey floors and grey worktops.
Photo of an expansive classic grey and purple u-shaped kitchen/diner in Surrey with a belfast sink, shaker cabinets, purple cabinets, granite worktops, stainless steel appliances, ceramic flooring, an island, grey floors and grey worktops.
 Des Ewing Residential Architects
Front Door

Photo of an expansive classic front door in London with a single front door.
Photo of an expansive classic front door in London with a single front door.
 Vahena Marsili Interiors

When they briefed us on this two-storey 85 m2 extension to their beautifully-proportioned Regency villa, our clients envisioned a clean, modern take on its traditional, heritage framework with an open, light-filled lounge/dining/kitchen plan topped by a new master bedroom.
Simply opening the front door of the Edwardian-style façade unveils a dramatic surprise: a traditional hallway freshened up by a little lick of paint leading to a sumptuous lounge and dining area enveloped in crisp white walls and floor-to-ceiling glazing that spans the rear and side façades and looks out to the sumptuous garden, its century-old weeping willow and oh-so-pretty Virginia Creepers. The result is an eclectic mix of old and new. All in all a vibrant home full of the owners personalities. Come on in!
 Coss Construction Ltd

This is an example of an expansive classic guest bedroom in Hertfordshire with blue walls, carpet, no fireplace and grey floors.
 ABL design & build
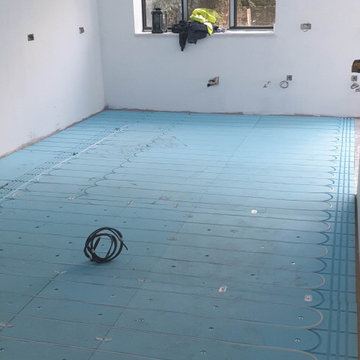
Work in progress - underfloor heating installation
Inspiration for an expansive contemporary kitchen in London.
Inspiration for an expansive contemporary kitchen in London.

 Eerospace Ltd
Bright family bathroom with bathtub.
Expansive traditional grey and cream bathroom in London with flat-panel cabinets, beige cabinets, a walk-in shower, beige tiles, marble tiles, white walls, a built-in sink, marble worktops, an open shower, beige worktops, feature lighting, a single sink, a built in vanity unit, a coffered ceiling and an alcove bath.
Expansive traditional grey and cream bathroom in London with flat-panel cabinets, beige cabinets, a walk-in shower, beige tiles, marble tiles, white walls, a built-in sink, marble worktops, an open shower, beige worktops, feature lighting, a single sink, a built in vanity unit, a coffered ceiling and an alcove bath.
 Eerospace Ltd
This bathroom is so spacious, bright and has a clean finish with lots of storage. Perfect for family use.
Inspiration for an expansive classic grey and cream family bathroom in London with recessed-panel cabinets, white cabinets, a walk-in shower, a wall mounted toilet, beige tiles, marble tiles, white walls, marble flooring, a built-in sink, marble worktops, beige floors, a hinged door, beige worktops, feature lighting, a single sink, a built in vanity unit, a coffered ceiling and an alcove bath.
Inspiration for an expansive classic grey and cream family bathroom in London with recessed-panel cabinets, white cabinets, a walk-in shower, a wall mounted toilet, beige tiles, marble tiles, white walls, marble flooring, a built-in sink, marble worktops, beige floors, a hinged door, beige worktops, feature lighting, a single sink, a built in vanity unit, a coffered ceiling and an alcove bath.
 Eerospace Ltd
Perfectly renovated blight entrance with a clean and classic look.
Photo of an expansive traditional home office in London with white walls, marble flooring, a coffered ceiling, wainscoting and a dado rail.
Photo of an expansive traditional home office in London with white walls, marble flooring, a coffered ceiling, wainscoting and a dado rail.

 Let's Talk Kitchens & Interiors
Our client was undertaking a major renovation and extension of their large Edwardian home and wanted to create a Hamptons style kitchen, with a specific emphasis on catering for their large family and the need to be able to provide a large entertaining area for both family gatherings and as a senior executive of a major company the need to entertain guests at home. It was a real delight to have such an expansive space to work with to design this kitchen and walk-in-pantry and clients who trusted us implicitly to bring their vision to life. The design features a face-frame construction with shaker style doors made in solid English Oak and then finished in two-pack satin paint. The open grain of the oak timber, which lifts through the paint, adds a textural and visual element to the doors and panels. The kitchen is topped beautifully with natural 'Super White' granite, 4 slabs of which were required for the massive 5.7m long and 1.3m wide island bench to achieve the best grain match possible throughout the whole length of the island. The integrated Sub Zero fridge and 1500mm wide Wolf stove sit perfectly within the Hamptons style and offer a true chef's experience in the home. A pot filler over the stove offers practicality and convenience and adds to the Hamptons style along with the beautiful fireclay sink and bridge tapware. A clever wet bar was incorporated into the far end of the kitchen leading out to the pool with a built in fridge drawer and a coffee station. The walk-in pantry, which extends almost the entire length behind the kitchen, adds a secondary preparation space and unparalleled storage space for all of the kitchen gadgets, cookware and serving ware a keen home cook and avid entertainer requires.
Designed By: Rex Hirst
Photography By: Tim Turner
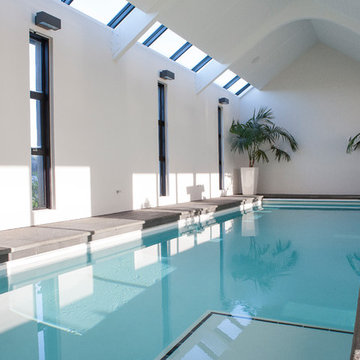
 Chaplin Crooks Architects
A large lake-front site at Clearwater Golf Resort is the setting for this spectacular home designed for an extended family. The house comprises a central two-storey core with single storey wings extending out into the landscape on either side, one incorporates a separate 2-bedroom family apartment, the other an indoor pool & gym. The design incorporates Feng Shui principles and we worked closely with the client to achieve their requirements.
Hinuera stone is used extensively on the house cladding and landscape elements, complemented with oiled cedar weatherboards, timber decking, concrete and basalt paving. Internally the home is finished in materials such as ancient swamp kauri timber, black porcelain tiled floors, wool carpet and Hinuera stone feature elements. Energy efficiency was carefully considered and high levels of insulation were specified. To help minimise running costs a ground source heat pump was used for hydronic floor heating and domestic hot water.
Outdoor living is provided with a range of spaces accessed from the living areas and pool. Extensive rolling lawns meet meandering stream & lake edges, with carefully considered planting following a consistent theme.
 Let's Talk Kitchens & Interiors
Our client was undertaking a major renovation and extension of their large Edwardian home and wanted to create a Hamptons style kitchen, with a specific emphasis on catering for their large family and the need to be able to provide a large entertaining area for both family gatherings and as a senior executive of a major company the need to entertain guests at home. It was a real delight to have such an expansive space to work with to design this kitchen and walk-in-pantry and clients who trusted us implicitly to bring their vision to life. The design features a face-frame construction with shaker style doors made in solid English Oak and then finished in two-pack satin paint. The open grain of the oak timber, which lifts through the paint, adds a textural and visual element to the doors and panels. The kitchen is topped beautifully with natural 'Super White' granite, 4 slabs of which were required for the massive 5.7m long and 1.3m wide island bench to achieve the best grain match possible throughout the whole length of the island. The integrated Sub Zero fridge and 1500mm wide Wolf stove sit perfectly within the Hamptons style and offer a true chef's experience in the home. A pot filler over the stove offers practicality and convenience and adds to the Hamptons style along with the beautiful fireclay sink and bridge tapware. A clever wet bar was incorporated into the far end of the kitchen leading out to the pool with a built in fridge drawer and a coffee station. The walk-in pantry, which extends almost the entire length behind the kitchen, adds a secondary preparation space and unparalleled storage space for all of the kitchen gadgets, cookware and serving ware a keen home cook and avid entertainer requires.
Designed By: Rex Hirst
Photography By: Tim Turner

 April Hamilton Interiors LLP
BJBabb built this stunning extension to the house and we completed the transformation with, accessories, furniture, planting and the magic of candle light.

 User
UserSetis integrates complementary pieces of furniture which combine the "crush" effect and contributes to "functional solutions" to facilitate the consumers life.
It is part of the distinction, it offers solutions of amenities for the greedy consumers of products which combine chic and features. The lacquered finish matches with fineness to materials such as glass and metal to affirm its aesthetic biases and thus highlight the key to differentiation.
The TV dinner coffee table on which the tray is raised to facilitate the meals and also allows a storage space.
Frame in while lacquer particleboard. Parts in white foil fibreboard. Legs in grey epoxy lacquer steel and temperate glass.
Its evolution character in 3 extensions panels allows variable capacity according to the moments of life and friendliness. It allows you to sit from 2 to 8 people.
Each piece of Setis furniture has its own unique character. Use them to complement and enhance other living and dining room collections by Gautier.

 Joanne Alderson Design
Tudor house with contemporary extension & corten steel amphitheatre. Here is the wild flower meadow full of camassia
Expansive contemporary front driveway partial sun garden for spring in Oxfordshire with a flowerbed and natural stone paving.
Expansive contemporary front driveway partial sun garden for spring in Oxfordshire with a flowerbed and natural stone paving.
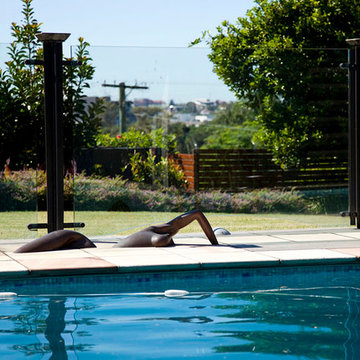
 Dion Seminara Architecture
The proposal included an extension to the rear of the home and a period renovation of the classic heritage architecture of the existing home. The features of Glentworth were retained, it being a heritage home being a wonderful representation of a classic early 1880s Queensland timber colonial residence.
The site has a two street frontage which allowed showcasing the period renovation of the outstanding historical architectural character at one street frontage (which accords with the adjacent historic Rosalie townscape) – as well as a stunning contemporary architectural design viewed from the other street frontage.
The majority of changes were made to the rear of the house, which cannot be seen from the Rosalie Central Business Area.
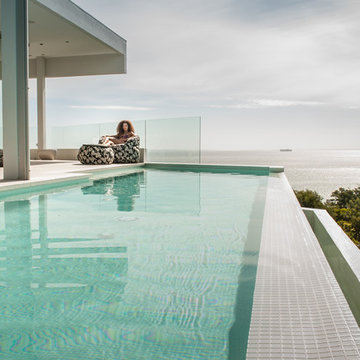
 Ambient Lounge UK
Build a luxury poolside area around your ultimate lifestyle. This gorgeous seaside infinity pool is build as an extension of the living room space and overlooks Melbourne's Port Philip bay. Ambient Lounge structured outdoor bean bag furniture adds versatility, accented beauty and comfort to the space. Go for a swim and dry off in the luxury of the soft solution dyed textures of this outdoor furniture.
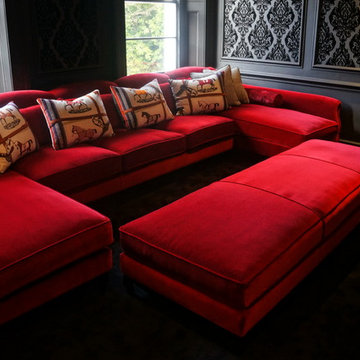


 FlagstonesDirect
This quintessential Cotswold stone house has been transformed from 2 holiday lets to create one large and beautifully appointed family home which features many natural materials including Cotswold stone walls, flagstone flooring, engineered oak flooring and an extensive patio featuring our Raj Beige limestone paving slabs.
Photographed by Tony Mitchell, facestudios.net
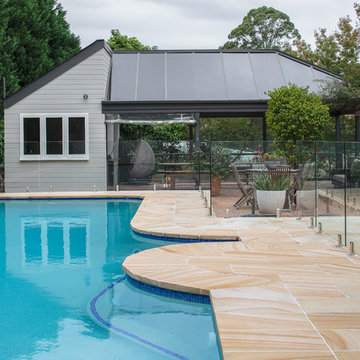
 Crystal Pools
These owners of this Gordon lap pool wanted to transform their out-of-date pool to match the newly renovated home and integrate the indoor and spacious alfresco entertainment area.
The pool needed to be truly multi-purpose catering to a large family ranging from toddlers just learning to swim to fitness conscious teens.
A Sky Blue pool finish was created with the combination of a light blue glass-fleck pebble creek interior and Ela Crete waterline tiles. Extensive paving with Himalayan sandstone borders the pool creating a seamless blend from old to new.

 Atelier Wow
Chambre d'hôte
Design ideas for an expansive traditional master bedroom in Dijon with multi-coloured walls, vinyl flooring, black floors and wallpapered walls.
Design ideas for an expansive traditional master bedroom in Dijon with multi-coloured walls, vinyl flooring, black floors and wallpapered walls.
1