
Search results for "Https:" in Home Design Ideas



 KRONA KOBLENZ SPA
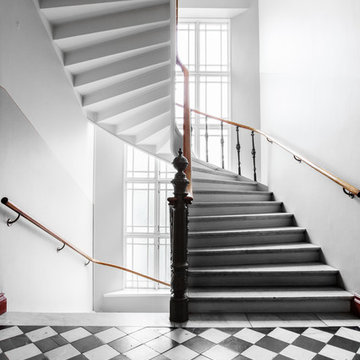
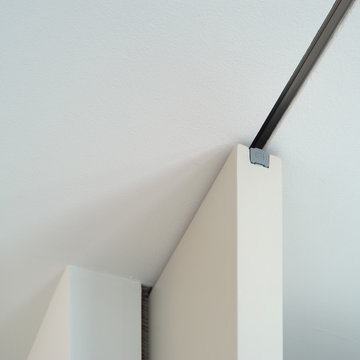

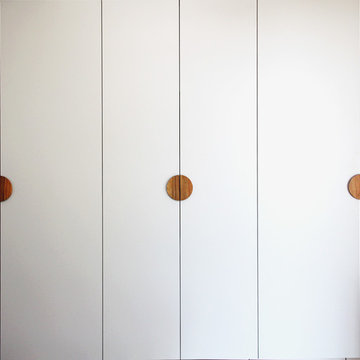
In Ensanche de Cortazar, San Sebastian, this apartment makes part of a historical building constructed around 1920. It is situated on the first floor of the building with the main turned to the North, while the backside overlooks the English garden. The architecture studio Ubarrechena Arquitectos managed to make a new design of the apartment by means of integral reconstruction in a modern and flexible way, solving the lack of light which was making an impact on the initial construction of the floor. In order to give more light there were used some glass solutions and a series of big sliding doors of big dimensions installed with MEKKIT3D system by Krona Koblenz. For the other rooms EGO system for rebate doors by Krona Koblenz was used in order to make doors perfectly flush to the walls without any jambs or frames and in all height from floor to ceiling. to the ceiling. It is a solution that creates a totally new minimalist look to the apartment.
Finally, a multifunctional furniture piece was designed to divides the apartment into different depth levels. It can be used as a sideboard, bookcase or wardrobe. Both for +this furniture and doors and the separating walls and the floor light colours were used in order to highlight the light reflection , the dividing walls and floors, have been used light shades to aument the light reflection and to increase the light in the environment.
A Ensanche de Cortázar, a San Sebastián, si trova questa abitazione che è parte di un edificio storico la cui costruzione fu conclusa intorno al 1920. Si trova al primo piano di un edificio la cui facciata principale è rivolta a nord mentre quella posteriore si affaccia su un cortile inglese. Con una ristrutturazione integrale, lo studio di architettura Ubarrechena Arquitectos è riuscito a ridisegnare una casa in chiave moderna e flessibile, risolvendo la mancanza di luminosità che gravava sulla configurazione iniziale del piano.
Per risolvere questo bisogno di illuminazione, sono state usate soluzioni in vetro e una serie di porte scorrevoli di grandi dimensioni che si muovono utilizzando il sistema MEKKIT3D di Krona Koblenz.
Per il resto delle stanze, è stato utilizzato il sistema EGO battente di Krona Koblenz, che consente di realizzare porte perfettamente a filo con il muro senza bisogno di stipiti e coprifili e di essere realizzate anche a tutta altezza, dal pavimento al soffitto. Una soluzione che dona un aspetto minimalista e totalmente nuovo all’abitazione.
Infine, è stato progettato un mobile multifunzionale che articola la casa con diversi livelli di profondità.
Può servire come dispensa, libreria o armadio. Sia per realizzare questo mobile che per le porte, le pareti divisorie e i pavimenti sono state utilizzate tinte chiare per aumentare il riflesso della luce e accrescere così la luminosità dell’ambiente.

 Nadja Endler | Photography
Nadja Endler © Houzz 2015
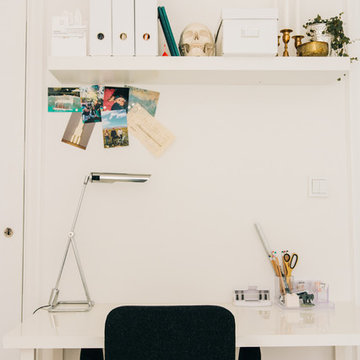
Design ideas for a modern home office in Stockholm.
Design ideas for a modern home office in Stockholm.

 Caroline GIANNESINI

Medium sized contemporary back full sun garden for summer in Paris with a pond and decking.
 User
UserKatherine Dujmovic
This is an example of a medium sized contemporary standard wardrobe for women in Adelaide with grey cabinets.
This is an example of a medium sized contemporary standard wardrobe for women in Adelaide with grey cabinets.
 ABI Interiors
Photo and design by @raquike
Tapware by @abiinteriors
Vanity by @abiinteriors
Basin by @concretenation
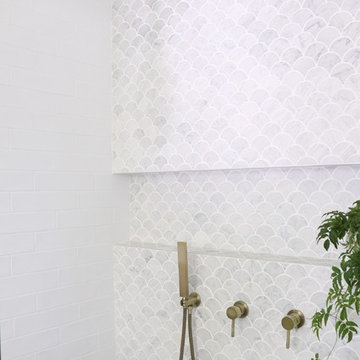
This is an example of a medium sized coastal bathroom in Gold Coast - Tweed with white tiles, mosaic tiles, white walls and white worktops.
This is an example of a medium sized coastal bathroom in Gold Coast - Tweed with white tiles, mosaic tiles, white walls and white worktops.


 House of Beatniks
Styling by Pernilla Algede.
Project for: Alvhem
Photo: Anders Bergstedt
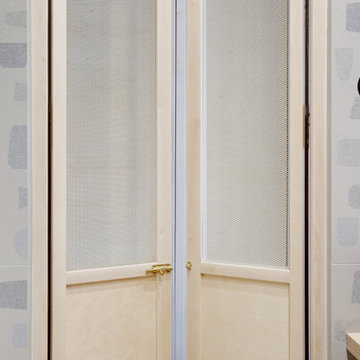

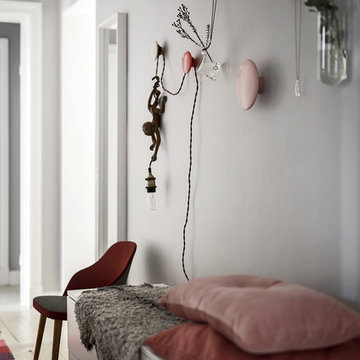
Photo of a scandinavian balcony in Gothenburg.
Photo of a scandinavian balcony in Gothenburg.


 GoodSpace
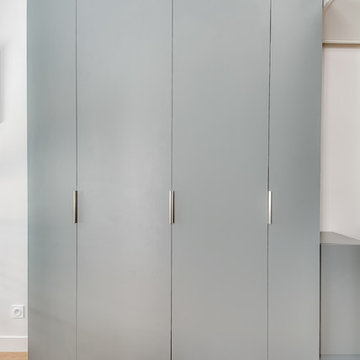
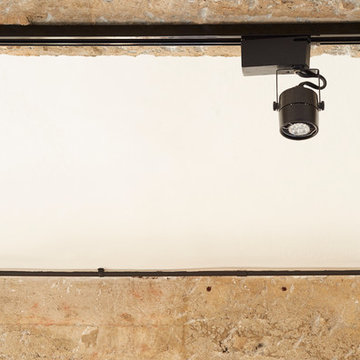
En complément de l'aménagement de la cuisine, un ensemble de meubles a été conçu dans le cadre du projet. Ici un meuble dressing avec à l'intérieur double penderies, tiroirs et étagères.
 SOLID architects
Food and Shelter Company
This is an example of a contemporary living room in Singapore.
This is an example of a contemporary living room in Singapore.
 EINWANDFREI – PURES WOHNDESIGN Marcell Linke e. K.
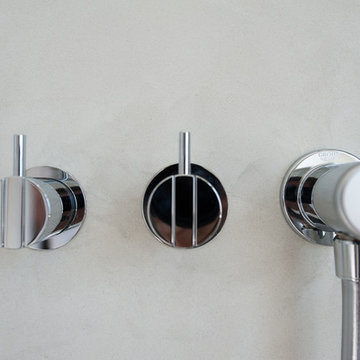
Dieses Badezimmer wurde von uns fugenlos mit Beton Cirè gestaltet, da die Kundin keine Fliesen an den Wandflächen gewünscht hat. Unser Material ist durch die Versiegelung auf der Oberfläche ideal für den Nassbereich geeignet, egal ob auf Wand- oder Bodenflächen. Materialwechsel in den Wandflächen sind überflüssig, wenn man wie hier, den ganzen Raum mit unserem Resine beschichtet. Das Naturweiß ergänzt sich prima mit dem mittelgroßen Mosaik auf dem Fußboden und steht zusammen in einem angenehmen Kontrast zu den Türen, der Badeinrichtung und der Deckenfläche. Eben ein Traum in Weiß..
Fotografie: Daniel Rüdell
Planung: Dipl. Innenarchitektin Erika Dümbgen

 Hal Architects
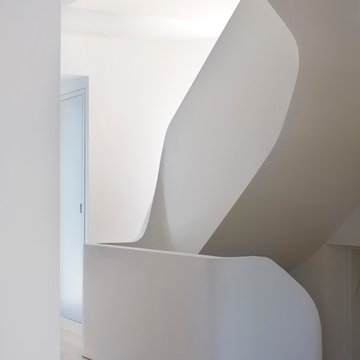
Photo of a medium sized contemporary wood curved staircase in London with wood risers.
59