
1,954 Large Red, Purple Home Design Ideas, Pictures and Inspiration

 Born Designers Ltd
Bespoke hand built kitchen with built in kitchen cabinet and free standing island with modern graphic floor tiles and blue linoleum on birch plywood kitchen units

 Cherry Architects Limited
Large scandi open plan games room in London with light hardwood flooring, a plastered fireplace surround and a wall mounted tv.
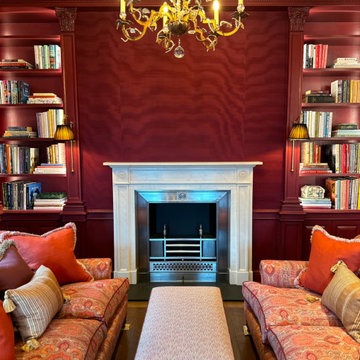
 dot. Professional Organisers
dot. Professional Organisers had the privilege of becoming part of history when entrusted to unpack and organise the beautiful home of the late Admiral Horatio Nelson in Burnham Thorpe, Norfolk.
After being lovingly restored over a two year period, this stunning home was brought back to life as to reclaim it’s rightful place as a truly iconic piece of Britains stunning architectural tapestry.
With the greatest of care and unwavering attention to detail, dot. Professional Organisers created the perfect balance of carefully curated style paired with maintainable, practical organising systems throughout the house.
Proud to provide a service that not only organises but truly transforms, our team meticulously tended their craft. Reflecting their commitment to providing unparalleled outcomes, the team implemented specialised skills and streamlined organisation, in keeping with the properties aesthetic and historic beauty.
From the kitchen to closets, the library and the linen, our Professional Organisers unpacked and organised every single room. Curating personalised elements that compliment the routines and lifestyles within this functional family home, they implemented affective systems that will ensure the house retains its timeless charm whilst accommodating the practicalities of a modern lifestyle.

 Oliver Burns Studio
The heart of the home is the reception room where deep blues from the Tyrrhenian Seas beautifully coalesce with soft whites and soupçons of antique gold under a bespoke chandelier of 1,800 hand-hung crystal droplets.
 Sims Hilditch
Polly Eltes

Inspiration for a large contemporary formal enclosed living room in Gloucestershire with multi-coloured walls.
Inspiration for a large contemporary formal enclosed living room in Gloucestershire with multi-coloured walls.
 Nexus Designs
Jonny Valiant

Large contemporary grey and purple living room in New York with white walls.
Large contemporary grey and purple living room in New York with white walls.
 Barlow & Barlow Design

Green and pink guest bathroom with green metro tiles. brass hardware and pink sink.
This is an example of a large eclectic ensuite bathroom in London with dark wood cabinets, a freestanding bath, a walk-in shower, green tiles, ceramic tiles, pink walls, marble flooring, a vessel sink, marble worktops, grey floors, an open shower and white worktops.
This is an example of a large eclectic ensuite bathroom in London with dark wood cabinets, a freestanding bath, a walk-in shower, green tiles, ceramic tiles, pink walls, marble flooring, a vessel sink, marble worktops, grey floors, an open shower and white worktops.

 Davide Galli - Fotografo
Davide Galli
This is an example of a large contemporary grey and purple living room in Milan with light hardwood flooring.
This is an example of a large contemporary grey and purple living room in Milan with light hardwood flooring.

 Chris Snook
Photo: Chris Snook © 2016 Houzz
Inspiration for a large contemporary formal garden wall in London with a potted garden.
Inspiration for a large contemporary formal garden wall in London with a potted garden.

 Coppice Guild
David Parmiter
Photo of a large classic grey and purple l-shaped kitchen/diner in Wiltshire with a submerged sink, raised-panel cabinets, marble worktops, coloured appliances, porcelain flooring and an island.
Photo of a large classic grey and purple l-shaped kitchen/diner in Wiltshire with a submerged sink, raised-panel cabinets, marble worktops, coloured appliances, porcelain flooring and an island.

 Amberth
A brave choice of colour is used to form quite a dramatic look in this bedroom incorporating pattern and texture. David Giles
Inspiration for a large classic master and grey and purple bedroom in London with purple walls and dark hardwood flooring.
Inspiration for a large classic master and grey and purple bedroom in London with purple walls and dark hardwood flooring.
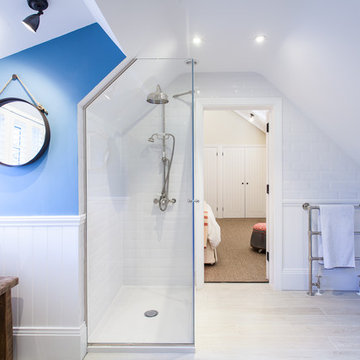
 Randell Design Group
Guest bathroom. Light and airy renovation of coastal West Sussex home. Architecture by Randell Design Group. Interior design by Driftwood and Velvet Interiors.

 Wall Morris Design
A luxury, tiered home cinema in red velvet with contrasting bronze and dark oak finishes. Custom wall panelling and tray ceiling, by Newtown Woodworks, allows wiring for the A/V & smart system, by Cloney Audio, with recessed wall speakers. Insulated walls with special red velvet acoustic wallcovering panels. Custom oak chevron cinema screen cabinetry with bronze wall lights, bronze handles and bronze beading. Custom individual cinema seats in red velvet with contrast piping and dark wood capping. Photography by Gareth Byrne.

 ProBuild360
Matt Greaves Photography
Large classic galley open plan kitchen in West Midlands with granite worktops, an island, a built-in sink, recessed-panel cabinets, brown cabinets and white splashback.
Large classic galley open plan kitchen in West Midlands with granite worktops, an island, a built-in sink, recessed-panel cabinets, brown cabinets and white splashback.

 Clapham Landscape Architecture
Large country formal full sun pergola for autumn in Melbourne with natural stone paving.

 Interior Life Design
Chambre parentale de style industriel chic
Large classic master bedroom in Le Havre with beige walls, no fireplace, brown floors and dark hardwood flooring.
Large classic master bedroom in Le Havre with beige walls, no fireplace, brown floors and dark hardwood flooring.
 User
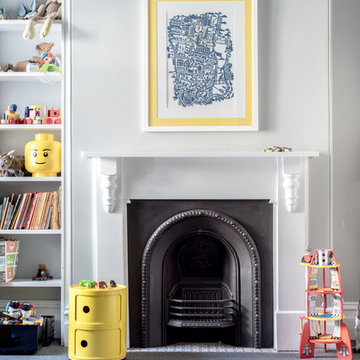
UserAn Edwardian terrace in Sydney’s inner west. A beautiful old girl that was so dark and neglected when we first arrived, she needed some life brought back. We used colour on the walls to bring out the beautiful heritage features in this home.
Photo Samantha Mackie

Photo of a large classic hallway in London with white walls, ceramic flooring, a single front door, multi-coloured floors, a glass front door, a coffered ceiling and a dado rail.

 Amsterdam Living and KSAR Living
Waterfront house Archipelago
This is an example of a large modern formal open plan living room in Barcelona with grey walls, concrete flooring, no fireplace and no tv.
This is an example of a large modern formal open plan living room in Barcelona with grey walls, concrete flooring, no fireplace and no tv.

 Hill Farm Furniture Ltd
This large kitchen in a converted schoolhouse needed an unusual approach. The owners wanted an eclectic look – using a diverse range of styles, shapes, sizes, colours and finishes.
The final result speaks for itself – an amazing, quirky and edgy design. From the black sink unit with its ornate mouldings to the oak and beech butcher’s block, from the blue and cream solid wood cupboards with a mix of granite and wooden worktops to the more subtle free-standing furniture in the utility.
Top of the class in every respect!
Photo: www.clivedoyle.com
1