
Search results for "Kitchen" in Home Design Ideas
 piqu
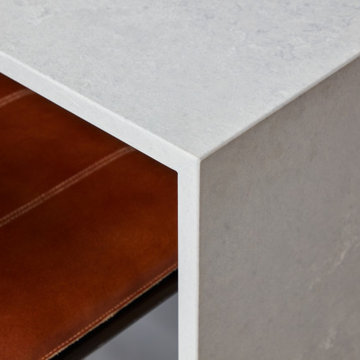
piquA striking contemporary kitchen designed by piqu and supplied by leading German kitchen manufacturer Ballerina. The beautiful cabinet doors are complimented perfectly with stone work surfaces and splashback in Caesarestone Airy Concrete. Siemens appliances and a black Quooker tap complete the effortlessly stylish look for this wonderful family kitchen extension in Beckenham.
 A Martens Kitchens & Bathrooms
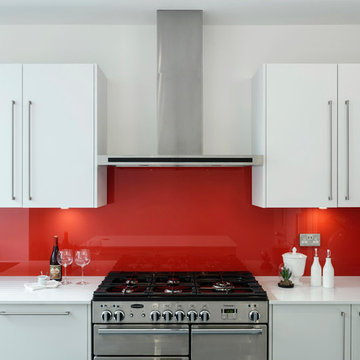
This is an example of a large contemporary l-shaped open plan kitchen in London with a submerged sink, flat-panel cabinets, grey cabinets, quartz worktops, red splashback, glass sheet splashback, stainless steel appliances, porcelain flooring and an island.
 Kitchen Tek Australia

This is an example of a large modern u-shaped open plan kitchen in Sydney with a double-bowl sink, flat-panel cabinets, white cabinets, engineered stone countertops, red splashback, glass sheet splashback, stainless steel appliances, ceramic flooring, multiple islands and black worktops.
 A Martens Kitchens & Bathrooms

Large contemporary l-shaped open plan kitchen in London with a submerged sink, flat-panel cabinets, grey cabinets, quartz worktops, red splashback, glass sheet splashback, stainless steel appliances, porcelain flooring and an island.
 Kitchens Bespoke Ltd
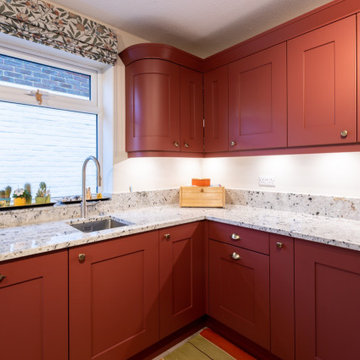
This lovely apartment in Forest Row is a second home for a family who live between Italy and the UK. The family wanted to replace the dated kitchen with a more classic style and have a two-tone colour scheme.
They wanted to incorporate lots of storage to help keep the apartment clutter free and make the kitchen a sociable cooking and dining area for big Italian family dinners.
We designed a classic painted shaker kitchen with lay-on doors. For the colour scheme, the customer wanted a two-tone design with a strong contrast between the two colours. The larger section is in a timeless stone colour and the contrasting section is Farrow & Ball's Eating Room Red.
We used quadrant pilasters (round edges) on the ends of the units, which have a lovely subtle effect of softening the overall design.
In addition to the kitchen design and installation, we project managed the complete renovation of this space, which involved the flooring, plumbing and electrics, lighting, decorating and fitting a new water filter system.
The work surface is a beautiful flecked granite and the appliances are all by NEFF.
 Davonport Kitchen & Home

The Juperano Torrone granite worktops and light tumbled Travertine tiles perfectly complement the walnut cabinetry. The calm ambience of the room, helped by the colour scheme, is retained by the majority of appliances, for example Miele steam oven and warming drawers, being integrated and concealed. This allows the space to be a relaxing area without losing its functionality.

Medium sized rural open plan kitchen in Gloucestershire with a belfast sink, recessed-panel cabinets, beige cabinets, quartz worktops, slate flooring, grey floors, beige worktops and an island.

 User
UserFlux Kitchen
Design by Giugiaro Design
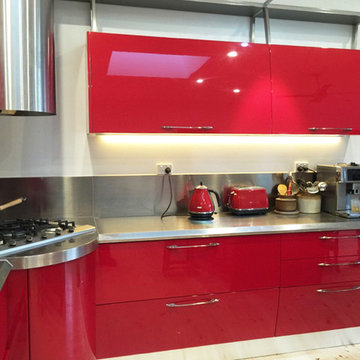
A seductive kitchen with state-of-the-art technology and sophisticated lines
Scavolini offers an exclusively styled kitchen bearing the name of Giugiaro Design.
A unique, innovative model, the Flux kitchen features perfect combinations of straight and curved lines, unusual materials and fascinating layouts; apparently futuristic creative concepts that never forget the functional needs of everyday use.
Its “must”? The strategy of concentrating all the most specifically “working” functions in a round island, separate from the kitchen itself. An attractive, highly original work-station, with everything it takes to make cooking a pleasure.
 User
UserFlux Kitchen
Design by Giugiaro Design

A seductive kitchen with state-of-the-art technology and sophisticated lines
Scavolini offers an exclusively styled kitchen bearing the name of Giugiaro Design.
A unique, innovative model, the Flux kitchen features perfect combinations of straight and curved lines, unusual materials and fascinating layouts; apparently futuristic creative concepts that never forget the functional needs of everyday use.
Its “must”? The strategy of concentrating all the most specifically “working” functions in a round island, separate from the kitchen itself. An attractive, highly original work-station, with everything it takes to make cooking a pleasure.
 Jack Trench Bespoke Kitchens & Furniture

La Zagaleta is a private nature reserve and exclusive residential community nestled in the Benahavís hills of Andalusia. This striking landscape is home to No.1 La Zagaleta, a luxury contemporary house by the award-winning Roach & Partners. During the course of this 18-month project our team collaborated closely with the principals of Roach & Partners and their appointed architects at every stage of this overseas project - from the initial brief, site surveys and design development right through to manufacture, transportation and installation.
Our brief was to create bespoke cabinetry for the key areas of the property including, as its centrepiece, a Grey Sycamore and Corian kitchen. The focus of this kitchen is the island and breakfast bar, which overlooks the terrace, commanding spectacular views of the Andalusian hills. The surrounding full-height elevations include an impressive range of integrated appliances alongside a hidden work zone and drinks bar. Elsewhere in the property there is fitted cabinetry in the pantry/laundry room, wine cellar kitchenette and study while the dining room features a floating sideboard and wall boxes. In the private quarters there is bespoke cabinetry in the master-and-queen suites as well as vanities and mirrored cabinets in five ensuite bathrooms.
Photography by Richard Brine
 Anderson Sinclair Ltd

Exquisite gold accents meet a sleek row of stunning textural black ceramic doors to create a striking and sophisticated deluxe atmosphere. However, this incredible East London interior certainly isn’t a case of style over substance. This outstanding kitchen boasts remarkable functionality to match its exceptional good looks. With a full set of Siemens appliances, including a 5-burner gas hob and domino flex induction cooktop, a Quooker boiling water tap and a CDA wine cooler, this breath-taking kitchen leaves nothing to be desired in terms of its amazing cooking capabilities.
A simple monochrome colour palette allows the details of this dramatic interior to do the talking. The brushed aluminium finish on the kitchen island and the luxurious gloss black breakfast bar create a bold contrast against the organic textural surface of the tall cabinets. Sumptuous accents of gold distinguish the plush velvet bar stools, stylish 1810 zenuno sink and gorgeous geometric pendant lights adding a contemporary luxe feel to the space. The striking modern circle lights reflect beautifully off the black glass breakfast bar bringing an added touch of drama and sophistication to our client’s East London home.
The meticulously designed and installed row of full-height cabinets hides a fantastic secret. Our London clients also asked us to design a practical and stylish utility space which we have created access to via an ingenious hidden door built into the row of units. Bringing together exceptional style and luxury with state-of-the-art functionality, our East London clients were delighted with their outstanding kitchen and utility transformation.
 User

UserFlux Kitchen
Design by Giugiaro Design
A seductive kitchen with state-of-the-art technology and sophisticated lines
Scavolini offers an exclusively styled kitchen bearing the name of Giugiaro Design.
A unique, innovative model, the Flux kitchen features perfect combinations of straight and curved lines, unusual materials and fascinating layouts; apparently futuristic creative concepts that never forget the functional needs of everyday use.
Its “must”? The strategy of concentrating all the most specifically “working” functions in a round island, separate from the kitchen itself. An attractive, highly original work-station, with everything it takes to make cooking a pleasure.
 Compass Kitchens
Timber Kitchens by Compass Kitchens of Adelaide

Inspiration for a large traditional u-shaped kitchen with raised-panel cabinets, dark wood cabinets, granite worktops, multi-coloured splashback, granite splashback, marble flooring, no island, white floors, black worktops, a double-bowl sink and black appliances.
Inspiration for a large traditional u-shaped kitchen with raised-panel cabinets, dark wood cabinets, granite worktops, multi-coloured splashback, granite splashback, marble flooring, no island, white floors, black worktops, a double-bowl sink and black appliances.
 Herbert William Limited
A traditional bespoke design for kitchen in Farnham by Lorna. The client requested a unique bespoke Chamfer Layon door to her kitchen to fit in with her beautiful new build oak home. The space was going to be truly unique, so the kitchen had to encapsulate this and feel part of the building.
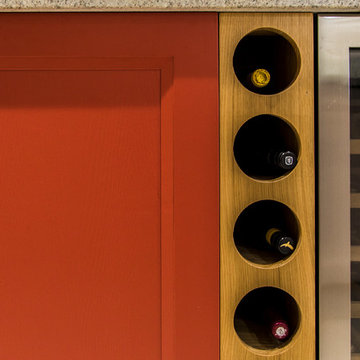
The colours were very important to our client, so Lorna spent some time with her going over options from The Little Greene Company. Final colours chosen were Drummond and Hammock. Lorna also went with the client to visit our stonemasons so she could select her specific stone, invaluable visit and she moved away from Quartz and selected a Honed Granite finish ‘Kashmere White’. The island was a great central feature of the kitchen being a vast size at 2m x 1.8m. This area included a breakfast bar, bespoke designed wine racks, hob and wine fridge. The kitchen was to be a cook’s kitchen so each area was carefully thought out, refrigeration and larder storage to one side, dresser style setup with plate rack, island for preparing and cooking and a long sink run with ovens at either end. A stunning large Belfast sink was included with a specifically requested ‘Steam Valve Deck Mounted’ tap in brushed steel. Appliances included Neff flex induction hob, microwave, compact oven, slide & hide pyrolytic oven, 2no. warming drawers, American Fridge Freezer, Caple Wine Fridge and Falmec Inox ceiling extractor.
The space is to be used as a functional family space and allow multiple users to be working in different parts of the kitchen. The Utility was also supplied using Mackintosh ‘Cashmere’ Fresco Flat Door with Grain effect. The Utility space included a bespoke double door area to house the existing washing machine & dryer, unit to the worktop and sectioned off area to the hot water cylinder etc. The area also included an under-counter fridge, under-mount sink and chrome spray tap. The project looked stunning when complete and really gave our client the unique kitchen she desired.
Photos by Lia Vittone
 Amy Buchanan

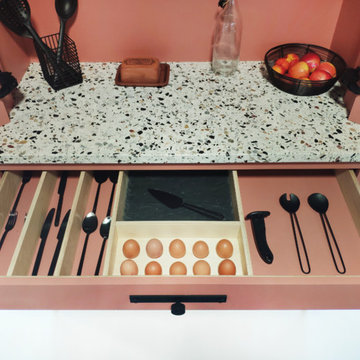
Kitchen Larder for food storage, food preparation and serving food.
This freestanding kitchen larder is constructed in two sections. The top cupboard is divided from the bottom by a Diespeker & Co terrazzo kitchen worktop and the double doors open wide at 165° to reveal the terrazzo worktop and internal storage. It's construction is designed so that is has no bottom rail or central rail, therefore maximising the worktop area enabling the user to prepare and serve food within the larder. The bottom half incorporates traditional food storage materials to enable staple food to be kept for longer, focusing on terracotta and slate. One of the base drawers are lined with terracotta for vegetable storage and within the top drawer there is a smaller terracotta container for butter and a removable slate cheese board. The two middle drawers can be used to store tins and jars.
The kitchen larder is painted in Farrow and Ball Red Earth in a modern emulsion paint. To contrast the warm toned paint, all five drawer boxes, drawer internals and shelves are produced from reclaimed birch plywood. All hardware is in a matte black finish and the handles are from Armac Martin which add a contemporary, industrial feel. The Diespeker & Co cement terrazzo kitchen worktop consists of multiple flecks of varying toned marble and quartz bringing all the colours and textures together.
 Amy Buchanan
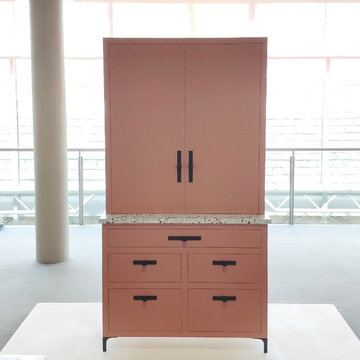
Kitchen Larder for food storage, food preparation and serving food.
This freestanding kitchen larder is constructed in two sections. The top cupboard is divided from the bottom by a Diespeker & Co terrazzo kitchen worktop and the double doors open wide at 165° to reveal the terrazzo worktop and internal storage. It's construction is designed so that is has no bottom rail or central rail, therefore maximising the worktop area enabling the user to prepare and serve food within the larder. The bottom half incorporates traditional food storage materials to enable staple food to be kept for longer, focusing on terracotta and slate. One of the base drawers are lined with terracotta for vegetable storage and within the top drawer there is a smaller terracotta container for butter and a removable slate cheese board. The two middle drawers can be used to store tins and jars.
The kitchen larder is painted in Farrow and Ball Red Earth in a modern emulsion paint. To contrast the warm toned paint, all five drawer boxes, drawer internals and shelves are produced from reclaimed birch plywood. All hardware is in a matte black finish and the handles are from Armac Martin which add a contemporary, industrial feel. The Diespeker & Co cement terrazzo kitchen worktop consists of multiple flecks of varying toned marble and quartz bringing all the colours and textures together.
 Amy Buchanan
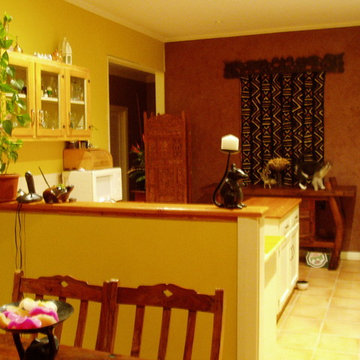
Kitchen Larder for food storage, food preparation and serving food.
This freestanding kitchen larder is constructed in two sections. The top cupboard is divided from the bottom by a Diespeker & Co terrazzo kitchen worktop and the double doors open wide at 165° to reveal the terrazzo worktop and internal storage. It's construction is designed so that is has no bottom rail or central rail, therefore maximising the worktop area enabling the user to prepare and serve food within the larder. The bottom half incorporates traditional food storage materials to enable staple food to be kept for longer, focusing on terracotta and slate. One of the base drawers are lined with terracotta for vegetable storage and within the top drawer there is a smaller terracotta container for butter and a removable slate cheese board. The two middle drawers can be used to store tins and jars.
The kitchen larder is painted in Farrow and Ball Red Earth in a modern emulsion paint. To contrast the warm toned paint, all five drawer boxes, drawer internals and shelves are produced from reclaimed birch plywood. All hardware is in a matte black finish and the handles are from Armac Martin which add a contemporary, industrial feel. The Diespeker & Co cement terrazzo kitchen worktop consists of multiple flecks of varying toned marble and quartz bringing all the colours and textures together.
 NAGEL building & carpentry
This is an example of a medium sized bohemian u-shaped kitchen/diner in Adelaide with a double-bowl sink, recessed-panel cabinets, white cabinets, wood worktops, white splashback, metro tiled splashback, white appliances, terracotta flooring and an island.
 Mal Corboy Design
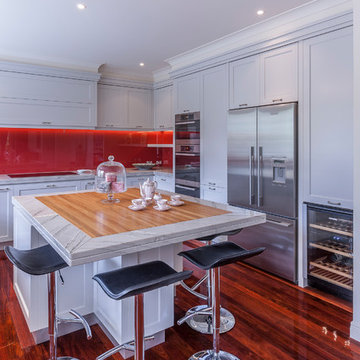
A broken fridge in a dark, 10-year-old kitchen sparked the initial call for help from the owner of this traditional style home. I used Thondon Cream on the cabinets and Macaubas white grantie for the bench tops and to frame the inset piece of Rimu in the island. Warm accents were drawn from the Jarrah floor.
Photography by Kallan MacLeod
8