
Search results for "Https:" in Home Design Ideas
 CAMA A
hiepler, brunier
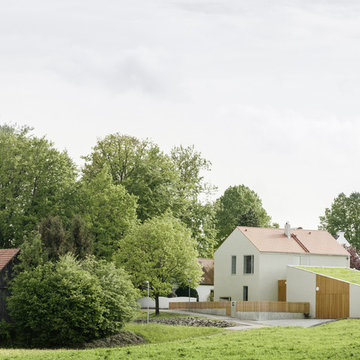
Photo of a medium sized and gey contemporary two floor home in Berlin with mixed cladding and a pitched roof.
Photo of a medium sized and gey contemporary two floor home in Berlin with mixed cladding and a pitched roof.
 NOXU Home
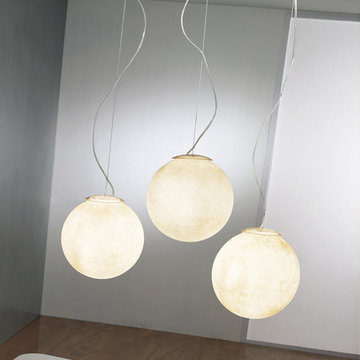
Tre Lune from In-es.artdesign is a beautiful trio of lunar lamps, both minimalist and modern these lamps are the perfect accompaniment to any stylish space.
Tre Lune is a stunning addition to In-es.artdesign’s acclaimed LUNA collection. Elegantly suspended below their steel base, the trio of luminescent globes are a beautiful addition to any environment, not only providing a warm and atmospheric light but being a visually appealing sculptural piece even when the lights are out.
Each of Tre Lune’s globes are hand-crafted from Nebulite, a mixture of resin and fiber specially created for the purpose of replicating the moon’s softly uneven surface, while also providing the perfect warm light glow to create an aesthetically pleasing sense of minimalist calm.
Product Features:
3 25cm diameter light globes
Hand-crafted in Rome, Italy
130cm power cord
Bulbs (not included) 3 x E14 (max 3 x 11w CFL) sugg. LED 3x5w
Ceiling base:
Length: 50 cm
Width: 50 cm
Height 2 cm
Globe diameter: 25 cm
 Curate & Display
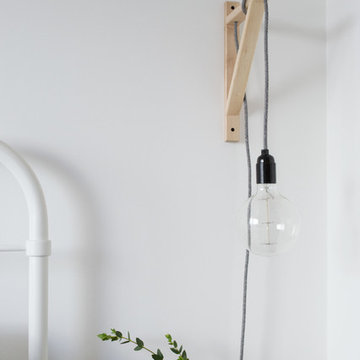
Simple, vintage pendant lighting at the bedside.
© Tiffany Grant-Riley
Medium sized scandi master home in Kent with white walls, painted wood flooring and no fireplace.
Medium sized scandi master home in Kent with white walls, painted wood flooring and no fireplace.
 Alia Bengana architecte

This is an example of a medium sized contemporary enclosed living room in Paris with white walls, medium hardwood flooring and no tv.
 Michael Bell Architects Pty Ltd
Photographer Justin Alexander 0414 365 243
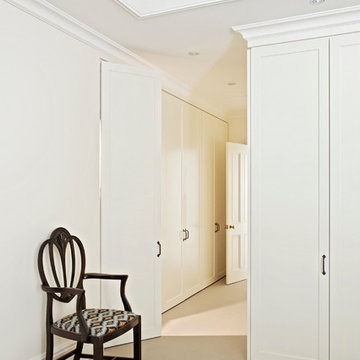
Medium sized classic gender neutral standard wardrobe in Sydney with recessed-panel cabinets, white cabinets and carpet.
Medium sized classic gender neutral standard wardrobe in Sydney with recessed-panel cabinets, white cabinets and carpet.
 Drummonds Bathrooms
Photo Credit: Richard Gadsby
Designer: Thomson Carpenter

Featured in the April 2016 issue of Kitchens, Bedrooms & Bathrooms, this chic two-bedroom pied-à-terre in the heart of London took a full year to complete, but the final result was well worth the wait! "The aim was to create a feeling of comfort and to have a boutique hotel-like finish, and both bedrooms have access to their own shower room"
When this townhouse was bought by Roy & Florence Barker, it took a team of specialist builders almost a year to turn it into the property of their dreams. Designer Thomson Carpenter was enlisted to tranform the property into the ultimate London bolthole. The owners vision was to create a chic Parisian-style pied-à-terre but they were also happy to incorporate some contemporary elements. The property features lots of antiques as well as contemporary and custom made products such as reclaimed French marble from Bourgogne Stone and cabinetry by Plain English.
Drummonds Double Crake Vanity Basin with Arabescato marble and Carron Shower sit perfectly with the marble walls and floors of the master en suite. Thomson chose to use marble for the wall coverings and floor in order to create an opulent finish in the ensuite shower room. Detailed panelling can be found throughout the property which was inspired by the owners favourite hotel Le Bristol in Paris. The custom made Single Calder with Black Marquina oozes a character and Parisian appeal in the ensuite shower room.
 Increation
Small contemporary l-shaped kitchen/diner in London with a submerged sink, flat-panel cabinets, white cabinets, concrete worktops, blue splashback, glass sheet splashback, ceramic flooring and no island.
 DAVINCI HAUS
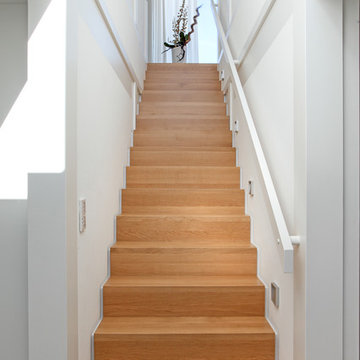
Über die zentrale Treppe gelangt man auf die obere Ebene.
Inspiration for a medium sized contemporary wood straight wood railing staircase with wood risers.
Inspiration for a medium sized contemporary wood straight wood railing staircase with wood risers.
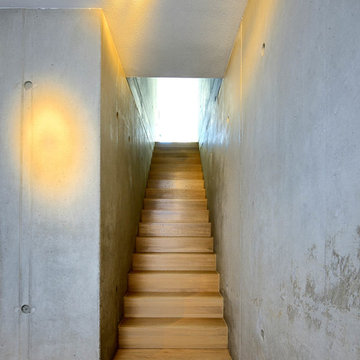
 KPT Architekten
Michael Christian Peters
Photo of a medium sized urban wood straight staircase in Munich with wood risers.
Photo of a medium sized urban wood straight staircase in Munich with wood risers.

 Skälsö Arkitekter
Small scandi kitchen/dining room with white walls, light hardwood flooring and no fireplace.
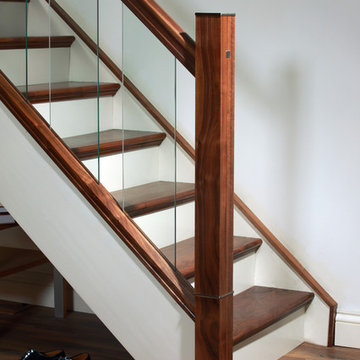
 George Quinn
Style: Modern, Glass
Features: glass panels and timber - some would say it is the best combination.
After photo
Style: Modern, Glass
Features: adds brightness to the house and gives the sensation of freedom.
The change and the transition from the old and outdated staircase was amazing. The glass panels from our Urbana collection were the right choice to replace the painted spindles.
Stair parts used:
*From the Urbana collection: rake glass panels, base rail and handrails, newel post caps, newel base connector, and a bolt cover.
*From the square collection: Square newel post
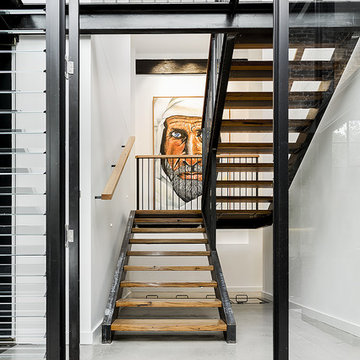
 SQ Projects
This is an example of a medium sized urban wood metal railing staircase in Sydney with open risers.
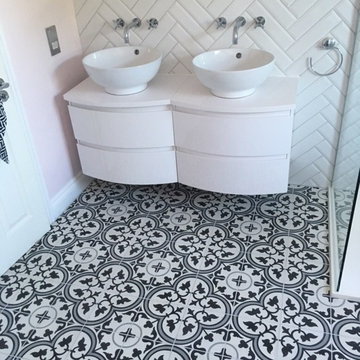
 Cement Tile Shop Europe
Cement Tile Shop Europe - Floret - Call 01527 892885
Inspiration for a medium sized contemporary home in London.
Inspiration for a medium sized contemporary home in London.

 Leticia Yagüez Estudio
This is an example of a small modern cloakroom in Madrid with a wall mounted toilet, white walls, ceramic flooring, wooden worktops, brown floors and brown worktops.

 Donna Guyler Design
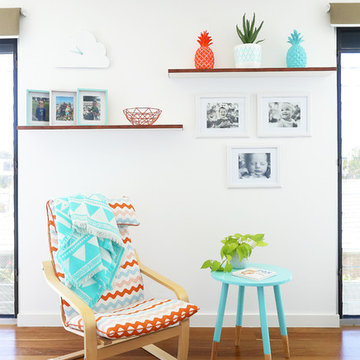
Kids Playroom and Study
This is an example of a small contemporary gender neutral playroom for children in Gold Coast - Tweed with white walls and light hardwood flooring.
This is an example of a small contemporary gender neutral playroom for children in Gold Coast - Tweed with white walls and light hardwood flooring.
 Amberth

This light filled bathroom uses porcelain tiles across the floor and walls, a composite stone worktop and a white a custom-made vanity unit helps to achieve a contemporary classic look. Black fittings provide a great contrast to this bright space and mirrored wall cabinets provides concealed storage, visually expanding the size of the space. (Photography: David Giles)
 Alix Helps Interiors
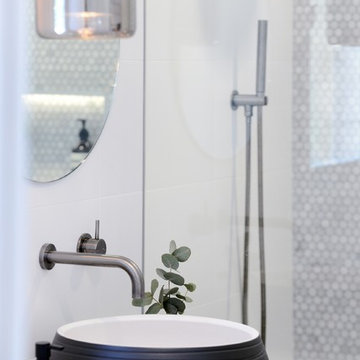
Contemporary bathroom style.
Photography - Helen Ward (Inward Outward)
Photo of a medium sized contemporary bathroom in Sydney with white tiles.
Photo of a medium sized contemporary bathroom in Sydney with white tiles.
 kienle-moebel
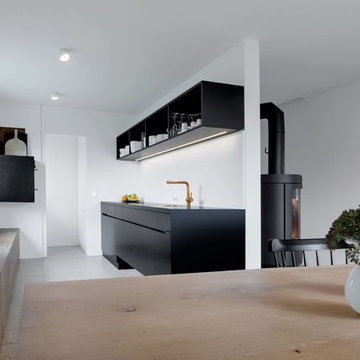
Photo of a medium sized modern single-wall open plan kitchen in Munich with flat-panel cabinets, black cabinets, white splashback, concrete flooring and no island.
 User
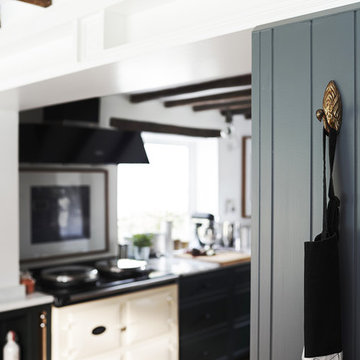
UserOur first project for this thatched cottage (approx age: 250 years old) was a challenging one. Although the property is old, the owners wanted a environment full of all modern conveniences, including an electric Aga. It was a full renovation of the kitchen, including space planning to create an easy-to-use family kitchen with lots of storage, overseeing the removal of the old kitchen and the installation of the handmade shaker kitchen, sourcing all the ironmongery, lighting and appliances and having the polished marble work surface installed.
Ph: Paul Stubberfield
33