
Search results for "Https:" in Home Design Ideas
 papac media AB
© Christian Johansson / papac
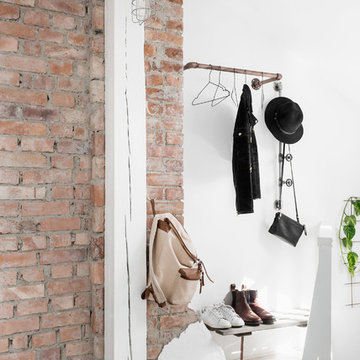
Photo of a small scandinavian entrance in Gothenburg with white walls and light hardwood flooring.
Photo of a small scandinavian entrance in Gothenburg with white walls and light hardwood flooring.
 Glamourous Interiors
Tony Miller
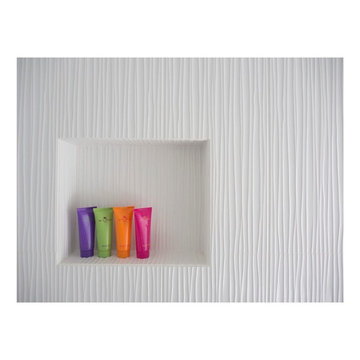
Design ideas for a small contemporary ensuite bathroom in Melbourne with a vessel sink, white cabinets, engineered stone worktops, a built-in bath, a walk-in shower, a one-piece toilet, white tiles, ceramic tiles, grey walls, medium hardwood flooring and flat-panel cabinets.
Design ideas for a small contemporary ensuite bathroom in Melbourne with a vessel sink, white cabinets, engineered stone worktops, a built-in bath, a walk-in shower, a one-piece toilet, white tiles, ceramic tiles, grey walls, medium hardwood flooring and flat-panel cabinets.
 Julia Schoppe
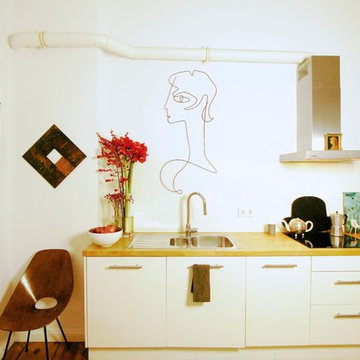
Small bohemian single-wall open plan kitchen in Berlin with a built-in sink, flat-panel cabinets, white cabinets, wood worktops, white splashback, medium hardwood flooring and no island.
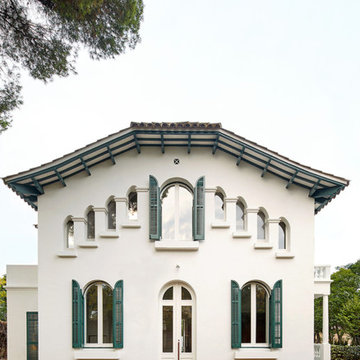
Inspiration for a medium sized and white traditional two floor render house exterior with a half-hip roof.
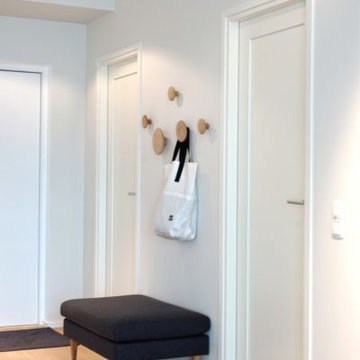
 Baltic Design Shop
Dezent in weiß gehaltene Flur mit einem großzügigen Hocker und Wandgarderobe aus Holz
Foto: Pirjo Kullerkupp
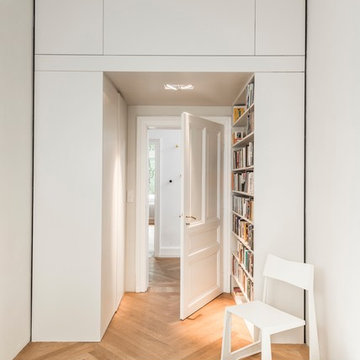
 BANDYOPADHYAY interior+communication
Das Farbkonzept im Schlafzimmer bestand aus nuancierten Weißtönen mit einer feinen Blaunote und einem sehr hellen Grauton, die beide miteinander kombiniert wurden. Die Schrankflächen wurden ebenfalls im Farbton der Wände gestrichen und binden ihn so in den Raum ein. Im Schlafzimmer sollte eine begehbare Kleiderschranklösung entwickelt werden, die ein Bücherregal integriert und zusätzlichen Stauraum z. B. für Winterkleidung bieten sollte. Gelöst wurde diese Aufgabenstellung mit einem durchgehbaren Kleiderschrank der auf der anderen Seite in in Bücherregal übergeht. Farbakzente setzen die farbigen Buchrücken des offenen Bücherregals, die aber bewusst nicht vom Bett aus zu sehen sein sollten um nicht während des Einschlafen abzulenken. Verbunden werden beide Elemente (Kleiderschrank und Bücherregal) mit einem darüber liegenden Stauraum, der über eine zimmerseits zu öffnende Klapptür zugänglich ist. Die Türen des Kleiderschranks öffnen sich in den Durchgangsraum und schaffen einen temporären persönlichen Raum zum Ankleiden. Ausgeleuchtet wird der durchgehbare Schrank mit schwenkbaren Deckenstrahlern, die eine individuell einstellbare Beleuchtung ermöglichen.
Fotografie: Bastian Schramm, Frankfurt
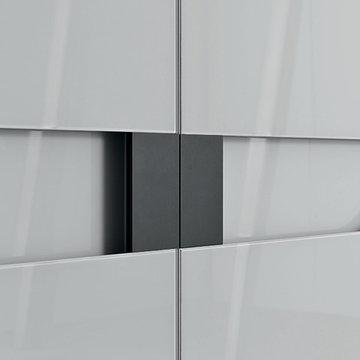
 MisuraEmme Interiors UK
Close up of the handles. Pictured here in Gun metal with Beige glass fronted doors.
This is an example of a small contemporary gender neutral home in Dorset with glass-front cabinets, beige cabinets and marble flooring.
This is an example of a small contemporary gender neutral home in Dorset with glass-front cabinets, beige cabinets and marble flooring.
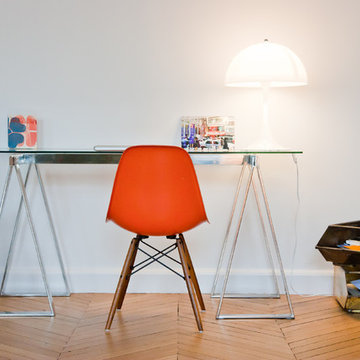
 Fanny Prat - Architecte d'intérieur
Design ideas for a small contemporary study in Paris with a freestanding desk, white walls and medium hardwood flooring.

 Nadja Endler | Photography
Nadja Endler © Houzz 2017
Photo of a small scandinavian single-wall enclosed kitchen in Stockholm with flat-panel cabinets, white cabinets, white splashback and no island.
Photo of a small scandinavian single-wall enclosed kitchen in Stockholm with flat-panel cabinets, white cabinets, white splashback and no island.
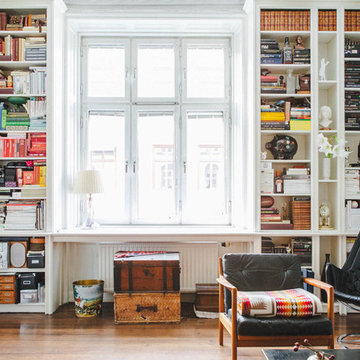
 Nooks
NooksNadja Endler
Medium sized scandi formal enclosed living room in Stockholm with white walls, medium hardwood flooring, no fireplace and no tv.
Medium sized scandi formal enclosed living room in Stockholm with white walls, medium hardwood flooring, no fireplace and no tv.
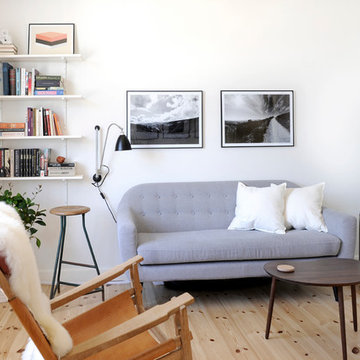
 Boligcious
Stuen er en skøn forening af nyt og gammelt. Den høje taburet og rullebordet er fra Gabs Cph, retrosofaen fra Sofa Kompagniet, sofabordet fra Designer Zoo, og Wegnerstolen ‘Nøglehullet’ har de overtaget fra Nis’ far. Designerstolen købte han i sin tid for sin allerførste løn. Foto: Sisse Langfeldt / www.imagesbylangfeldt.dk
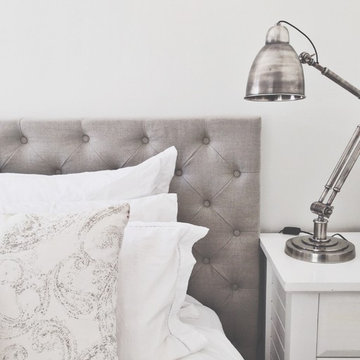
 Angela Steyn & Co Design
Medium sized beach style master and grey and silver bedroom in Sydney with white walls and medium hardwood flooring.
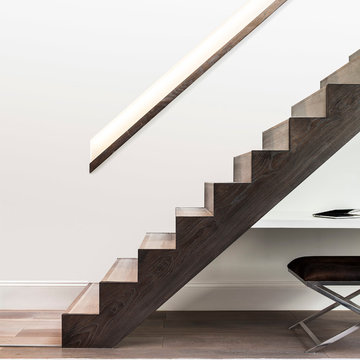
 Jo Cowen Architects
David Butler Photography
Medium sized contemporary wood straight staircase in London with wood risers.
Medium sized contemporary wood straight staircase in London with wood risers.
 Nooks
NooksNadja Endler
Inspiration for a small scandi single-wall kitchen in Stockholm with a double-bowl sink, stainless steel worktops, white splashback, porcelain splashback and white appliances.
Inspiration for a small scandi single-wall kitchen in Stockholm with a double-bowl sink, stainless steel worktops, white splashback, porcelain splashback and white appliances.
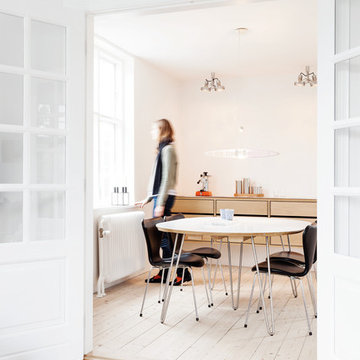
 Garde Hvalsoe
Inspiration for a medium sized scandinavian enclosed dining room in Copenhagen with white walls and light hardwood flooring.

 houseology
Neat, space‑saving utility cupboard hidden behind simple mdf panels. A washing machine sits below a work shelf with detergents, while a hanging rail and fold‑away drying rack handle drip‑dry items. A striped laundry basket keeps everything tidy — a simple, built‑in solution for a small Dublin apartment.
 Architecte d'intérieur - Marion Dériot
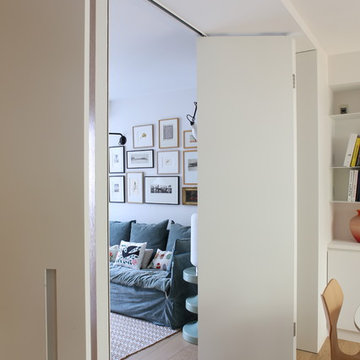
Medium sized contemporary open plan living room in Paris with white walls, light hardwood flooring and beige floors.
 Sally Hart
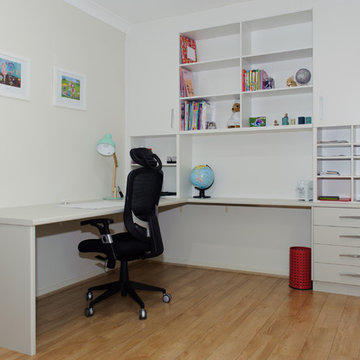
Design ideas for a medium sized contemporary study in Sydney with beige walls, light hardwood flooring, a built-in desk and brown floors.
 Brindabella

Medium sized classic bathroom in Sydney with white cabinets, a submerged bath, a two-piece toilet, grey tiles, grey walls, a submerged sink, marble worktops and grey floors.
 Provincial Kitchens
Sue Stubbs
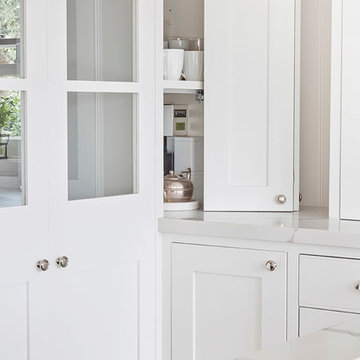
Inspiration for a medium sized farmhouse u-shaped kitchen pantry in Sydney with a belfast sink, shaker cabinets, white cabinets, marble worktops, white splashback, metro tiled splashback, stainless steel appliances, light hardwood flooring and an island.
Inspiration for a medium sized farmhouse u-shaped kitchen pantry in Sydney with a belfast sink, shaker cabinets, white cabinets, marble worktops, white splashback, metro tiled splashback, stainless steel appliances, light hardwood flooring and an island.
36