
Search results for "Https:" in Home Design Ideas
 Castorama

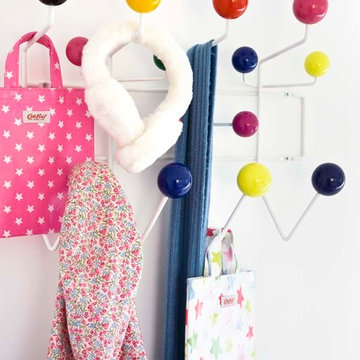
Design ideas for a medium sized contemporary children’s room for children and girls in Lille with pink walls.
 Luca Girardini - Photos
© Luca Girardini. 2017
www.lucagirardini-photography.com
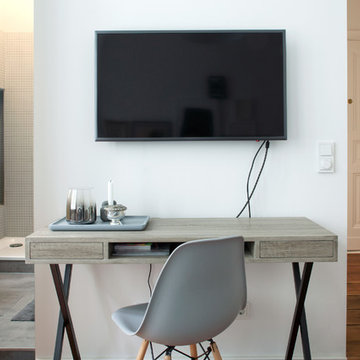
Inspiration for a small modern mezzanine home in Berlin with white walls, laminate floors, no fireplace, no tv and brown floors.
Inspiration for a small modern mezzanine home in Berlin with white walls, laminate floors, no fireplace, no tv and brown floors.
 hokon
hokon++++ english version below ++++ texte français ci-après ++++
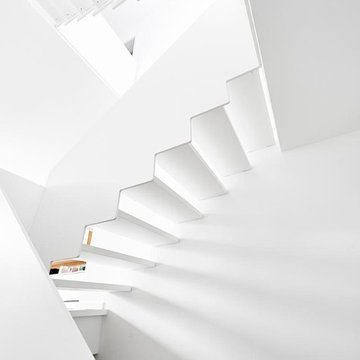

Leicht, hell und schlicht ist der Eindruck, den die weiße HPL-Treppe vermittelt. Die Ästhetik resultiert aus wohlüberlegten Details. Die eckige Gestaltung des Treppenauges sowie die Betonung von Parallelität in der Linienführung sind die Gründe für die überaus harmonische Wirkung. Der Verzicht auf Setzstufen bedingt ein weiteres Highlight: Die vom Dachfenster kommenden Lichtstrahlen treffen auf die helle Treppen-Oberfläche und sorgen für faszinierende Reflektionen. Der Zauber des Lichtspiels vereint den praktischen Nutzen des Produktes mit einem spannenden optischen Effekt über alle Etagen hinweg.
Hokon/Masukowitz
++++
Design: The stair leaves an impression of lightweight, brightness und simplicity.
Its easthetics results from deliberate details . The angled design of the stair well and parallelism of the allignment are the reasons for the harmonious effect. The absence of step risers causes another highlight, the light shining in from the roof is reflected from the steps and illuminates the stairway. This illumination does even beat the practical need of this product and makes it a centerpiece of the interior.
++++
La conception: luminosité, clarté et simplicité définissent l‘impression laissée par cet escalier en HPL blanc. L’esthétique résulte de détails bien pensés. La conception angulaire de la cage d‘escalier et l’accent mis sur le parallélisme dans les lignes donnent à l’ensemble un effet des plus harmonieux. L’absence de contremarches donne un autre point fort:
La lumière provenant du vasistas brille sur la surface de l’escalier clair et des réflexions fascinantes apparaissent. La magie de la lumière permet l’utilisation pratique du produit tout en donnant un effet visuel saisissant sur tous les étages.
 Laura Butler-Madden
Patrick Butler-Madden
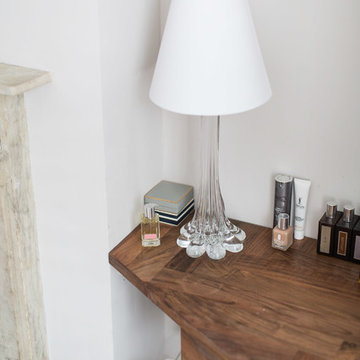
Photo of a medium sized contemporary master bedroom in London with grey walls, carpet, a standard fireplace and a stone fireplace surround.
Photo of a medium sized contemporary master bedroom in London with grey walls, carpet, a standard fireplace and a stone fireplace surround.
 Markham Stagers
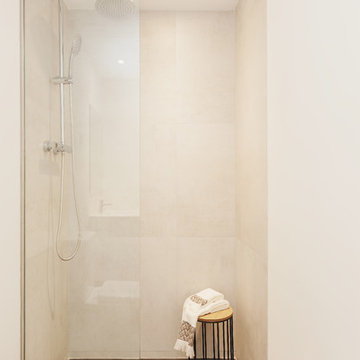
Ducha | Plato de ducha plano.
Design ideas for a medium sized contemporary bathroom in Barcelona with flat-panel cabinets, white cabinets, a built-in shower, white walls and an integrated sink.
Design ideas for a medium sized contemporary bathroom in Barcelona with flat-panel cabinets, white cabinets, a built-in shower, white walls and an integrated sink.
 Susan Van Meter Interiors

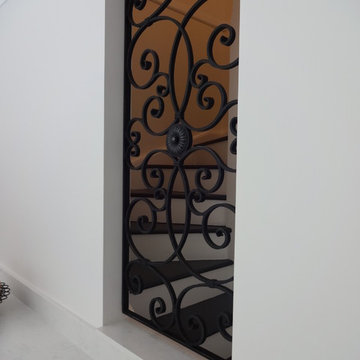
We added an antiques glass wall as you walk into the flat to create a feeling of space and a bit of drama. It's a small space so ti did give a feeling of more depth.
 Atelier Devergne

Small contemporary ensuite bathroom in Paris with flat-panel cabinets, blue cabinets, a built-in shower, a wall mounted toilet, white tiles, ceramic tiles, white walls, ceramic flooring, a wall-mounted sink, tiled worktops, grey floors and white worktops.
 Jours & Nuits
Jours & Nuits © 2016 Houzz
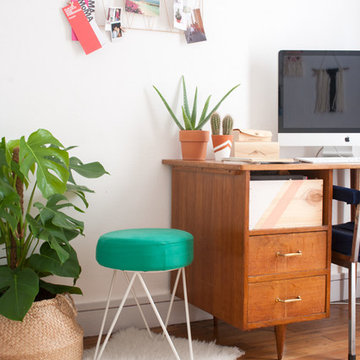
Photo of a small midcentury study in Montpellier with white walls, medium hardwood flooring and a freestanding desk.
Photo of a small midcentury study in Montpellier with white walls, medium hardwood flooring and a freestanding desk.
 50 Degrees North Architects
Overview
Whole house refurbishment and eco upgrade.
The Brief
This project is a feature for us on many levels – it’s a full Eco refurb with a range of low energy features as well as a space planning and mid-century modern style.
Our Solution
We have taken a 1960’s corner site with side extension capability and extended it over three floors, re-planning every single space in the process.
The client wanted a flexible family home, keeping the essence of the 60’s feel, but doing away with the shoddy 60’s construction replacing it with low impact, sustainable materials.
That achieved, we set about designing a heating, water and power strategy based on wood pellet and solar technology, adding a water softener and low water use appliances and energy saving kit to give the client a future-proofed, low impact home.
Yes, it won some awards but we’re not bragging…
 HBM Arkitektura

Small scandi gender neutral walk-in wardrobe with flat-panel cabinets, white cabinets and light hardwood flooring.
 Krauss Kitchens
Modern Tuscan Style
This is an example of a medium sized mediterranean kitchen/diner in Wollongong with a built-in sink, shaker cabinets, white cabinets, engineered stone countertops, grey splashback, stone tiled splashback, stainless steel appliances, ceramic flooring and an island.
This is an example of a medium sized mediterranean kitchen/diner in Wollongong with a built-in sink, shaker cabinets, white cabinets, engineered stone countertops, grey splashback, stone tiled splashback, stainless steel appliances, ceramic flooring and an island.
 Attix
AttixSam Perejuan Photographics
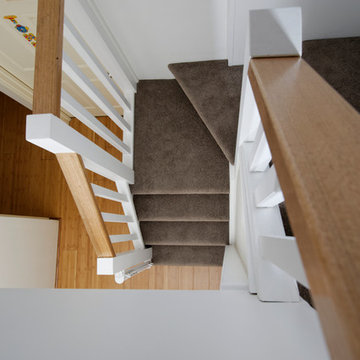
Design ideas for a small modern carpeted l-shaped staircase in Perth with carpeted risers.
Design ideas for a small modern carpeted l-shaped staircase in Perth with carpeted risers.

 GIA Bathrooms & Kitchens
GIA Bathrooms & Kitchens
1300 442 736
WWW.GIARENOVATIONS.COM.AU
Medium sized classic ensuite bathroom in Melbourne with flat-panel cabinets, dark wood cabinets, a built-in bath, an alcove shower, a two-piece toilet, ceramic tiles, white walls, ceramic flooring, a built-in sink, laminate worktops, multi-coloured floors, an open shower and white worktops.
Medium sized classic ensuite bathroom in Melbourne with flat-panel cabinets, dark wood cabinets, a built-in bath, an alcove shower, a two-piece toilet, ceramic tiles, white walls, ceramic flooring, a built-in sink, laminate worktops, multi-coloured floors, an open shower and white worktops.
 Stylecraft Stairways


A beautiful timber stair and balustrade - especially designed in a traditional style to compliment the upgrade of an old Wellington Villa. The treads are made from American Ash and have been stained a dark chocolate brown. The stair strings, risers and balustrades are constructed from paint quality materials and have been painted to match the walls and skirtings.
 Studio Milne
“Milne’s meticulous eye for detail elevated this master suite to a finely-tuned alchemy of balanced design. It shows that you can use dark and dramatic pieces from our carbon fibre collection and still achieve the restful bathroom sanctuary that is at the top of clients’ wish lists.”
Miles Hartwell, Co-founder, Splinter Works Ltd
When collaborations work they are greater than the sum of their parts, and this was certainly the case in this project. I was able to respond to Splinter Works’ designs by weaving in natural materials, that perhaps weren’t the obvious choice, but they ground the high-tech materials and soften the look.

It was important to achieve a dialog between the bedroom and bathroom areas, so the graphic black curved lines of the bathroom fittings were countered by soft pink calamine and brushed gold accents.
We introduced subtle repetitions of form through the circular black mirrors, and the black tub filler. For the first time Splinter Works created a special finish for the Hammock bath and basins, a lacquered matte black surface. The suffused light that reflects off the unpolished surface lends to the serene air of warmth and tranquility.
Walking through to the master bedroom, bespoke Splinter Works doors slide open with bespoke handles that were etched to echo the shapes in the striking marbleised wallpaper above the bed.
In the bedroom, specially commissioned furniture makes the best use of space with recessed cabinets around the bed and a wardrobe that banks the wall to provide as much storage as possible. For the woodwork, a light oak was chosen with a wash of pink calamine, with bespoke sculptural handles hand-made in brass. The myriad considered details culminate in a delicate and restful space.
PHOTOGRAPHY BY CARMEL KING
 Kreuzberger Treppenbau
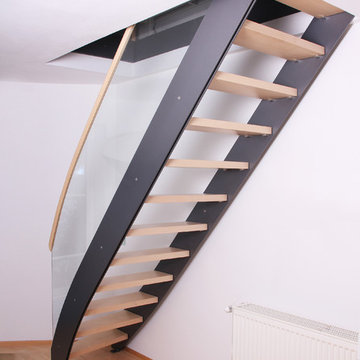
Holz, Metall und Glas ‑ dass eine Kombination aus diesen drei Werkstoffen ein perfektes Bild ergibt, zeigt diese Treppe.
Eine relativ kleine Öffnung im Obergeschoss genügt für diesen raumsparenden Aufgang.
Die Stahlwangen und die als Geländer eingespannte Glasscheibe erinnern an modernes Industriedesign. Dass die Treppe sich trotzdem harmonisch ins Wohnambiente fügt, dafür sorgen die Treppenstufen und der Rundhandlauf aus hellem Ahornholz.
 NEVA Architecture Intérieure - Interior Design
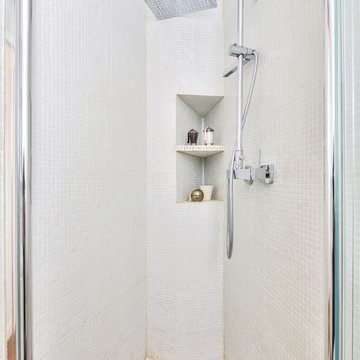
La mini salle d'eau qui fut un vrai challenge !
Maintenant devenue tout à fait agréable ! Wc suspendus, petit meuble vasque, et une belle douche d'angle (angle dont nous avons tiré parti en y récupérant des niches de rangements pour les produits de douche), le tout sur ces magnifiques carreaux de ciments aux teintes roses et violettes, elles aussi très originales et peu communes !
https://www.nevainteriordesign.com
http://www.cotemaison.fr/loft-appartement/diaporama/appartement-paris-9-avant-apres-d-un-33-m2-pour-un-couple_30796.html
https://www.houzz.fr/ideabooks/114511574/list/visite-privee-exotic-attitude-pour-un-33-m%C2%B2-parisien
 Maciek Platek - Interior and Architecture
Maciek Platek
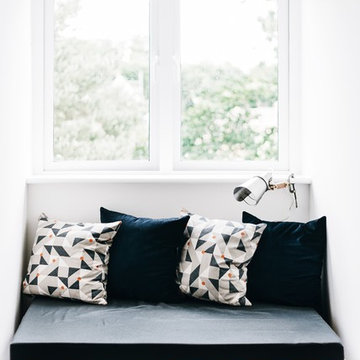
This is an example of a small urban bedroom in Cambridgeshire with white walls and carpet.
This is an example of a small urban bedroom in Cambridgeshire with white walls and carpet.
40