
Search results for "Https:" in Home Design Ideas
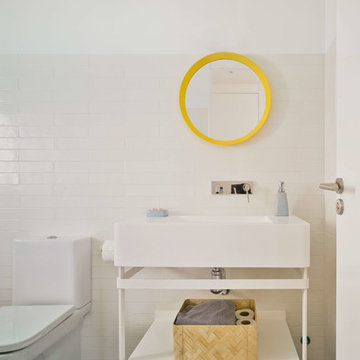
 ARQUITECTURA BY ROBERTO GARCIA
En el aseo quisimos diseñar un espacio más divertido, y nos lo llevamos a un vintage renovado, con baldosa tipo hidráulica en blanco y negreen el suelo y azulejos tipo metro en la pared, dando toques de color en amarillo para hacerlo más actual.
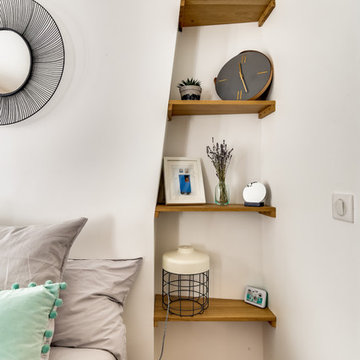
 Cécile Humbert - Design d'intérieur
Small midcentury master bedroom in Paris with white walls, dark hardwood flooring, no fireplace and brown floors.
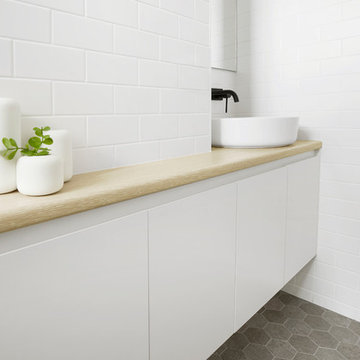
 McMillan Design
Inspiration for a small scandinavian bathroom with louvered cabinets, white cabinets, a built-in shower, white tiles, metro tiles, ceramic flooring, laminate worktops, grey floors and a hinged door.
 Sally Gardner Interiors
Samantha Macabulos Photography
Inspiration for a small urban foyer in Sydney with white walls.
Inspiration for a small urban foyer in Sydney with white walls.
 Mikasa Designs

Photo of a small modern single-wall separated utility room in Perth with white cabinets, white walls, concrete flooring, a stacked washer and dryer, grey floors, a single-bowl sink, flat-panel cabinets and granite worktops.
 Mind Architecture
Clélia Naud
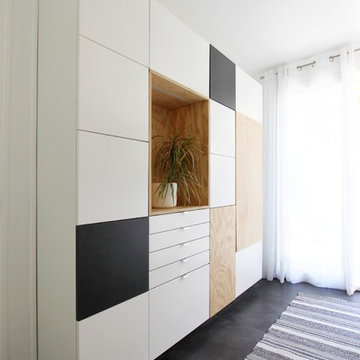
Photo of a small contemporary home in Marseille with white walls, ceramic flooring, a sliding front door and a white front door.
Photo of a small contemporary home in Marseille with white walls, ceramic flooring, a sliding front door and a white front door.
 uniquehomestays
Unique Home Stays
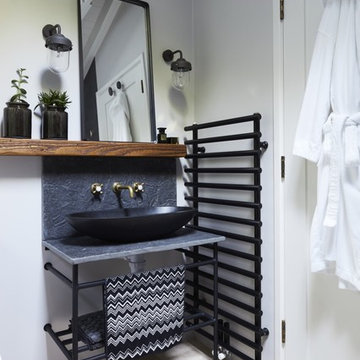
Inspiration for a small rustic bathroom with open cabinets, white walls and beige floors.
Inspiration for a small rustic bathroom with open cabinets, white walls and beige floors.
 Marco Tassiello Architetto
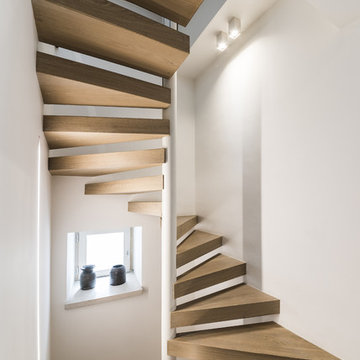

Inspiration for a small contemporary wood spiral staircase in Bari with wood risers.

 Interiors by Daryl Wark
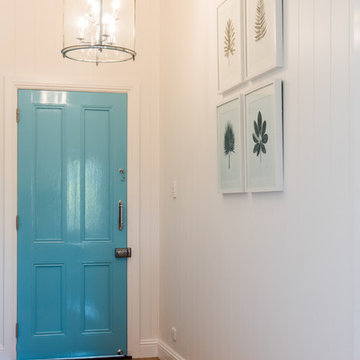
The entry hall transformed with new parquetry Oak floors, VJ walls, period cornice, architraves and skirting. The reclaimed front door was painted a fresh blue to keep the traditional look from looking to serious and pulling the house into the 21st century. A Hampton's style polished chrome carriage light now welcomes you home as you enter the hallway.
 Leroy Merlin OFFICIEL
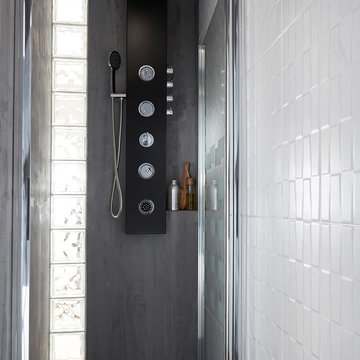
Envie d'un espace parental, pensez à réduire votre dressing pour venir y intégrer un espace douche, tout confort, dans 2m²
Design ideas for a small industrial shower room bathroom in Lille with a built-in shower and white tiles.
Design ideas for a small industrial shower room bathroom in Lille with a built-in shower and white tiles.
 User
UserKate Lynch

This is an example of a small urban study with grey walls, carpet, a freestanding desk and grey floors.
This is an example of a small urban study with grey walls, carpet, a freestanding desk and grey floors.
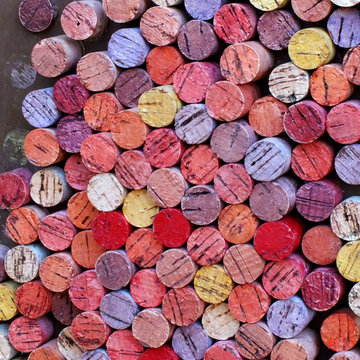
 Atelier OLIS
Mur de bouchons colorés, design et moderne
Inspiration for a small contemporary full sun home for summer in Montpellier with a vegetable patch.
Inspiration for a small contemporary full sun home for summer in Montpellier with a vegetable patch.
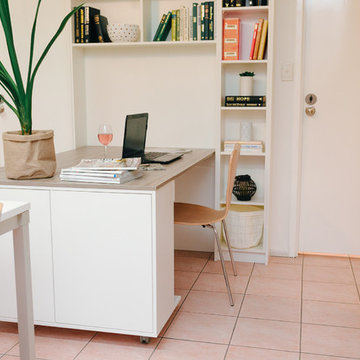
 Organised Interiors
Photography by KTB - Caitlin Boland
Styling by Cultivate Design Co
Design by Organised Interiors
Inspiration for a small modern home office in Brisbane with a built-in desk.
Inspiration for a small modern home office in Brisbane with a built-in desk.


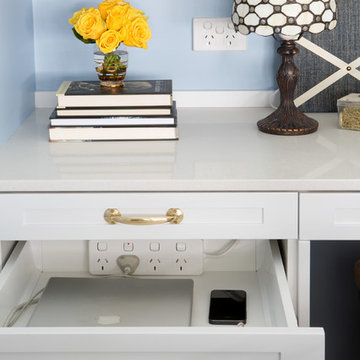
 Virginia Bishop Interiors
John Downs Photography
Inspiration for a small classic bedroom in Brisbane with blue walls and medium hardwood flooring.
Inspiration for a small classic bedroom in Brisbane with blue walls and medium hardwood flooring.

 miniki
miniki – the invisible kitchen disguised as an elegant sideboard
miniki is the first kitchen system that transforms into an elevated sideboard after use. There is nothing there to betray the actual function of this piece of furniture. So the surprise is even greater when a fully functional kitchen is revealed after it’s opened. When miniki was designed, priority was given not only to an elegant form but above all to functionality and absolute practicality for everyday use. All the requirements of a kitchen are organized into the smallest of spaces. And space is often at a premium.
Different modules are available to match all individual requirements. These modules can be combined to suit all tastes and so provide the perfect kitchen for all purposes. There are kitchens for all requirements – from the mini-kitchen with just one sink and some storage room for small offices to kitchenettes with, for instance, a fridge and two cooking zones, or a fully equipped eat-in kitchen with the full range of functions. This makes miniki a flexible, versatile, multi-purpose kitchen system. Simple to assemble and with its numerous combination options, the modules can be adapted swiftly and easily to any kind of setting.
miniki facts
module miniki
: 3 modules – mk 1, mk 2, mk 3
: module dimensions 120 x 60 x 60 cm / 60 x 60 x 60 cm (H x W x D)
: birch plywood with HPL laminate and sealed edges
: 15 colors
: mk 1 from 4,090 EUR (net plus devices)
: mk 3 from 1,260 EUR (net)
For further information see http://miniki.eu/en/home.html
 Tempus Design Studio Pty Ltd
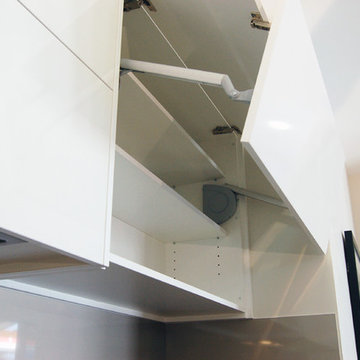
Inspiration for a small contemporary galley open plan kitchen with a submerged sink, flat-panel cabinets, white cabinets, composite countertops, glass sheet splashback, stainless steel appliances, ceramic flooring, an island, grey splashback, white floors, grey worktops and a vaulted ceiling.
 Fables de Murs
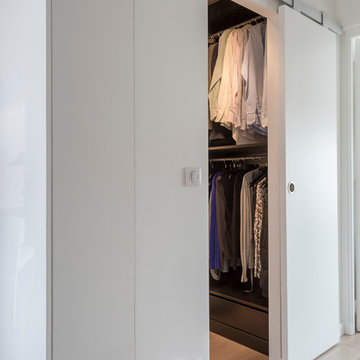
La particularité de cet espace est de pouvoir ranger des vêtement mais aussi le robot aspirateur et enfin de dissimuler la litière du chat. Celle-ci vient se placer dans une niche hermétique depuis le dressing, mais avec la possibilité d'ouvrir une porte abattante pour la remplacer. Le chat y accède par le couloir grâce à une trappe à chat positionnée sur la cloison.
Crédit photo Olivier Hallot
 Kreis Grennan Architecture
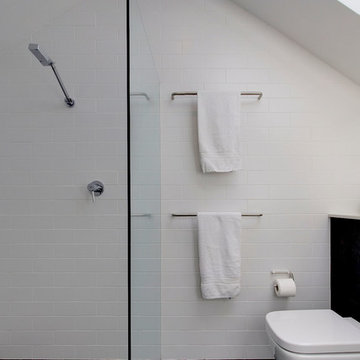
This is an example of a small contemporary bathroom in Sydney with a corner shower, a one-piece toilet, white tiles, metro tiles, white walls, ceramic flooring, black floors and an open shower.
36