
Search results for "Https:" in Home Design Ideas
 Luisa Volpato Interiors
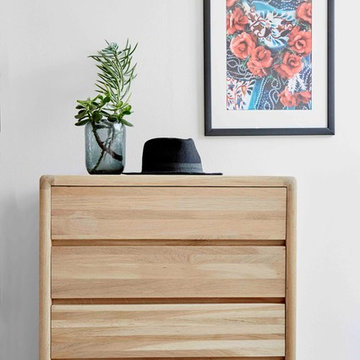
An empty apartment was the perfect blank canvas to create a tailored contemporary space incorporating the clients’ love of colour, texture, art and artifacts. A complete interior design service was provided including the selection of furniture, lighting, accessories and soft furnishings including custom made furniture and upholstery.
 Ol’Painting - MPA Multi-Award Winner
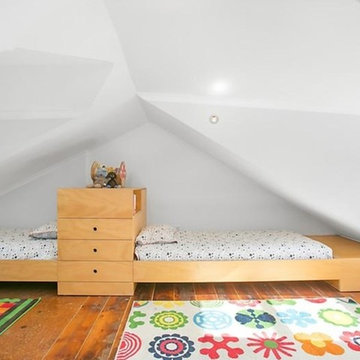
Renovated Sydney terrace. Small city fringe residence with smart design to create maximum usable space and open plan living. Clevel loft kids room
Painting by Ol'Painting
 Built By Drew
Photography - Heartstory Photography
Products - Meet Gather Collect, Aranda
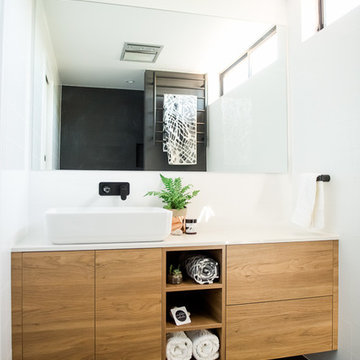
Small modern ensuite bathroom in Canberra - Queanbeyan with freestanding cabinets, medium wood cabinets, a built-in bath, a shower/bath combination, a wall mounted toilet, white tiles, white walls, ceramic flooring, engineered stone worktops, black floors, an open shower and white worktops.
Small modern ensuite bathroom in Canberra - Queanbeyan with freestanding cabinets, medium wood cabinets, a built-in bath, a shower/bath combination, a wall mounted toilet, white tiles, white walls, ceramic flooring, engineered stone worktops, black floors, an open shower and white worktops.
 Francos Corner AB
Ove Nilsson
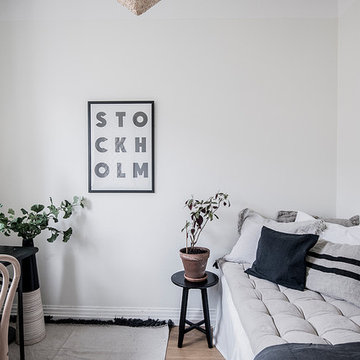
Inspiration for a small scandi home office in Stockholm with a freestanding desk.
Inspiration for a small scandi home office in Stockholm with a freestanding desk.

 On The Ball Bathrooms
Walk-In Shower, Hexagon Tiles, Hexagon Tiling, Shower Recess, Dark Wood Wall-Hung Vanity, Rimless Toilet, Back To Wall Toilet, Rose Gold Tapware, Black and Gold Tapware, Open Shower, Large Tiles, and Smal Tiles, Hexagon Feature Wall, On the Ball Bathrooms, Bathroom Renovations Morley
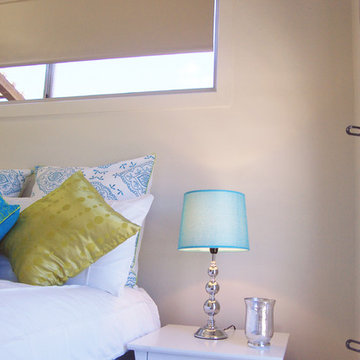
 Tempus Design Studio Pty Ltd
Design ideas for a small contemporary guest bedroom with white walls, no fireplace, carpet and grey floors.
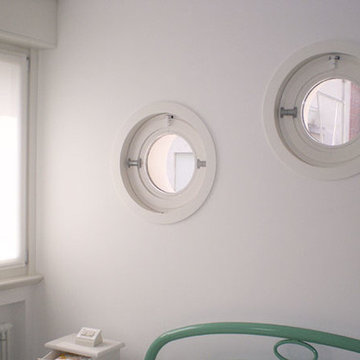

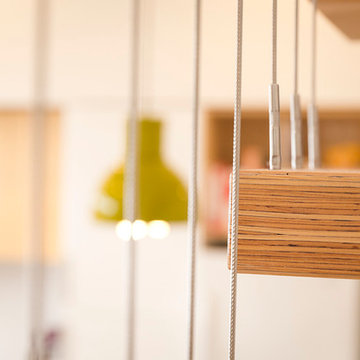
 Erban Development
2 storey custom built home on rear ROW with open plan and outdoor living to suit clients coastal lifestyle. This modern home has a minimum 6 star energy rating and incorporates solar passive design with the latest construction materials including structural insulated roof panels (SIPs), exposed 'burnished' concrete slabs, cross ventilation using louvers, and use of engineered timbers as a themed finish throughout the home.
PHOTOGRAPHY: F22 Photography
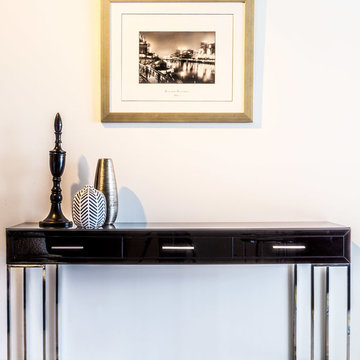
 New Leaf Design Studios
This hallway was previously a space to drop all those bits and pieces which are now cleverly hidden away in this stylish console unit with simple accessories to adorn
Brisbane Commercial Photography
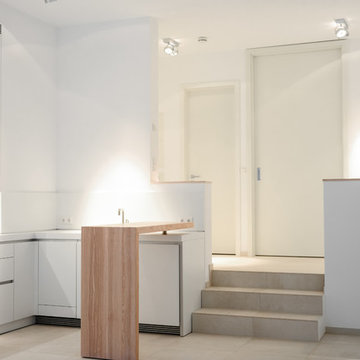
 Bulthaup am Preussenpark
Peter Droll
Design ideas for a small modern u-shaped open plan kitchen in Berlin with a submerged sink, flat-panel cabinets, white cabinets, laminate countertops, white splashback, stainless steel appliances, ceramic flooring, a breakfast bar, beige floors and white worktops.
Design ideas for a small modern u-shaped open plan kitchen in Berlin with a submerged sink, flat-panel cabinets, white cabinets, laminate countertops, white splashback, stainless steel appliances, ceramic flooring, a breakfast bar, beige floors and white worktops.
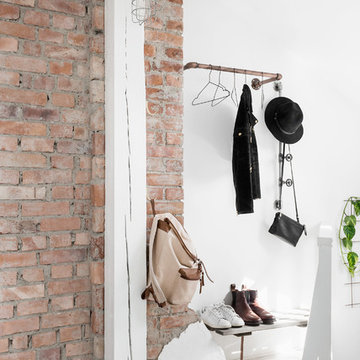
 papac media AB
© Christian Johansson / papac
Photo of a small scandi hallway in Gothenburg with white walls and light hardwood flooring.
Photo of a small scandi hallway in Gothenburg with white walls and light hardwood flooring.

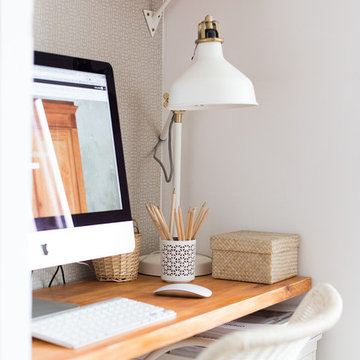
 Ebom
EbomIsabel Escauriaza
Small classic home studio in Madrid with grey walls, medium hardwood flooring, no fireplace and a built-in desk.
Small classic home studio in Madrid with grey walls, medium hardwood flooring, no fireplace and a built-in desk.
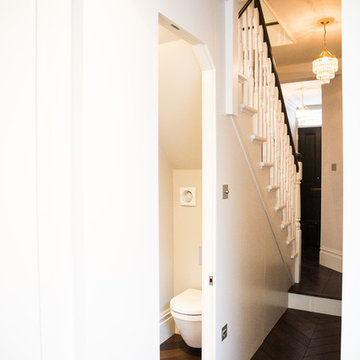
 The RMR Group
Pippa Wilson Photography
Small classic cloakroom in London with a wall mounted toilet, dark hardwood flooring and brown floors.
Small classic cloakroom in London with a wall mounted toilet, dark hardwood flooring and brown floors.
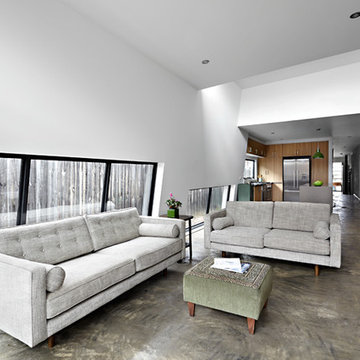
 Mártires Doyle
Photography by TM Photo
Photo of a small contemporary open plan living room in Melbourne with white walls and concrete flooring.
Photo of a small contemporary open plan living room in Melbourne with white walls and concrete flooring.
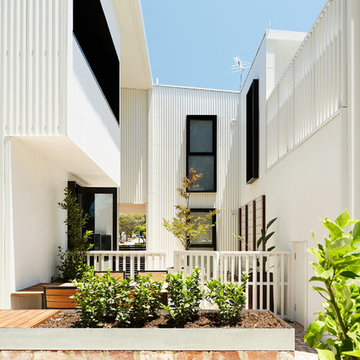
 Cast Studio
Robert Frith
Design ideas for a small and white contemporary two floor house exterior in Perth with metal cladding and a flat roof.
Design ideas for a small and white contemporary two floor house exterior in Perth with metal cladding and a flat roof.
 La maison d'Anne-Sophie
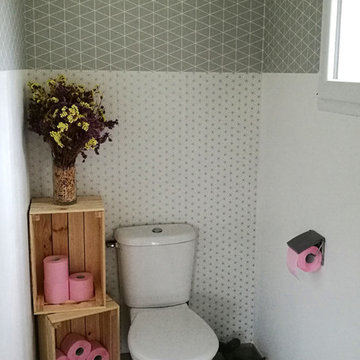
Les sanitaires sont souvent une pièce laisser de côté dans une maison. Et pourtant, quand on pousse la déco dans les détails, c'est une pièce dans laquelle on peut se permettre des petites folies ! peindre le plafond, osez les couleurs.
Ici, le client souhaitait pouvoir apporter une décoration sans dépenser...
je lui ai proposé d'utiliser des restes de papier peint et d'acheter quelques accessoires déco. Une fois l'association faite, on joue à la fois sur le graphisme, le sens des motifs. Et cela rend la pièce plus agréable !
 Brcar Morony Architecture
Justin Alexander
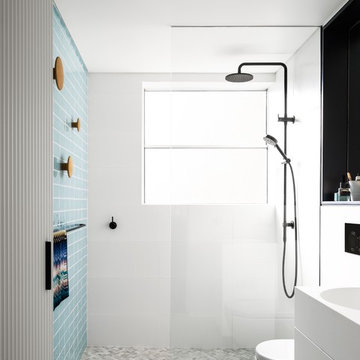
Photo of a small contemporary ensuite bathroom in Sydney with a walk-in shower, a wall mounted toilet, black and white tiles, mosaic tile flooring, an integrated sink, ceramic tiles, white walls, grey floors, an open shower and white worktops.
Photo of a small contemporary ensuite bathroom in Sydney with a walk-in shower, a wall mounted toilet, black and white tiles, mosaic tile flooring, an integrated sink, ceramic tiles, white walls, grey floors, an open shower and white worktops.

 My Beautiful Abode
Lisa Atkinson
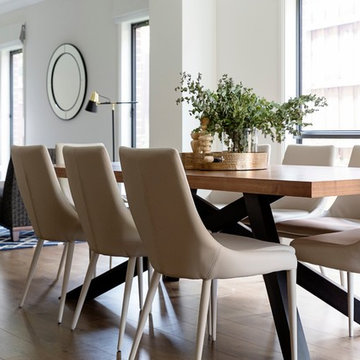
Photo of a small contemporary kitchen/dining room in Melbourne with white walls, light hardwood flooring and no fireplace.
Photo of a small contemporary kitchen/dining room in Melbourne with white walls, light hardwood flooring and no fireplace.
47