
Search results for "Https:" in Home Design Ideas
 KR-ARQUITECTURA
Francisco Sánchez López - Lucia Perez Zapata
KR-ARQUITECTURA
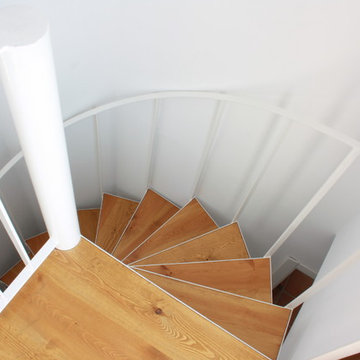
Small contemporary wood spiral staircase with open risers.
Small contemporary wood spiral staircase with open risers.
 Mon Concept Habitation
STEPHANE VASCO

Inspiration for a small contemporary ensuite bathroom in Paris with open cabinets, white cabinets, an alcove shower, a two-piece toilet, beige tiles, porcelain tiles, white walls, cement flooring, a vessel sink, wooden worktops, blue floors, an open shower and brown worktops.
Inspiration for a small contemporary ensuite bathroom in Paris with open cabinets, white cabinets, an alcove shower, a two-piece toilet, beige tiles, porcelain tiles, white walls, cement flooring, a vessel sink, wooden worktops, blue floors, an open shower and brown worktops.
 Baltic Design Shop
Fotos: Leonas Garbačauskas
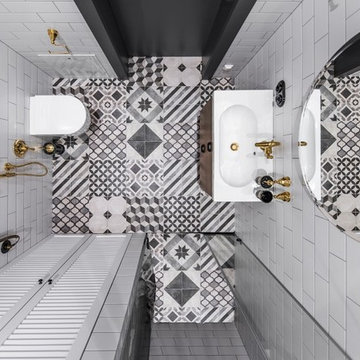
Inspiration for a small scandi bathroom in Stuttgart with white cabinets, white tiles, white walls, mosaic tile flooring, black floors, a hinged door and white worktops.
Inspiration for a small scandi bathroom in Stuttgart with white cabinets, white tiles, white walls, mosaic tile flooring, black floors, a hinged door and white worktops.
 CC interior design
CC Interior Design | Beatta Bosworth Photography

Photo of a small contemporary family bathroom in Los Angeles with an alcove bath, white tiles, ceramic tiles, white walls, ceramic flooring and grey floors.
Photo of a small contemporary family bathroom in Los Angeles with an alcove bath, white tiles, ceramic tiles, white walls, ceramic flooring and grey floors.
 User
UserNatalie Lysaught
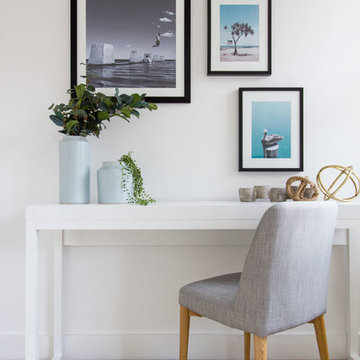
Small contemporary study in Sydney with white walls, carpet, a freestanding desk and beige floors.
Small contemporary study in Sydney with white walls, carpet, a freestanding desk and beige floors.
 Nadia USAI Interieurs
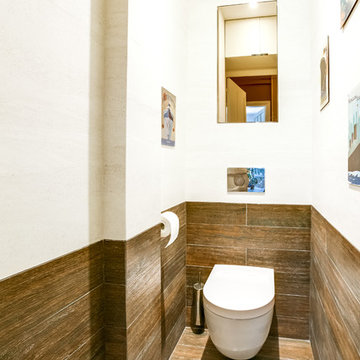
This is an example of a small contemporary cloakroom in Paris with beaded cabinets, white cabinets, a wall mounted toilet, white tiles, ceramic tiles, white walls, ceramic flooring and brown floors.
 Gardiner Architects
Rory Gardiner

Photo of a small contemporary bathroom in Melbourne with white cabinets, solid surface worktops, a walk-in shower, white tiles, ceramic tiles, red walls and ceramic flooring.
Photo of a small contemporary bathroom in Melbourne with white cabinets, solid surface worktops, a walk-in shower, white tiles, ceramic tiles, red walls and ceramic flooring.
 Tommaso Giunchi Architetti

scala parte per salire sul soppalco
Photo of a small modern painted wood straight metal railing staircase in Milan.
Photo of a small modern painted wood straight metal railing staircase in Milan.
 ARB RENOVATION
arb
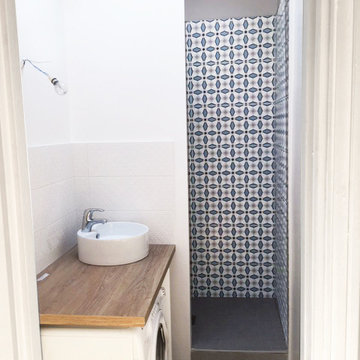
Inspiration for a small modern ensuite bathroom in Paris with a built-in shower, a wall mounted toilet, ceramic tiles, ceramic flooring and a built-in sink.
Inspiration for a small modern ensuite bathroom in Paris with a built-in shower, a wall mounted toilet, ceramic tiles, ceramic flooring and a built-in sink.
 ALAZAN DECORACION
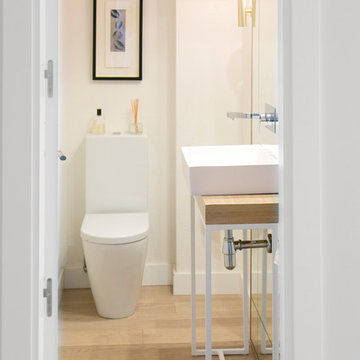
This is an example of a small scandinavian cloakroom in Madrid with wooden worktops.
 Giacomo Morelli photographer
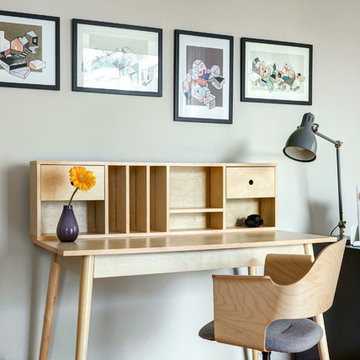
Inspiration for a small contemporary study in Berlin with grey walls, no fireplace and a freestanding desk.
 llabb
llabbPhoto: Anna Positano
Design ideas for a small nautical open plan living room with a reading nook, blue walls, laminate floors, a wall mounted tv and beige floors.
Design ideas for a small nautical open plan living room with a reading nook, blue walls, laminate floors, a wall mounted tv and beige floors.
 Alexandra Gorla Architecture d'Intérieur
Alexandra Gorla
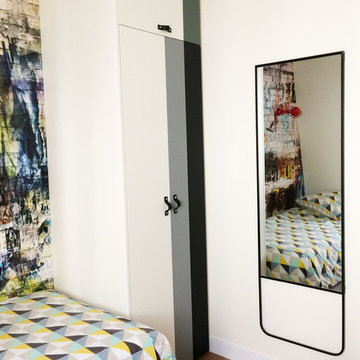
Small contemporary teen’s room for teens and boys in Paris with white walls and light hardwood flooring.
Small contemporary teen’s room for teens and boys in Paris with white walls and light hardwood flooring.
 Lux Interiors
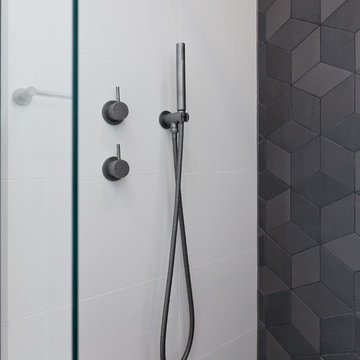
Design ideas for a small modern ensuite bathroom in Perth with flat-panel cabinets, medium wood cabinets, a double shower, a one-piece toilet, grey tiles, porcelain tiles, white walls, porcelain flooring, a vessel sink, engineered stone worktops, grey floors, a hinged door and white worktops.

 S&A Stairs
Peter Tarasiuk Photography
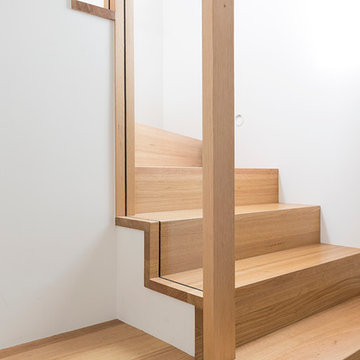
Photo of a small modern wood u-shaped staircase in Melbourne with wood risers.
Photo of a small modern wood u-shaped staircase in Melbourne with wood risers.

 Makings of Fine Kitchens & Bathrooms
This toilet room has a crisp white look, featuring white walls, white plantation shutters, Caroma Urbane Cleanflush toilet , floating shelf and patterned floor tiles

 Dickson Architects Limited
Shou Sugi Ban black charred larch boards provide the outer skin of this extension to an existing rear closet wing. The charred texture of the cladding was chosen to complement the traditional London Stock brick on the rear facade. This is capped by a custom folded metal shadow trim. As part of the drainage design, to avoid the need to accommodate internal pipework the existing rain water pipe was rerouted and hidden behind the parapet.
Photos taken by Radu Palicia, London based photographer
 User
UserOn Display Photography

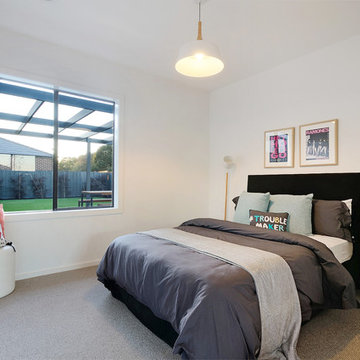
Photo of a small contemporary bedroom in Melbourne with white walls, carpet and no fireplace.
Photo of a small contemporary bedroom in Melbourne with white walls, carpet and no fireplace.
 BATLLÓ CONCEPT
El proyecto comenzó a partir de un terreno y con ello, el sueño de esta casa. Queríamos que la vivienda respetara el entorno que lo rodea, y que a su vez formara parte del mismo. Además, teníamos un presupuesto limitado de 60.000 euros y queríamos verlo finalizado en un plazo inferior de medio año. Finalmente, el presupuesto no alcanzó los 50.000 euros y fue realizado en tan sólo tres meses, satisfaciendo así las expectativas de todos.
EXTERIOR DE LA VIVIENDA
El terreno alargado y en pendiente, con sólo 3 metros de zona horizontal, marca la forma rectangular de la vivienda de 11 metros de largo por 4 de ancho. La fachada oscura se integra en el paisaje y se camufla entre el follaje. Una pasarela en voladizo rodea la vivienda, comunicando la zona este con la oeste.
INTERIOR DE LA VIVIENDA

La protagonista de esta casa es la zona de día. Los numerosos huecos de fachada se diseñaron de manera que el paisaje formara parte del interior de la vivienda y a su vez permitiera el mayor paso de luz natural durante el día. Cocina, salón-comedor y zona de trabajo se integran en un mismo espacio abierto separado por un tabique del dormitorio, a través del cual se accede al baño y al vestidor.
Su decoración se rige a partir del cuadro del alfabeto sueco. Los colores del cuadro, negro, rojo y blanco, son los condicionantes de la decoración del resto del espacio. Las piezas clave que visten sus 43m2, son un palet Europeo cutomizado con revistero, vidrio y ruedas como mesa de centro, un restaurado baúl de 50 y nuestro escritorio JULIANA. La silla, un clásico de los 60, también la restauramos y tapizamos con el mismo estampado que dos de los cojines del sofá.
Este es el resultado de un proyecto económico, en el que se tiene en cuenta desde un primer momento tanto la arquitectura como la técnica, el diseño y la decoración.
Diseño y dirección ejecutiva: Naiara Rodríguez
Fotografía: Asier Rua
43