
Search results for "Https:" in Home Design Ideas
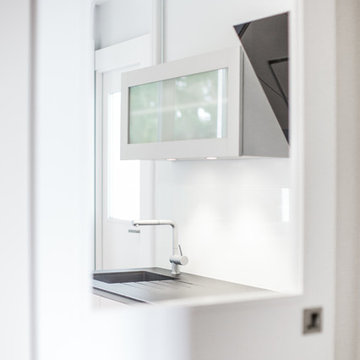
 in'hance
vue depuis le couloir après rénovation de la cuisine, photo d'art de notre photographe
Medium sized contemporary galley kitchen in Angers with a submerged sink, flat-panel cabinets, laminate countertops, white splashback, glass sheet splashback, integrated appliances and ceramic flooring.
Medium sized contemporary galley kitchen in Angers with a submerged sink, flat-panel cabinets, laminate countertops, white splashback, glass sheet splashback, integrated appliances and ceramic flooring.
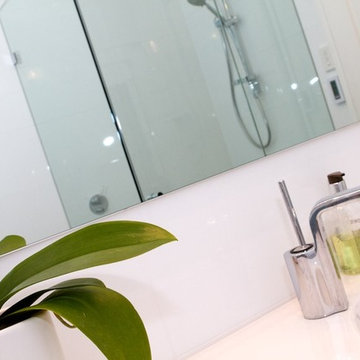
 Nouvelle Kitchens & Bathrooms
The client's love of sky blue was stunningly incorporated into the design of both their kitchen and bathroom. In the kitchen, the wide use of stainless steel and white keep the mood uplifted and makes for a very practical surface. The glass cabinets mimic clouds, and there is ample lighting to further enhance the effect in this almost windowless kitchen. Triple ovens, built-in sink with Zip tap, integrated fridge and dishwasher, walk-in pantry and clever breakfast bar area, are just some of the features in this kitchen.
The bathroom's crisp, blue and white colour scheme is refreshingly lovely and practical. The use of contrasting timber warms the space and echoes the burnished brown tones in the mosaics. The freestanding bath creates a beautiful center piece and the frameless shower whilst spacious, does not crowd the room. Well-chosen tapware and fittings make for a very personlised look.
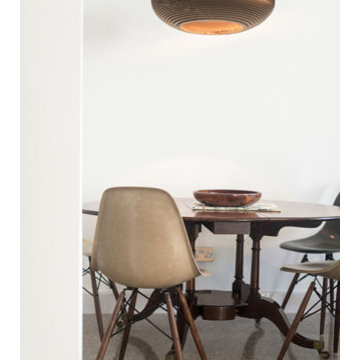
 the-architects
David Shannon
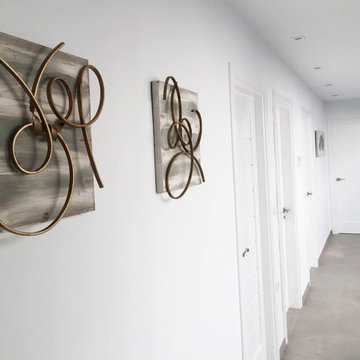
Photo of a medium sized kitchen/dining room in Dublin with white walls, concrete flooring and grey floors.
Photo of a medium sized kitchen/dining room in Dublin with white walls, concrete flooring and grey floors.

 TCEA MEDITERRANEE
Photo of a medium sized modern ensuite bathroom in Marseille with a corner shower, white tiles, ceramic tiles, white walls, cement flooring, limestone worktops, white floors and a hinged door.
 S&A Stairs
Peter Tarasiuk Photography
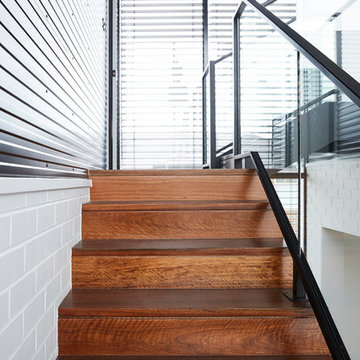
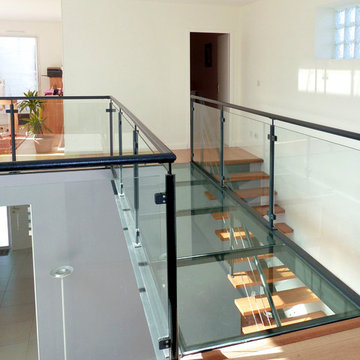
This is an example of a medium sized contemporary wood floating staircase in Melbourne with open risers.
This is an example of a medium sized contemporary wood floating staircase in Melbourne with open risers.
 Neomad Interiorismo
Fotografía: Lucía Gorostegui
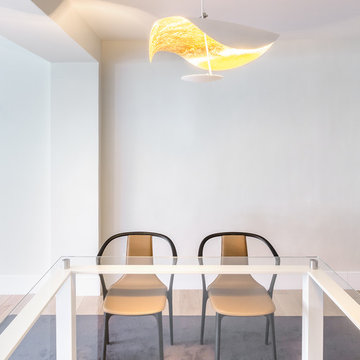
This is an example of a medium sized contemporary open plan dining room in Madrid with white walls, light hardwood flooring and beige floors.
This is an example of a medium sized contemporary open plan dining room in Madrid with white walls, light hardwood flooring and beige floors.
 EIKORA Bad- & Wohneinrichtung
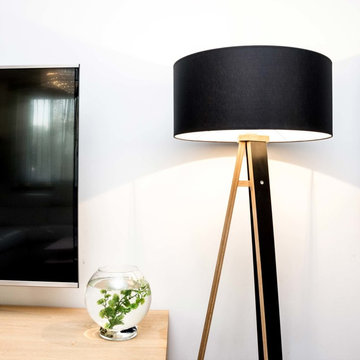
Wohnmöbel im skandinavischen Stil von RAGABA
Farbe, Funktionalität und Design beschreiben am besten das Konzept des polnischen Möbelherstellers RAGABA. Seit 2013 stellt RAGABA die farbenfrohen und stilvollen Möbel im skandinavischem minimalstischen Design direkt in Polen her. Polnische Künstler und Designer, wie Designer Szymon Hanczar und Magda Garncarz, entwickeln in Zusammenarbeit mit RAGABA umweltfreundliche Produkte, die Kreativität, Ästhetik und Funktionalität verbinden. Zum Sortiment gehören eine Reihe verschiedener Wohnmöbel wie Sideboards, Konsolen- und Schreibtische, sowie Regale und Lampen.
Die verwendeten FSC-zertifizierten Hölzer stammen aus nachhaltig bewirtschafteten Wäldern. Auch bei der Verpackung achtet RAGABA darauf so wenig Verpackungsmaterial zu nutzen wie möglich. Ein Teil der Verpackung wird upgecycelten Resten Hergestellt.
Die Möbel von RAGABA sind besonders einfach aufzubauen – dank eines ausgeklügelten Stecksystems. Die Elemente können somit ganz ohne Werkzeug einfach ineinandergesteckt und wieder auseinander gebaut werden. Damit sind die Möbel besonders langlebig und überstehen bestens einen Umzug.
 Yannick Wantier Décoratrice

J'ai réalisé l'horloge en médium ; je l'ai recouvert d'un motif du du papier peint utilisé pour le mur qui accueillait auparavant le rangement toute hauteur.
 Sophie Bates Architects
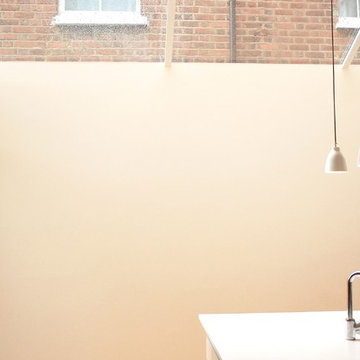
The light filled side extension has transformed this Edwardian terrace in North London into a spacious, welcoming home. By glazing the top of the extension to the full depth and integrating soft lighting the centre of the house is flooded with light. The bespoke birch ply kitchen along with carefully considered openings to the existing fabric has created a space that is the heart of the home and has been achieved within a carefully controlled budget. Photos by Sophie Bates Architects


 piccola bottega di architettura
Denis Zaghi
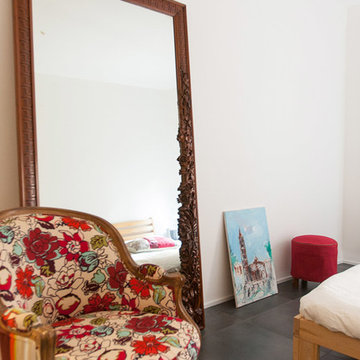
Design ideas for a medium sized bohemian master bedroom with white walls.
Design ideas for a medium sized bohemian master bedroom with white walls.
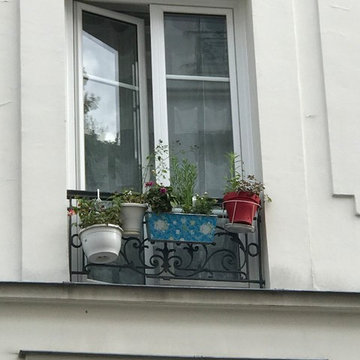
 La Maison Des Travaux, Noisy-le-Grand
Travaux d'agrandissement en Appartement F3 de ma Cliente à Paris (75020), de sa pièce à vivre Séjour & Salle à Manger de 13 m² en récupération de sa petite pièce annexée de 8 m² et faisant actuellement office de petite "Chambre d'appoint".
Suppression intégrale de la Cloison munie de son Bloc Porte en séparation des deux pièces, et passant le nouveau Séjour & Salle à Manger sur une nouvelle surface ouverte de 21 m², composé de son nouvel espace TV avec Canapé convertible en couchage d'appoint et de son grand espace Salon & Salle à Manger.
En remplacement de l'ancienne Cloison séparant les deux pièces, création d'une grande ouverture munie d'un grand Panneau coulissant sur rails, et permettant de conserver un petit espace Couchage d'appoint.
Remplacement de la Fenêtre concernée dans ce nouvel espace en double vitrage Thermique & Phonique et de finition PVC Blanc.
Remplacement des Radiateurs électriques en nouveaux Horizontaux "Plinthes" sous chacune des deux Fenêtres.
En conservation du Parquet bois existant et très fortement dégradé, fourniture, pose et mise en oeuvre d'un Parquet Contrecollé "Chêne Vernis" et en pose flottante, muni de sa sous-couche isolante et de ses nouvelles Plinthes en Médium/MDF Hydrofuge peintes assorties aux Murs, et de son entourage adapté avec nouvelles Briquettes Pierres en embase à la Cheminée utilisée.
Reprises des Installations électriques existantes, avec leurs remplacements des prises de courant et des interrupteurs concernés.
Travaux de reprises intégrales de Plâtreries et des nouvelles Peintures sur les Plafonds et les Murs ainsi que sur la Cheminée existante.
Pour un montant total Travaux de 18.000 € TTC.
 Lifestyle Decoration
Sandrine Rivère
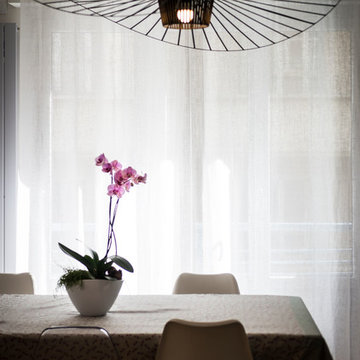
Photo of a medium sized contemporary open plan dining room in Grenoble with white walls, light hardwood flooring and beige floors.
Photo of a medium sized contemporary open plan dining room in Grenoble with white walls, light hardwood flooring and beige floors.
 L'Home Agencée
Christelle Nlele

Medium sized modern open plan dining room in Paris with a home bar, white walls, medium hardwood flooring, no fireplace, a wooden fireplace surround and a concealed tv.
Medium sized modern open plan dining room in Paris with a home bar, white walls, medium hardwood flooring, no fireplace, a wooden fireplace surround and a concealed tv.

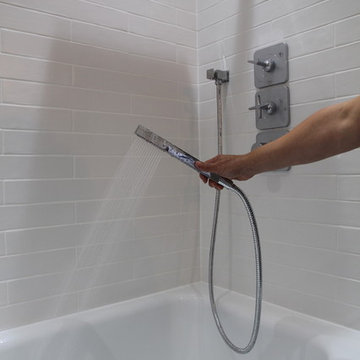
 bathroomOne
Supply by bathroomOne and installation by experts N.Harvey
This is an example of a medium sized traditional family bathroom in London with a built-in bath, a shower/bath combination, a two-piece toilet, white tiles, ceramic tiles, grey walls, ceramic flooring and a console sink.
This is an example of a medium sized traditional family bathroom in London with a built-in bath, a shower/bath combination, a two-piece toilet, white tiles, ceramic tiles, grey walls, ceramic flooring and a console sink.
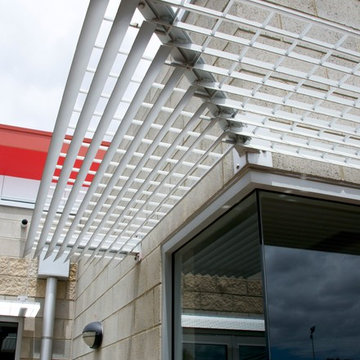
 Warwick O'Brien Architects
Detail of sunshade.
Warwick O'Brien
Photo of a medium sized and gey eclectic bungalow concrete house exterior in Adelaide with a lean-to roof.
Photo of a medium sized and gey eclectic bungalow concrete house exterior in Adelaide with a lean-to roof.


16