
Search results for "Https:" in Home Design Ideas
 KEZITO interior's & more
Bilder Thomas Kranich
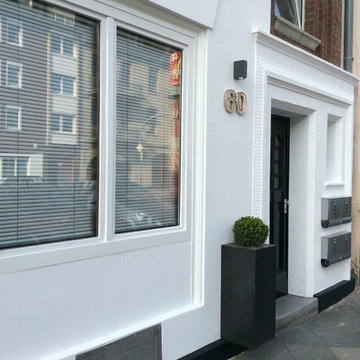
Inspiration for a medium sized and white mediterranean render house exterior in Dusseldorf with three floors.
Inspiration for a medium sized and white mediterranean render house exterior in Dusseldorf with three floors.

 Petite Harmonie
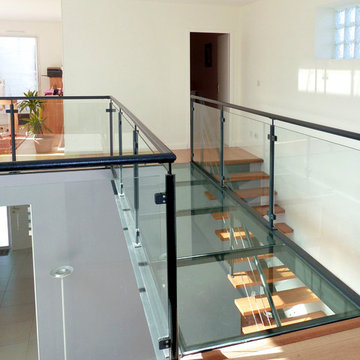
Photography by Petite Harmonie.
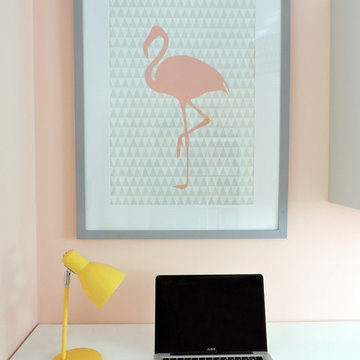
Design ideas for a medium sized modern home in Valencia with marble flooring, a built-in desk, beige floors and pink walls.
Design ideas for a medium sized modern home in Valencia with marble flooring, a built-in desk, beige floors and pink walls.
 OAGA - Frédéric Ganichot Architecture
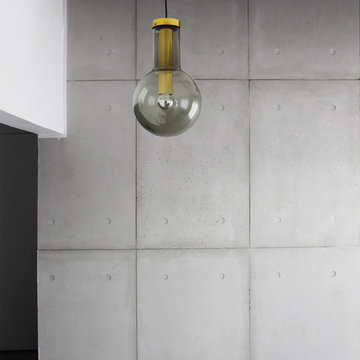
Photo of a medium sized contemporary formal enclosed living room in Toulouse with grey walls, porcelain flooring, no fireplace, no tv and grey floors.
 Shutter Central LTD
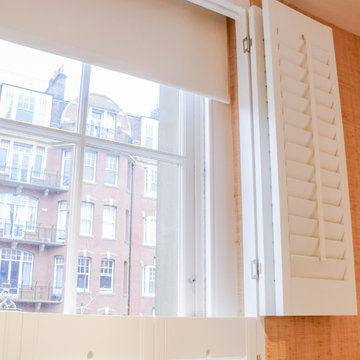
Whilst shutters can never be described as a blackout product in themselves, we have one trick up our sleeves that all but eradicates the need to raise the question in the first place. Particularly relevant to bedrooms or children’s nurseries, where a south facing window treated with shutters alone can often generate a filtered light source that can be unhelpful, even when fully closed.
To solve this, we can incorporate a discreet (but optional) blackout blind which can be installed In conjunction with the shutters to deal with this particular issue. The only proviso is that the shutter mounting frame depth has to be sized to accommodate the 20mm blind that will fit within it.
When the blind is up, it is virtually invisible, hidden behind the top rail of the shutters. When it is needed, it can be drawn down behind the shutters removing all traces of light that would otherwise filter in between the louvers themselves and the joints between the louvers and side stiles.
Usually a tensioned blind is utilised which means that no cords are necessary. This makes this particular option extremely well suited to a child’s room where safety is always the primary focus but function remains uncompromised.
Your design consultant will provide you with all the information you need to see if this option is right for you.
 Katharina Semling
Fotografin Bonnie Bartusch
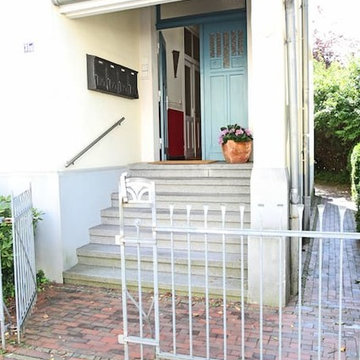
Photo of a medium sized traditional home in Bremen with yellow walls, concrete flooring, a double front door, a blue front door and grey floors.
Photo of a medium sized traditional home in Bremen with yellow walls, concrete flooring, a double front door, a blue front door and grey floors.
 boma architectes
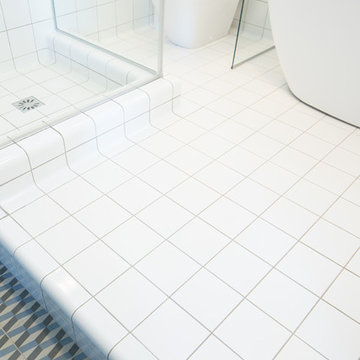
détail salle de bain
Inspiration for a medium sized contemporary ensuite bathroom in Paris with a built-in bath, an alcove shower, a wall mounted toilet, white tiles, ceramic tiles, white walls, cement flooring, a pedestal sink, blue floors, a hinged door and double sinks.
Inspiration for a medium sized contemporary ensuite bathroom in Paris with a built-in bath, an alcove shower, a wall mounted toilet, white tiles, ceramic tiles, white walls, cement flooring, a pedestal sink, blue floors, a hinged door and double sinks.
 Mattia Lucchesi design & materials
photo Mattia Gravili
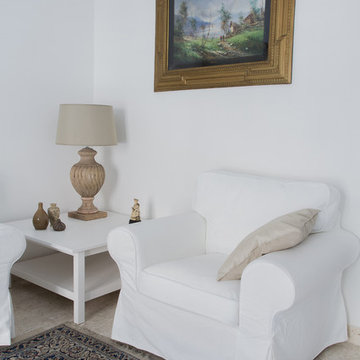
Inspiration for a medium sized classic formal enclosed home in Milan with white walls, marble flooring and a concealed tv.
Inspiration for a medium sized classic formal enclosed home in Milan with white walls, marble flooring and a concealed tv.
 By Andy INTERIORDESIGN
Fotos: by andy // Nina Tschirner
Design ideas for a medium sized contemporary home in Berlin with a reading nook, grey walls, medium hardwood flooring, a freestanding desk and brown floors.
Design ideas for a medium sized contemporary home in Berlin with a reading nook, grey walls, medium hardwood flooring, a freestanding desk and brown floors.
 Grasshopper Construction & Design Pty Ltd
Medium sized classic ensuite bathroom in Brisbane with a vessel sink, brown cabinets, a built-in bath, a corner shower, beige tiles, ceramic tiles, beige walls and ceramic flooring.
 Kunaru
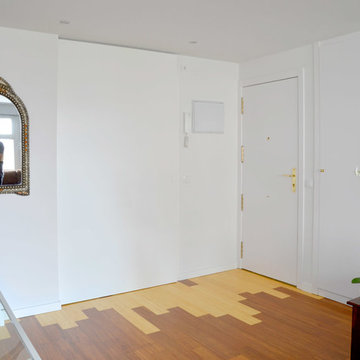
Entrada abierta con paredes y techos en blanco para enfatizar el juego del suelo de bambú.
Medium sized contemporary front door in Madrid with white walls, a single front door, a white front door and multi-coloured floors.
Medium sized contemporary front door in Madrid with white walls, a single front door, a white front door and multi-coloured floors.
 Herbert William Limited
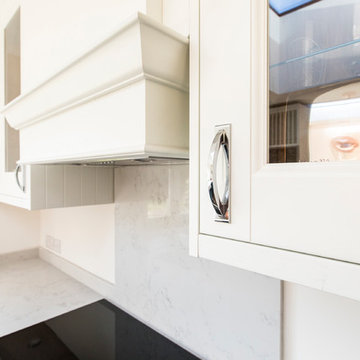
Copper is slowly creeping its way into colour palettes throughout the home; and kitchen design is no different. A copper, grey and blue colour palette was chosen for this new kitchen design. The Oxford blue and copper create a complementary combo that’s vibrant and rich. Working with the client, we created a design that contrasts the Mackintosh Sculptured doors painted in Oxford Blue and White Mackintosh Sculptured doors. The Worktops are a soft grey to complement the blue units and are an exquisite CRL Verona quartz with a rich OGEE Edging which gives the worktop a really luxurious touch.
The client wanted a smart traditional style kitchen that was built for entertaining. So the tall units include a chefs pantry, a wine glass/ wine prep unit and in column Caple wine cooler serves the needs of guests at the dining table. All the appliances are Neff and include two slide and hide pyrolytic ovens, a Flex induction hob, built-in microwave & grill, and an American fridge freezer. The units also house an integrated dishwasher and a built under fridge in the “u” part of the kitchen allows ingredients to be easily accessible by the cook. To make efficient use of the space we custom made the plate rack and extractor canopy. Adding a few copper accessories to bring an elegant copper glow into the entertaining space.
The beautiful handcrafted porcelain Shaws sink with Perrin and Rowe Phoenician tap gives a traditional, practical influence to the kitchen whilst a few touches of copper in the pendant lights and kitchen accessories lend warmth to a very simple colour scheme of grey and blue and immediately adds character and interest. The lighter grey of the worktops enhances the contrast and adding turquoise keeps the palette fresh.
Photos by Lia Vittone
 Tapidecor Interiorismo
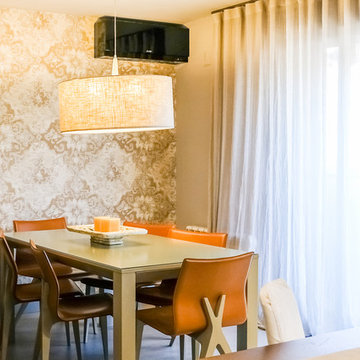
Inspiration for a medium sized modern enclosed dining room in Valencia with grey walls, medium hardwood flooring, a ribbon fireplace, a wall mounted tv and beige floors.
 Hanson Building
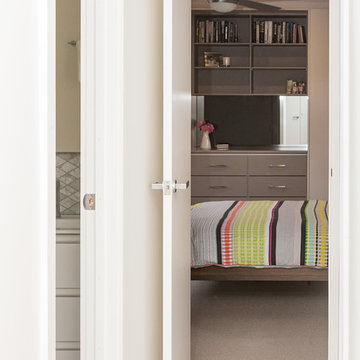
A small toilet cubicle was converted into a hallway leading to a new master bedroom and bathroom in a three bedroom unit in Box Hill South.
 Staple Design
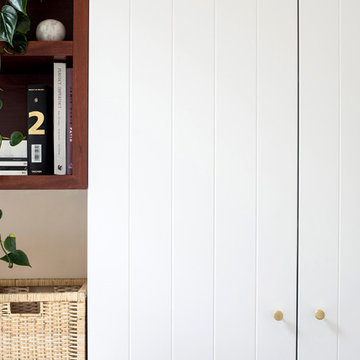
Inspiration for a medium sized contemporary home in Perth with dark hardwood flooring and a built-in desk.
 User
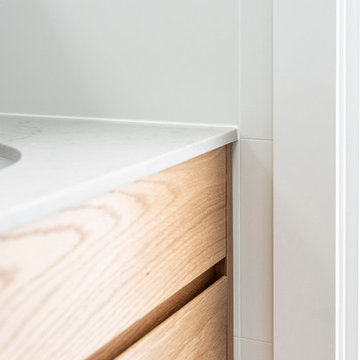
UserWhat a lovely home and family. We worked with a very specific brief – to keep the floor plan as it was but bring lightness into the interior decor. The objective was to create a space without formality, one that caters for a busy young family. Practical and pretty at the same time.
Photos Samantha Mackie
 Schreinerei Linker
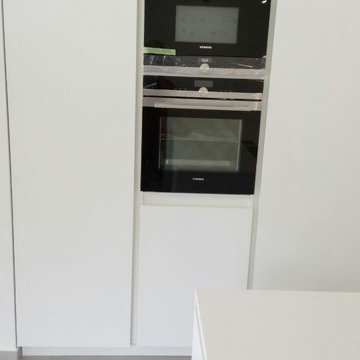
Moderne Küche komplett in weiß.
Unser Kunde wünschte sich eine schlichte Küche in weiß. als Oberfläche der Fronten wurden Platten mit matt weißer Oberfläche ausgewählt. Die mit anti Fingerprint beschichtetet Oberfläche ist leicht abwischbar und bietet mit Ihrer samt Matten Oberfläche einen modernes Individuelles look&feel. Die Kunden wünschten sich eine schlichte Optik ohne vorstehende Griffe. Die Türen und Schubkästen werden durch verdeckt liegende Griffleisten aus Aluminium geöffnet. Die Arbeitsplatte und die Rückwand wurde aus Mineralwerkstoff in weiß matt passend zum Rest der Küche hergestellt. Spüle und Kochfeld wurden flächenbündig in die Platte eingelassen
 Laure KUNTZ - Essence du Paysage
Mondrian en coulisses

Un jardin d'accueil qui valorise le bâti par le travail minutieux des sols.
L'optimisation de l'allée carrossable a permis d'installer un jardin d'accueil devant la porte d'entrée et d'agrandir et réorienter l'espace détente autour de la piscine pour mieux profiter du parc voisin.
Photos Alain Bonnet

 Interior Super Service, Berlin

Vom gemütlichen Sofaplatz aus kann über die Sichtachsen die gesamte Wohnung überblickt werden.
Hier der Blick ins lichtdurchflutete Schlafzimmer, eine Kombination aus einer Vintage Kommode, die viel Stauraum biete, schönen, grünen Pflanzen und einer Hängelampe aus Rattan, die ein weiches, natürliches Licht macht.
Bilder von Ines Königsmann
18