
Search results for "Https:" in Home Design Ideas
 Cyberhomes Limited
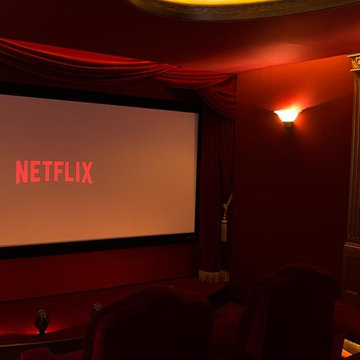
This vintage-themed home cinema with the very latest technology (including 4K projector and Dolby Atmos immersive sound) won the European CEDIA 2016 award for "Best Home Cinema over £100,000". Side masking set to 2.35:1 ratio, suitable for many movies. Masking is motorised and can adjust automatically to the correct aspect ratio for the film selected on the Kaleidescape movie server.
 Fastaudio
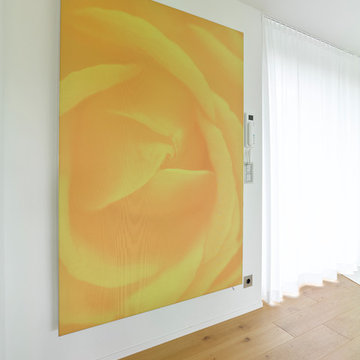
Akustisch optimierte Räume im privaten Bereich für HighEnd Klangwiedergabe.
Die "Bilder" die an den Raumwänden hängen sind die Akustikmaßnahmen zur Optimierung der Nachhallzeiten von akustischen Ereignissen in Räumen. Die Maße können den räumlichen Gegebenheiten exakt angepasst und die Motivauswahl nach Kundenwunsch gestaltet werden.
Fotos: Nicola Lazi, Lazi und Lazi, Stuttgart

 Kactus Home Creation
Détail décoratif
© Eloy Charlotte
Photo of a medium sized traditional open plan dining room in Montpellier with red walls and terracotta flooring.
Photo of a medium sized traditional open plan dining room in Montpellier with red walls and terracotta flooring.

 Adnova | Architecte d'intérieur
Photo of a medium sized contemporary open plan living room in Paris with a reading nook, white walls, light hardwood flooring, no fireplace, no tv and brown floors.
 Drawn Interior Design
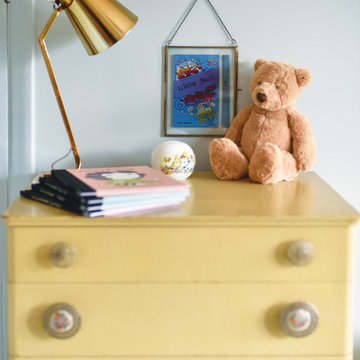
A baby’s nursery designed to be gender neutral and adaptable to the changing needs of a growing child.
The bold yellows in the rug and tiled fireplace provide a strong graphic contrast to the pretty pale blues, pinks and greens, while mid-century teak pops pleasingly against the blue. Vintage French educational posters in the perfect palette are framed on the walls.

 es Küchen GmbH
Design ideas for a medium sized galley kitchen in Munich with a double-bowl sink, yellow cabinets, laminate countertops, grey splashback, black appliances and grey worktops.

 Pierre & Bois
Inspiration for a medium sized contemporary cloakroom in Paris with open cabinets, white cabinets, a wall mounted toilet, beige tiles, grey tiles, ceramic tiles, grey walls, ceramic flooring, a wall-mounted sink, concrete worktops, white floors and grey worktops.

 arc-studio carnevale architekten und ingenieure
Medium sized contemporary galley kitchen in Stuttgart with medium hardwood flooring, an island, a built-in sink, flat-panel cabinets, white cabinets, white splashback, stainless steel appliances and brown floors.

 NJK Interiors
This is an example of a medium sized contemporary ensuite bathroom in Surrey with a freestanding bath, a wall mounted toilet, ceramic tiles, solid surface worktops, red tiles, red walls, a pedestal sink and painted wood flooring.

 CR Smith
 - Inverurie Victorian Conservatory
Inspiration for a medium sized victorian conservatory.
Inspiration for a medium sized victorian conservatory.

 PAMPLEMHOUSE
Le toilette a été totalement refait. un toilette suspendu a été installé ainsi qu'un lave mains. Les murs on était repeint en rouge et gris.
Inspiration for a medium sized modern cloakroom in Paris with flat-panel cabinets, black cabinets, a wall mounted toilet, red walls, a console sink and solid surface worktops.
Inspiration for a medium sized modern cloakroom in Paris with flat-panel cabinets, black cabinets, a wall mounted toilet, red walls, a console sink and solid surface worktops.

 BATIXEL MENUISERIE ET CUISINE
Loïc Mazalrey
Medium sized contemporary kitchen/diner in Bordeaux with an integrated sink and laminate floors.
Medium sized contemporary kitchen/diner in Bordeaux with an integrated sink and laminate floors.

 le.nid-architecture intérieure
Le vestibule dessert les différentes pièces de l'appartement.
Photo O & N RICHARD
Medium sized contemporary vestibule with ceramic flooring and grey floors.
Medium sized contemporary vestibule with ceramic flooring and grey floors.

 Map Living
The products in this photo are available for purchase at http://www.mapliving.co.uk. For more great design ideas please follow us on facebook, twitter and pintrest. Alternatively contact us at info@mapcontracts.co.uk or (+44) 01622 722280.

 Un Regard pour Vos Nuances
Dalles 50x50 chez Casal Grande Padanna.
Choix de Lipari chez Elitis .
Canapé angle Feng chez Ligne Rozet pour ses lignes, capacité et couleurs textiles.
Frédérique MATTHYS

 Antesi Studio | Architettura & Paesaggio
Terrazzo al primo piano nel quartiere Pinciano a Roma. Il terrazzo è ampio, piuttosto esposto. Le esigenze del cliente molteplici: il terrazzo costituisce infatti il nodo centrale degli spazi comuni dell'appartamento, recentemente trasformato in tre residenze temporanee. Gli spazi comuni - per volontà del cliente - ospitano conferenze, concerti, incontri ed eventi culturali e culinari. Il progetto prevede quindi un arredo fisso lungo tutto il perimetro del terrazzo - alternando fioriere e sedute - così da lasciare libero lo spazio centrale. I tavoli e le sedie (disegnati da Leonori Architetti) sono modulari e pensati per essere accostati alle sedute a seconda dell'uso, più o meno collettivo. Il sistema delle luci è pensato anch'esso per provvedere diversi livelli di intimità, partendo da un livello base (scenografico e soffuso, composto da faretti orientabili posizionati nelle fioriere) a cui si aggiungono le luci mobili appese al pergolato e le strip led sotto le sedute.
In questo modo il terrazzo può accogliere i singoli clienti della struttura ricettiva offrendo loro un ambiente rilassante e, allo stesso tempo, è capace di ospitare eventi più o meno allargati.
La struttura del pergolato è composta da una struttura portante e da cavi in acciaio inox per sostenere i rampicanti nella fase estiva e lasciar passare la luce nei mesi invernali. Le sedute e le fioriere sono rivestite con lamiera forata verniciata a polvere di un bel blu petrolio, che caratterizza il progetto.
 le.nid-architecture intérieure
Détail.
Photo : O & N Richard
Design ideas for a medium sized contemporary open plan living room with white walls and a freestanding tv.
Design ideas for a medium sized contemporary open plan living room with white walls and a freestanding tv.
 CLICHY Дизайн Интерьеры Мебель Свет
Inspiration for a medium sized contemporary living room in Moscow.
 Kactus Home Creation
Ambiance salle à manger
© Eloy Charlotte
Photo of a medium sized traditional open plan dining room in Montpellier with red walls and terracotta flooring.
Photo of a medium sized traditional open plan dining room in Montpellier with red walls and terracotta flooring.
 BUCHER | HÜTTINGER - ARCHITEKTUR INNEN ARCHITEKTUR
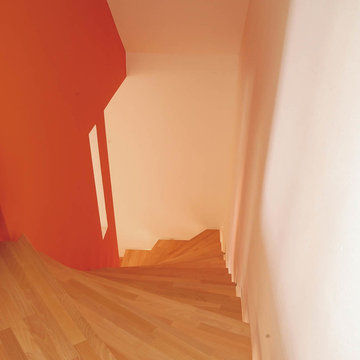
 - Architekt und Innenarchitekt - Metropolregion Nürnberg - Fürth - Erlangen - Bamberg - Bayreuth - Forchheim - Fränkische Schweiz - Amberg - Neumarkt
2