
Search results for "Extension" in Home Design Ideas
 BÄM Studio
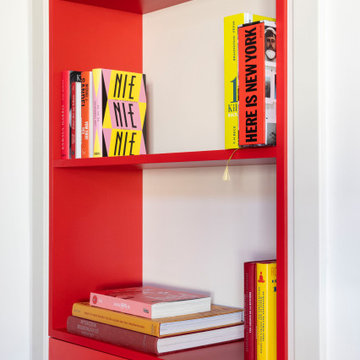
The clients arrived in their new rented apartment with an existing kitchen that was too small and not to their liking. So we built a colorful extension, in the form of a red cube.
The bold color gives character to the room, and accommodates a lot of storage space from the hallway to the kitchen.
In the entrance and the dining room, we have designed several pieces of library furniture in harmony with the red cube of the kitchen, to connect the different functions of the space, and to host the numerous books present in the apartment.
Finally, a large bookcase of more than 5 meters long was installed in the living room, to also display and store the many books of our customers.
 Fine House Photography
Fine House Studio

This is an example of a large modern l-shaped kitchen/diner in Gloucestershire with an integrated sink, shaker cabinets, red cabinets, wood worktops, metallic splashback, stainless steel appliances and dark hardwood flooring.
This is an example of a large modern l-shaped kitchen/diner in Gloucestershire with an integrated sink, shaker cabinets, red cabinets, wood worktops, metallic splashback, stainless steel appliances and dark hardwood flooring.
 North Hill Gardens
Our team was tasked with transforming a large, sloping garden into a highly functional and visually appealing space. With both front and back gardens to address, our client had several distinct objectives. For the back garden, the priority was to create multiple sitting areas positioned to follow the sun throughout the day. An outdoor kitchen and carefully integrated lighting were also key components of the design. To balance the hard landscaping, lush greenery was incorporated to soften the overall aesthetic. The client’s preference for durable, modern materials with a bright, clean appearance guided the material selection.
The front garden needed a more streamlined and polished appearance, achieved by reducing the painted areas and designing a striking new stairway leading to the main entrance. Through thoughtful planning and execution, we successfully realised the client’s vision for both spaces.
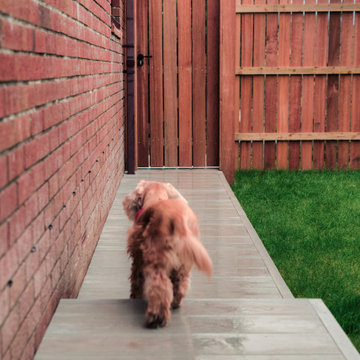
In the back garden, we constructed a custom-built bench in the corner of the patio, complementing it with walls clad in high-quality hardwood. A premium outdoor kitchen was installed alongside porcelain paving slabs, ensuring both functionality and elegance. A new stairway, complete with a stainless steel and glass balustrade, provided access to the top tier of the garden. To enhance connectivity and usability, we added a millboard composite decking path leading to the main patio, as well as a two-tiered secondary patio along the house to capture sunlight at different times of day. Extensive lighting schemes, including whimsical “mushroom” lights emerging from plant beds, created a magical, fairy-tale-like atmosphere.
For the front garden, we designed a representational stairway using staggered rectangular platforms, providing a bold geometric statement. Linear lighting was integrated to emphasise the clean lines of the steps, enhancing the garden’s modern aesthetic. An existing Acer tree was carefully preserved and showcased by incorporating it into the stairway design, turning it into a focal point of the space.
This comprehensive redesign achieved the client’s goals, seamlessly combining functionality with aesthetic appeal across both the front and back gardens.
 Sustainable Kitchens

A contemporary, handleless kitchen in a 1960's home extension.
Plenty of clean lines, minimalist aesthetic and a bold vibrant colour.
Design ideas for a medium sized contemporary l-shaped kitchen/diner in Other with a built-in sink, flat-panel cabinets, purple cabinets, quartz worktops, white splashback, concrete flooring, an island, grey floors and white worktops.
Design ideas for a medium sized contemporary l-shaped kitchen/diner in Other with a built-in sink, flat-panel cabinets, purple cabinets, quartz worktops, white splashback, concrete flooring, an island, grey floors and white worktops.

 Cafeina Design
Social Lounge is a pleasure centered extension of an existing residence in Santa Cruz de La Sierra Bolivia, where the idea of a contemporary paradise is evoked as an unusual discovery. The architecture is not only peculiar, but also it nourishes the imagination, and provides a space suitable for relaxation and socialization.
Located at the backyard of an existing family residence, the project provides a ludic and social program that includes a swimming pool, BBQ area for guests, a sauna, a studio, and a guest room.
The design premises were to first respect the existing trees, second the position of the pool aims to create an intimate social spot at the back of the building, third a raised platform gives the appearance of a floating structure while the sculptural columns mimic and frame the existing trees, and finally, the upper level serves as an observation deck, providing views to the surrounding trees of the adjacent natural reserve.
The predominant use of raw clay bricks and their different arrangements, originates from an intention to reappropriate and reinterpret one of the most traditional construction materials in the Santa Cruz area.
7