
Search results for "Window seat" in Home Design Ideas

 Ben Heath Interiors
The Ben Heath bespoke window seat has been painted in a colour to compliment the blinds and to distinguish it from the kitchen cabinets although the design is the same. The dresser to the left has an oak oiled top with oak door fittings to provide extra storage space - maximising the use of walls in the small kitchen/diner.
Photos by James Wilson at Jaw Designs
Edited at Ben Heath
 Green Sheep Collective
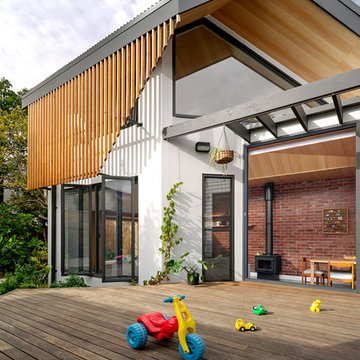
Magnolia Soul is a warm, robust, family and pet friendly home in Fairfield. The house sits alongside a stunning, mature magnolia tree views to which are intentionally framed by the roof structure, through a high angled window and bay window seat. The generous and versatile window seat creates a lovely place to relax, read a book, spend time with family or sit on the edge of the garden.
 uniquehomestays

Design ideas for a medium sized farmhouse living room in Gloucestershire with pink walls, carpet, a standard fireplace and beige floors.

 Camilla Molders Design
Residential Interior Design & Decoration project by Camilla Molders Design
Design ideas for a large classic u-shaped kitchen/diner in Melbourne with flat-panel cabinets, medium wood cabinets, blue splashback, a submerged sink, wood worktops, ceramic splashback, stainless steel appliances, light hardwood flooring and an island.
Design ideas for a large classic u-shaped kitchen/diner in Melbourne with flat-panel cabinets, medium wood cabinets, blue splashback, a submerged sink, wood worktops, ceramic splashback, stainless steel appliances, light hardwood flooring and an island.
 Aspire Design

My brief was to design an office space that was multifunctional. It needed plenty of storage for their fabulous collection of books and to include a media area where the room could be utilised by all the family when not in use as an office. The new home office design that I created with new layout enabled me to add additional seating to allow them to watch a movie in the evening or play games on the media unit.
It also incorporates fabulous built in units painted in colourtrends Larkspur. The unit includes a built-in window seat and wrap around corner library bookcases and a custom radiator cover. It contains lots of storage too for board games and media games.
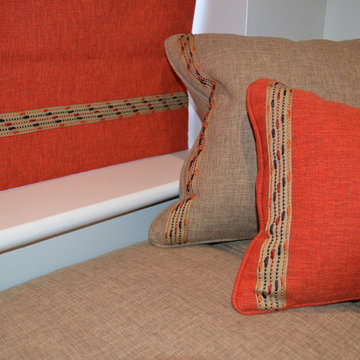
The Window seat includes a custom-made seat cushion, stunning blind and scatter cushions
I felt the room was very dark so I chose a colour palette that would brighten the room. I layered it with lots of textured wallpaper from Romo and villa Nova and opulent velvet and printed linen fabrics to create a sophisticated yet funky space for the homeowners. The rust orange fabrics provide a strong contrast against the pale blue and navy colours. Greenery and accessories were added to the shelves for a stylish finish. My clients Aine and Kieran were delighted with the space.
 Inspired Spaces
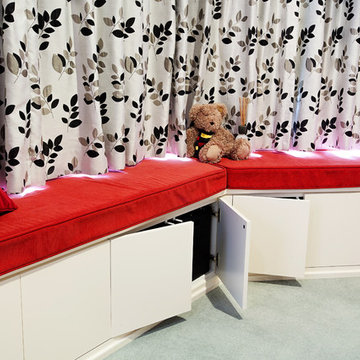
The window seats are not only handy to sit on, they also provide clever storage for all the children's toys.
Photo Sharon Newman
Inspiration for a medium sized contemporary playroom in Sydney with carpet.
Inspiration for a medium sized contemporary playroom in Sydney with carpet.

 Francesco Pierazzi Architects
To dwell and establish connections with a place is a basic human necessity often combined, amongst other things, with light and is performed in association with the elements that generate it, be they natural or artificial. And in the renovation of this purpose-built first floor flat in a quiet residential street in Kennington, the use of light in its varied forms is adopted to modulate the space and create a brand new dwelling, adapted to modern living standards.
From the intentionally darkened entrance lobby at the lower ground floor – as seen in Mackintosh’s Hill House – one is led to a brighter upper level where the insertion of wide pivot doors creates a flexible open plan centred around an unfinished plaster box-like pod. Kitchen and living room are connected and use a stair balustrade that doubles as a bench seat; this allows the landing to become an extension of the kitchen/dining area - rather than being merely circulation space – with a new external view towards the landscaped terrace at the rear.
The attic space is converted: a modernist black box, clad in natural slate tiles and with a wide sliding window, is inserted in the rear roof slope to accommodate a bedroom and a bathroom.
A new relationship can eventually be established with all new and existing exterior openings, now visible from the former landing space: traditional timber sash windows are re-introduced to replace unsightly UPVC frames, and skylights are put in to direct one’s view outwards and upwards.
photo: Gianluca Maver

 Sartorial Interiors
Monique Sartor
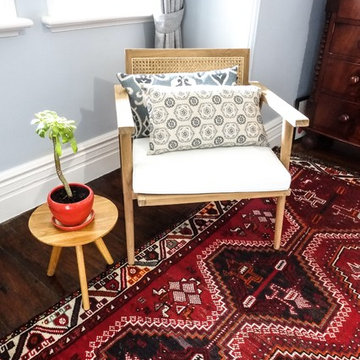
Inspiration for a medium sized rural guest bedroom in Sydney with blue walls, medium hardwood flooring, a corner fireplace and a stone fireplace surround.
Inspiration for a medium sized rural guest bedroom in Sydney with blue walls, medium hardwood flooring, a corner fireplace and a stone fireplace surround.

Photo of a large contemporary formal enclosed living room in Lyon with orange walls, light hardwood flooring, a standard fireplace and no tv.
 Mia Karlsson Interior Design Ltd
Marco Joe Fazio
Medium sized traditional open plan dining room in London with white walls and dark hardwood flooring.
Medium sized traditional open plan dining room in London with white walls and dark hardwood flooring.

 Catherine Wilman Interiors
The finished living room at our Kensington apartment renovation. My client wanted a furnishing make-over, so there was no building work required in this stage of the project.
We split the area into the Living room and Dining Room - we will post more images over the coming days..
We wanted to add a splash of colour to liven the space and we did this though accessories, cushions, artwork and the dining chairs. The space works really well and and we changed the bland original living room into a room full of energy and character..
The start of the process was to create floor plans, produce a CAD layout and specify all the furnishing. We designed two bespoke bookcases and created a large window seat hiding the radiators. We also installed a new fireplace which became a focal point at the far end of the room..
I hope you like the photos. We love getting comments from you, so please let me know your thoughts. I would like to say a special thank you to my client, who has been a pleasure to work with and has allowed me to photograph his apartment. We are looking forward to the next phase of this project, which involves extending the property and updating the bathrooms.

 Architecture Republic
The deck functions as an additional ‘outdoor room’, extending the living areas out into this beautiful Canberra garden. We designed the deck around existing deciduous trees, maintaining the canopy and protecting the windows and deck from hot summer sun.

 Walless Architecture
This project seeks to transform family living by adopting a more inclusive and interconnected approach. By redefining and erasing the boundary between two houses - the new and the old ancestral home - we create an activity garden that fosters joy and interaction for both sides, both generations, without compromising individual autonomy. At the heart of this garden lies the ‘Family Circle’, a knot of shared experiences that will be passed down for generations to come.
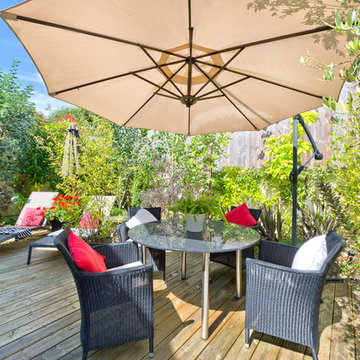
 User
UserA shady seating area on a decked terrace - village house in South Devon. Colin Cadle Photography, Photo Styling, Jan Cadle
Medium sized contemporary back terrace in Devon.
Medium sized contemporary back terrace in Devon.
 Debra DeLorenzo Interiors - One Ranfurly Ltd
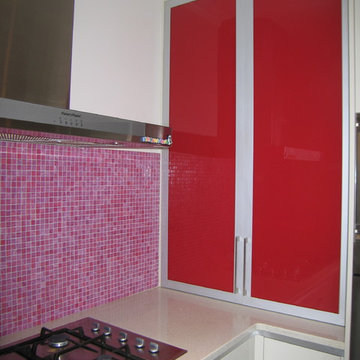
Design ideas for a medium sized contemporary u-shaped open plan kitchen in Wellington with an integrated sink, flat-panel cabinets, red cabinets, stainless steel worktops, pink splashback, mosaic tiled splashback, stainless steel appliances, dark hardwood flooring, an island and brown floors.
 LT Designs

This is an example of a medium sized modern enclosed living room in London with pink walls, medium hardwood flooring, a standard fireplace and a stone fireplace surround.
 Maison d'Luscious

Dining Room after
Large traditional dining room in Perth with dark hardwood flooring, a standard fireplace and a wooden fireplace surround.
Large traditional dining room in Perth with dark hardwood flooring, a standard fireplace and a wooden fireplace surround.
 LT Designs

This is an example of a medium sized modern enclosed living room in London with pink walls, medium hardwood flooring, a standard fireplace and a stone fireplace surround.
 LT Designs

Medium sized modern enclosed living room in London with pink walls, medium hardwood flooring, a standard fireplace and a stone fireplace surround.
1