
Search results for "Kitchen" in Home Design Ideas

 RAUMKONZEPT DORIS BUCHER
This is an example of a small rural galley enclosed kitchen in Other with a built-in sink, white cabinets, wood worktops, multi-coloured splashback, black appliances, a breakfast bar and flat-panel cabinets.
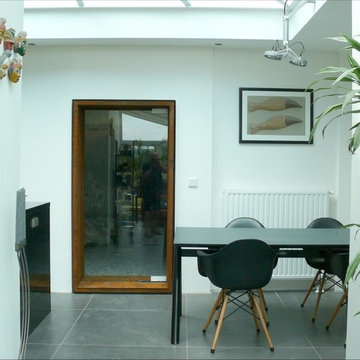
 N Architecten
Design ideas for a small modern kitchen/dining room in Amsterdam with white walls and porcelain flooring.
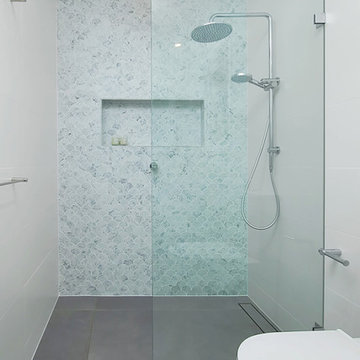
 Impala Kitchens and Bathrooms
Redesign of 1980's ensuite. Custom made vanity with beautiful shaker doors. Scollop tiling in the shower makes a statement against the white tiles
Inspiration for a small contemporary shower room bathroom in Sydney with shaker cabinets, a walk-in shower, a two-piece toilet, ceramic tiles, ceramic flooring, a vessel sink and an open shower.
Inspiration for a small contemporary shower room bathroom in Sydney with shaker cabinets, a walk-in shower, a two-piece toilet, ceramic tiles, ceramic flooring, a vessel sink and an open shower.

 Atelier B2
©JULIETTE JEM
Photo of a small scandi single-wall kitchen/diner in Paris with a submerged sink, beaded cabinets, blue cabinets, granite worktops, black splashback, integrated appliances, medium hardwood flooring, no island and black worktops.
Photo of a small scandi single-wall kitchen/diner in Paris with a submerged sink, beaded cabinets, blue cabinets, granite worktops, black splashback, integrated appliances, medium hardwood flooring, no island and black worktops.
 Studio Belle Interior Design
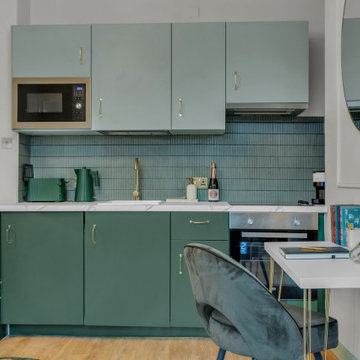
Inspiration for a small single-wall open plan kitchen in London with a single-bowl sink, flat-panel cabinets, green cabinets, green splashback, ceramic splashback and no island.
 INTERIEUR DESIGN by skanbo

Small rural single-wall kitchen/diner in Hamburg with a belfast sink, beaded cabinets, turquoise cabinets, wood worktops, brown splashback, porcelain splashback, stainless steel appliances, ceramic flooring, no island, orange floors and brown worktops.
 Mexid Interiorismo

Armarios lacados fabricados a medida.
This is an example of a small modern l-shaped kitchen/diner in Madrid with a submerged sink, open cabinets, blue cabinets, marble worktops, blue splashback, ceramic splashback, integrated appliances, light hardwood flooring, grey floors and white worktops.
This is an example of a small modern l-shaped kitchen/diner in Madrid with a submerged sink, open cabinets, blue cabinets, marble worktops, blue splashback, ceramic splashback, integrated appliances, light hardwood flooring, grey floors and white worktops.
 R.T.C. kitchen bathrooms wet room garden studio

en-suite in newark
Design ideas for a small modern ensuite bathroom in Other with a walk-in shower, a wall mounted toilet, beige tiles, ceramic tiles and porcelain flooring.
Design ideas for a small modern ensuite bathroom in Other with a walk-in shower, a wall mounted toilet, beige tiles, ceramic tiles and porcelain flooring.
 Kochwerk Kitchen Solutions

Inspiration for a small classic galley utility room in Sussex with a belfast sink and white worktops.
 Barxonomy
Anne Swartz Photography

Design ideas for a small modern galley kitchen/diner in London with a built-in sink, flat-panel cabinets, dark wood cabinets, composite countertops, metallic splashback, metal splashback, black appliances and multicoloured worktops.
Design ideas for a small modern galley kitchen/diner in London with a built-in sink, flat-panel cabinets, dark wood cabinets, composite countertops, metallic splashback, metal splashback, black appliances and multicoloured worktops.
 Paule Bourbonnais Design

Photo of a small modern u-shaped open plan kitchen in Montreal with a submerged sink, flat-panel cabinets, light wood cabinets, quartz worktops, black splashback, porcelain splashback, stainless steel appliances, porcelain flooring, a breakfast bar, black floors and beige worktops.
 Masterton

Sydney Premier Twin Option 5 - Granny Flat kitchen
Small classic u-shaped kitchen in Sydney with a submerged sink, white cabinets, white splashback, glass sheet splashback, no island, white floors, white worktops and raised-panel cabinets.
Small classic u-shaped kitchen in Sydney with a submerged sink, white cabinets, white splashback, glass sheet splashback, no island, white floors, white worktops and raised-panel cabinets.

 Gemma Dudgeon Interiors
The ensuite bathroom in this victorian villa renovation features a softly textured zellige tile. The shower fittings were chosen to match the wall colour. The bathroom storage niche features wooden panelling with a pretty bobbin detail frame

 Alessandra Cipriani Architects
Open space con cucina, corner breakfast studiati nel minimo dettaglio
This is an example of a small contemporary u-shaped open plan kitchen in Florence with a submerged sink, flat-panel cabinets, white cabinets, quartz worktops, engineered quartz splashback, stainless steel appliances, light hardwood flooring, an island and brown floors.
This is an example of a small contemporary u-shaped open plan kitchen in Florence with a submerged sink, flat-panel cabinets, white cabinets, quartz worktops, engineered quartz splashback, stainless steel appliances, light hardwood flooring, an island and brown floors.

 Tim Davies Landscaping | Perth
GRAB Photography
This is an example of a small back patio in Perth with an outdoor kitchen, decking and a roof extension.
This is an example of a small back patio in Perth with an outdoor kitchen, decking and a roof extension.
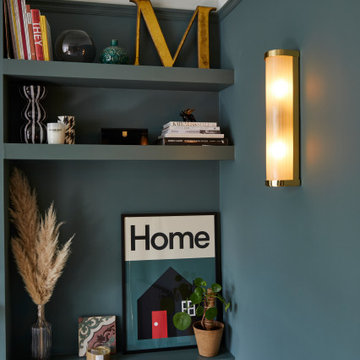
 this.interior
This cosy living room feels like an inviting retreat, with bespoke ceiling details and soft, custom lighting creating a welcoming atmosphere. The rich dark green walls set a calm, intimate tone, while a mustard sofa adds a cheerful pop of colour. A plush, fluffy rug brings warmth and comfort underfoot, and the wooden fireplace introduces a touch of rustic charm. A marble coffee table anchors the space, balancing style with practicality, while a TV provides the perfect spot for relaxation. A small white sofa tucked to the side offers extra seating, making this a space that’s ideal for unwinding, gathering, and feeling right at home.
 Outset Think

The design narrative focused on natural materials using a calm colour scheme inspired by Nordic living. The use of dark walnut wood across the floors and with kitchen units made the kitchen flow with the living space well and blend in rather than stand out. The Verde Alpi marble used on the worktops, the island and the bespoke fireplace surrounds complements the dark wooden kitchen units as well as the copper boiling tap and ovens, serving as a nod to nature and connecting the space with the outside. The same shade of Little Greene paint has been used throughout the house to bring continuity, even on the living room ceiling to close the space in and make it cosy. The hallway mural called Scoop by Hovia added the finishing touch to reflect the originally aimed grandeur of the traditional Victorian townhouse.
 LNDesignsUK

Small classic l-shaped separated utility room in Hampshire with a belfast sink, shaker cabinets, wood worktops, white walls, vinyl flooring, a stacked washer and dryer, white floors and brown worktops.
 LNDesignsUK

Design ideas for a small modern l-shaped separated utility room in Hampshire with a belfast sink, shaker cabinets, wood worktops, white walls, vinyl flooring, a stacked washer and dryer, white floors and brown worktops.

8