
Search results for "Https:" in Home Design Ideas
 Schreinerei Mairhofer
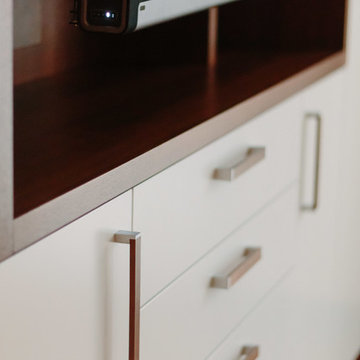
Design ideas for a medium sized contemporary home in Stuttgart with white walls, dark hardwood flooring, a built-in desk and brown floors.
 M3 REFORMAS DECORACION PROYECTOS
M3 REFORMAS - DECORACION - PROYECTOS
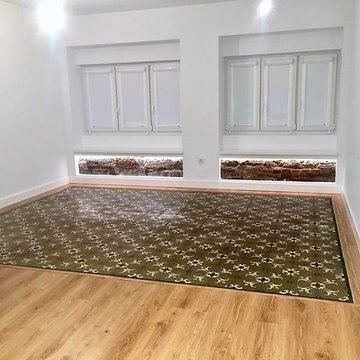
Design ideas for a medium sized classic open plan living room with white walls, ceramic flooring and beige floors.
Design ideas for a medium sized classic open plan living room with white walls, ceramic flooring and beige floors.
 susi stockmann architektin

Design ideas for a medium sized contemporary shower room bathroom in Munich with grey tiles, mosaic tiles, an integrated sink, flat-panel cabinets, medium wood cabinets, wooden worktops, white walls and brown worktops.

 AFC ARCHITECTES
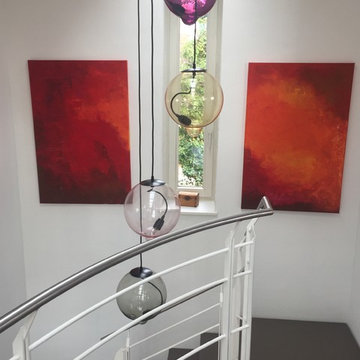
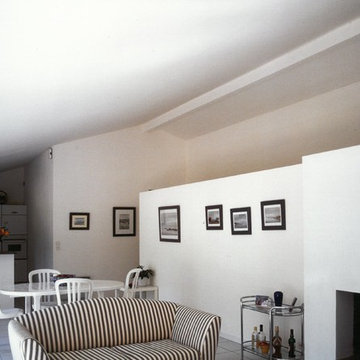
La cuisine américaine s'ouvre sur l'espace de vie accolé sur toute la longueur à un placard de distribution des chambres, de faible hauteur, où s'intègre une cheminée. L'espace se vie se voit agrandi par l'espace au-dessus de ce placard de distribution.
 EcoView Design
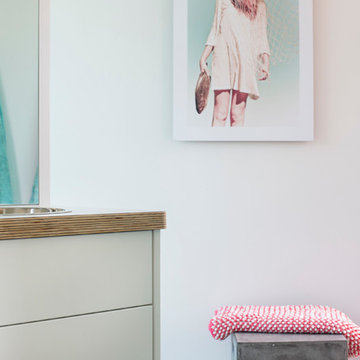
Design ideas for a medium sized rustic shower room bathroom in Sydney with flat-panel cabinets, light wood cabinets, a one-piece toilet, grey walls, concrete flooring, a built-in sink and wooden worktops.
 KOELNMOEBEL
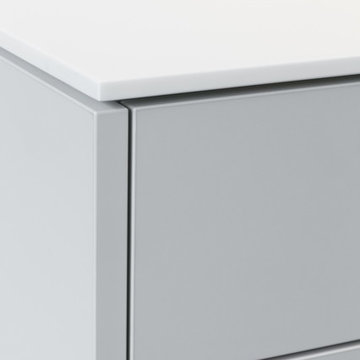
Das Highlight dieser Einbauküche ist sicherlich die nur 12mm dicke Arbeitsplatte aus dem Mineralwerkstoff 'Corian'. An der Hinterkante mit einem pflegeleichten Innenradius versehen schwingt sie sich nahtlos zur Rückwand auf. Auch die Becken, ebenfalls aus Corian, fügen sich in die Oberfläche ein. Um diese Installation aus einem Guss montieren zu können verklebten wir mehrere Einzelteile vor Ort zu Einem und polierten die Nahtstellen unsichtbar aus.
Die Front ist aus einer hochwertigen, grauen Kunststoffplatte mit robusten, 2mm dicken Kantenumleimern. Alle Türen und Schubkästen funktionieren mit der push-to-open Funktion, selbst die Spülmaschine öffnet nach freundlichem Anklopfen ihre Tür. Einzig an den Kühlschranktüren montierten wir der Praktikabilität wegen Griffe.
Unter den Hängeschränken befindet sich ein besonderes Aluminiumprofil mit einer integrierten LED-Beleuchtung. Mit ihm ergibt sich ein Spalt, über den die Hängeschranktüren von hinten gegriffen und geöffnet werden können.
Mit der Küche lieferten und montierten wir auch die Glas-Schiebetür und eine neue - nun hinterleuchtete - Rollladenkastenabdeckung.
 On The Ball Bathrooms
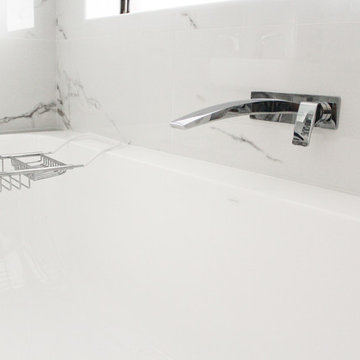
Bathroom renovation located in Perth, Western Australia
Contains a freestanding vanity, floating vanity, marble white wall tiles, wall combo mixer, mirror cabinet and new ceiling
 Filotico and partners architetti
Photo of a medium sized mediterranean single-wall kitchen with a submerged sink, black splashback, stainless steel appliances, concrete flooring, an island, beige floors and black worktops.
 The Garden Trellis Company
The Garden Trellis Co.
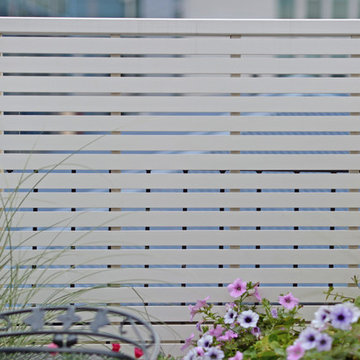
Inspiration for a medium sized contemporary roof terrace in London with a potted garden and no cover.
Inspiration for a medium sized contemporary roof terrace in London with a potted garden and no cover.
 Pickawood
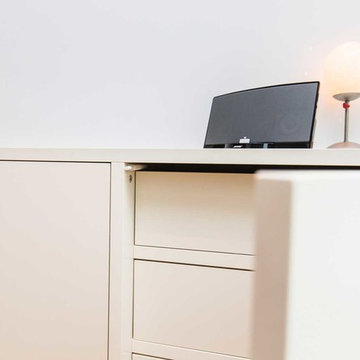
Lackiertes Sideboard aus MDF mit integriertem TV-Lift
Medium sized contemporary master home in Hamburg with white walls.
Medium sized contemporary master home in Hamburg with white walls.
 S&A Stairs
Peter Tarasiuk
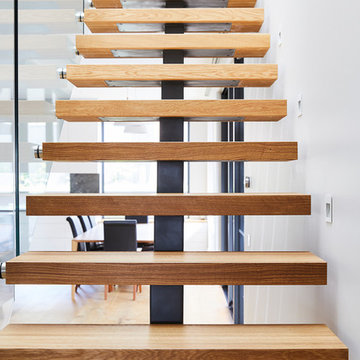
Photo of a medium sized modern wood straight wood railing staircase in Melbourne with open risers.
Photo of a medium sized modern wood straight wood railing staircase in Melbourne with open risers.
 User
UserJoanna Noguera Riobueno Fotografía
Stage and Deco - By Ina Briones
The House Home Staging
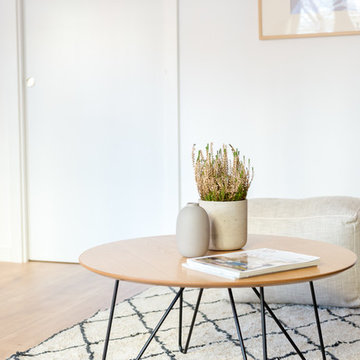
Inspiration for a medium sized modern open plan living room with laminate floors.
Inspiration for a medium sized modern open plan living room with laminate floors.
 Katharina Semling
Fotografin Bonnie Bartusch
Small classic home in Bremen with yellow walls, carpet, a freestanding desk and beige floors.
Small classic home in Bremen with yellow walls, carpet, a freestanding desk and beige floors.
 Schreinerei Mairhofer
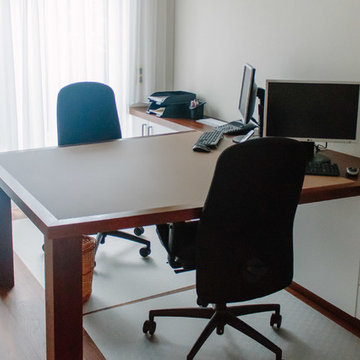
Medium sized contemporary study in Stuttgart with white walls, dark hardwood flooring, a built-in desk and brown floors.

 Arkala Architecture
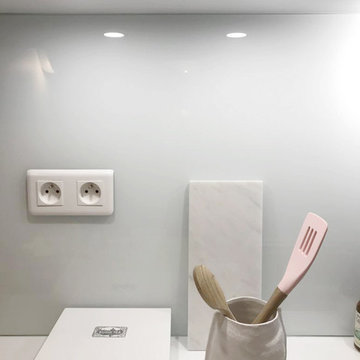
Small contemporary l-shaped open plan kitchen in Le Havre with a submerged sink, beaded cabinets, white cabinets, laminate countertops, white splashback, glass sheet splashback, stainless steel appliances, medium hardwood flooring, no island and white worktops.

 CARL Architect
This house faces the Camber Dock and Emirates Spinnaker Tower in Portsmouth but, previously, other than a tiny rotten balcony, it made nothing of this opportunity.
The owners realised they were not maximising the view and enlisted my help to come up with a workable solution.
When I first visited, I realised a small piece of land that belongs to the house but was only accessible from the highway, could well be the key to unlocking the problem.
I could see that working with this land would give the property more space, in the form of two terraces facing the great harbour view.
The clients were very taken with my quick initial sketch, which soon became a planning drawing. Having obtained planning consent, the design became detailed drawings. Soon after, Building Regulations approval was granted and the house was completely remodelled.
The house was completely gutted and refurbished by Westcott Construction with new Velfac windows, underfloor heating, and new kitchen and bathrooms. I also added a projecting bay window to increase the floor space and direct the view towards the Land Rover BAR America’s Cup building.
I never cease to be amazed at how a line from my fountain pen can become a building in such a short space of time.
 TCEA MEDITERRANEE
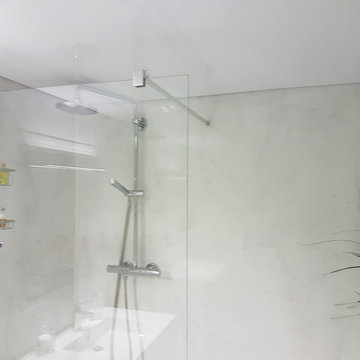
Photo of a medium sized modern ensuite bathroom in Marseille with a corner shower, white tiles, ceramic tiles, white walls, cement flooring, limestone worktops, white floors and a hinged door.
 embracingspace
Tah
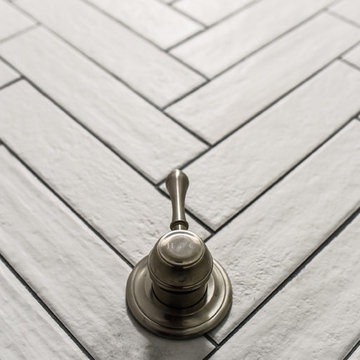
Photo of a small contemporary ensuite home in Melbourne with recessed-panel cabinets, white cabinets, a one-piece toilet, white tiles, ceramic tiles, white walls, porcelain flooring, a built-in sink and marble worktops.
Photo of a small contemporary ensuite home in Melbourne with recessed-panel cabinets, white cabinets, a one-piece toilet, white tiles, ceramic tiles, white walls, porcelain flooring, a built-in sink and marble worktops.
10