
Search results for "Https:" in Home Design Ideas

 Tapidecor Interiorismo
Photo of a small modern master bedroom in Valencia with grey walls, medium hardwood flooring and beige floors.
 User
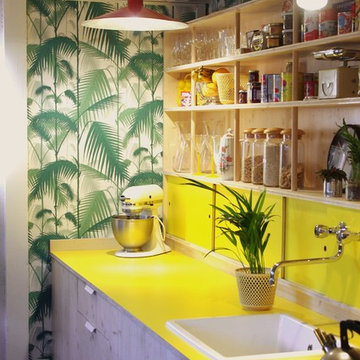
Le linaire de cuisine se présente en deux parties.
En bas, un linéaire d’éléments (60 cm x 60 cm) sont habillés par des portes en trois plis lasuré; le plan de travail, fin, est stratifié en formica jaune (spectrum yellow).
En haut, et sur la quasi totalité de la hauteur du mur, un grand rayonnage en trois plis sapin et montant en pin a été mis en place, comme posé sur le plan de travail. Le rayonnage le plus bas est fermé par des portes coulissantes jaune (formica) permettant de ranger et d’avoir accès facilement aux appareils ménagés.
crédits photo : Snackarchitecture


 User
Métamorphose Piscines et Jardins
Design ideas for a small contemporary side fully shaded swimming pool for summer in Toulouse with a retaining wall and decking.
Design ideas for a small contemporary side fully shaded swimming pool for summer in Toulouse with a retaining wall and decking.

 NEVA Architecture Intérieure - Interior Design
Les pans de peinture du salon vont spécifiquement de la porte jusqu'à la rambarde de la mezzanine, afin de casser la hauteur sous plafond, et tirer des lignes de référence.
On aperçoit sous la mezzanine, le grand dressing d'angle dans le passage pour la salle d'eau, tout miroité, pour agrandir l'espace, et pour raisons coquettes !
Le coin salle à manger est résolument scandinave avec ses chaises en bois au design spécifique et sa table blanche.
https://www.nevainteriordesign.com/
Liens Magazines :
Houzz
https://www.houzz.fr/ideabooks/108492391/list/visite-privee-ce-studio-de-20-m%C2%B2-parait-beaucoup-plus-vaste#1730425
Côté Maison
http://www.cotemaison.fr/loft-appartement/diaporama/studio-paris-15-renovation-d-un-20-m2-avec-mezzanine_30202.html
Maison Créative
http://www.maisoncreative.com/transformer/amenager/comment-amenager-lespace-sous-une-mezzanine-9753
Castorama
https://www.18h39.fr/articles/avant-apres-un-studio-vieillot-de-20-m2-devenu-hyper-fonctionnel-et-moderne.html
Mosaic Del Sur
https://www.instagram.com/p/BjnF7-bgPIO/?taken-by=mosaic_del_sur
Article d'un magazine Serbe
https://www.lepaisrecna.rs/moj-stan/inspiracija/24907-najsladji-stan-u-parizu-savrsene-boje-i-dizajn-za-stancic-od-20-kvadrata-foto.html

 KELA Building Group Pty Ltd
Jamie Cleary
Inspiration for a small nautical bathroom in Wollongong with a one-piece toilet, white tiles, ceramic tiles, white walls, terracotta flooring and a pedestal sink.
Inspiration for a small nautical bathroom in Wollongong with a one-piece toilet, white tiles, ceramic tiles, white walls, terracotta flooring and a pedestal sink.

 EB Studio
Lisa Zhu
Small contemporary master bedroom in Sydney with white walls, medium hardwood flooring and no fireplace.
Small contemporary master bedroom in Sydney with white walls, medium hardwood flooring and no fireplace.

 Period Extensions & Designs
This is an example of a small contemporary open plan living room in Melbourne with yellow walls and medium hardwood flooring.

 mcim arquitectura
MCIMARQUITECTURA
Design ideas for a small contemporary ensuite bathroom in Barcelona with recessed-panel cabinets, white cabinets, a built-in shower, a one-piece toilet, grey tiles, porcelain tiles, grey walls, porcelain flooring, a built-in sink, solid surface worktops, grey floors, a sliding door and white worktops.
Design ideas for a small contemporary ensuite bathroom in Barcelona with recessed-panel cabinets, white cabinets, a built-in shower, a one-piece toilet, grey tiles, porcelain tiles, grey walls, porcelain flooring, a built-in sink, solid surface worktops, grey floors, a sliding door and white worktops.


 Versital UK
White bathroom cabinet by client with a custom made Versital vanity top in 'Noire Reflect' a black high gloss sparkle. White marble panels in 'Arabesque'.Built in angles bath to make the most of the space.


 360° Projects
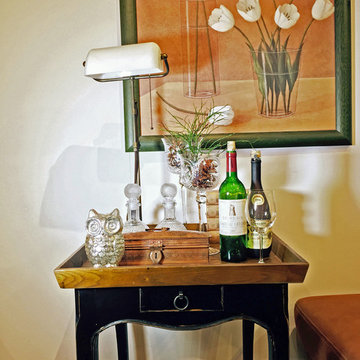
Arredo su misura in cartongesso integrato nell'elemento divisorio tra ingresso e soggiorno
This is an example of a small contemporary open plan entrance in Turin with yellow walls, medium hardwood flooring, a built-in media unit and a home bar.
This is an example of a small contemporary open plan entrance in Turin with yellow walls, medium hardwood flooring, a built-in media unit and a home bar.

 Susana Morte Decoracion
This is an example of a small contemporary gender neutral children’s room for children with multi-coloured walls and medium hardwood flooring.
 AD+ arquitectura
Fotografías AD+ arquitectura
Small contemporary home with white walls, ceramic flooring and grey floors.
Small contemporary home with white walls, ceramic flooring and grey floors.

 Vincent GRUNEWALD
Design ideas for a small country side full sun garden for summer in Lyon with a vegetable patch and mulch.
Design ideas for a small country side full sun garden for summer in Lyon with a vegetable patch and mulch.

 ibedi laboratorio di architettura
Small shabby-chic style guest bedroom in Milan with blue walls, brick flooring and brown floors.

 Amazon Landscaping and Garden Design
Zen Garden Circles by Amazon Landscaping and Garden Design
014060004
Amazonlandscaping.ie
Photo of a small back formal fully shaded garden for summer in Dublin with a garden path, natural stone paving and a wood fence.
Photo of a small back formal fully shaded garden for summer in Dublin with a garden path, natural stone paving and a wood fence.

 Jordan Smith
Bathroom Renovation
Designed by Jordan Smith (Brilliant SA)
Built by Brilliant SA
Small contemporary half tiled bathroom in Adelaide with an alcove bath, a shower/bath combination, grey tiles, porcelain tiles, marble flooring, a wall-mounted sink, grey walls and half tiled walls.
Small contemporary half tiled bathroom in Adelaide with an alcove bath, a shower/bath combination, grey tiles, porcelain tiles, marble flooring, a wall-mounted sink, grey walls and half tiled walls.
 User
Le brief : créer un espace nuit bien distinct dans une grande chambre de 20m2 partagée avec un bureau.
La verrière permet d’isoler l’espace sans le cloisonner totalement et cela de manière très naturelle. C’est un véritable élément décoratif qui s’invite dans la pièce.. Nous avons choisi de décliner la chambre dans un joli camaïeu de bleu, la couleur préférée de ma cliente. Le colori se décline sur un papier peint lumineux et moderne qui habille les portes de placards. Pour la peinture en tête de lit, l’idée a été de peindre un large cadre afin de créer un véritable cocon et ainsi pouvoir mettre en valeur les lampes de chevets posées « façon baladeuses ».
L’espace est transformé !
Chichichic - Agnès Dandine
2