
Search results for "Https:" in Home Design Ideas

 BathroomsbyDesign
Inspiration for a small contemporary bathroom in London with a corner shower, yellow tiles, metro tiles, blue walls, a wall-mounted sink, beige floors and a hinged door.

 Mon Concept Habitation
Stéphane Vasco
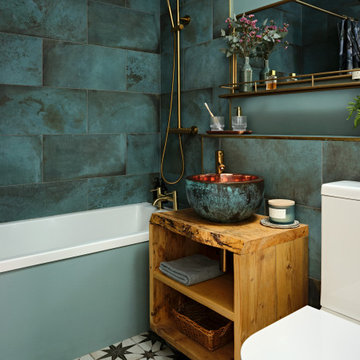
Small scandinavian ensuite bathroom in Paris with medium wood cabinets, a built-in bath, white tiles, blue walls, a vessel sink, wooden worktops, multi-coloured floors, flat-panel cabinets, a shower/bath combination, a wall mounted toilet, metro tiles, cement flooring, an open shower and brown worktops.
Small scandinavian ensuite bathroom in Paris with medium wood cabinets, a built-in bath, white tiles, blue walls, a vessel sink, wooden worktops, multi-coloured floors, flat-panel cabinets, a shower/bath combination, a wall mounted toilet, metro tiles, cement flooring, an open shower and brown worktops.
 Anna Rickard Interiors
Verdigris wall tiles and floor tiles both from Mandarin Stone. Bespoke vanity unit made from recycled scaffold boards and live edge worktop. Basin from William and Holland, brassware from Lusso Stone.

 User
Zac and Zac Photography
Inspiration for a small bohemian bedroom with green walls and no fireplace.
Inspiration for a small bohemian bedroom with green walls and no fireplace.

 Zugai Strudwick Architects
Blackbutt timber stair with concealed drawer storage under. Self closing drawers
Inspiration for a small contemporary wood l-shaped staircase in Sydney with wood risers and under stair storage.
Inspiration for a small contemporary wood l-shaped staircase in Sydney with wood risers and under stair storage.

 Grand Union Designs Ltd
Bob Clark - Tactico Photography
Small farmhouse single-wall kitchen/diner with a belfast sink, shaker cabinets, white cabinets, quartz worktops and no island.
Small farmhouse single-wall kitchen/diner with a belfast sink, shaker cabinets, white cabinets, quartz worktops and no island.


 SILVIA PIETTA ARCHITETTO
©Silvia Pietta Architetto
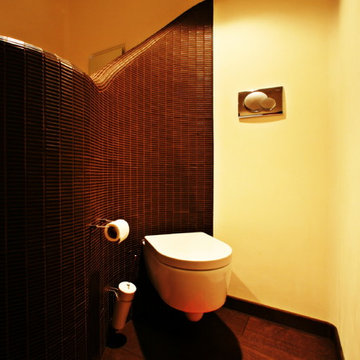
Inspiration for a small bohemian home in Milan with a wall mounted toilet, brown tiles, mosaic tiles, beige walls and dark hardwood flooring.
Inspiration for a small bohemian home in Milan with a wall mounted toilet, brown tiles, mosaic tiles, beige walls and dark hardwood flooring.
 User
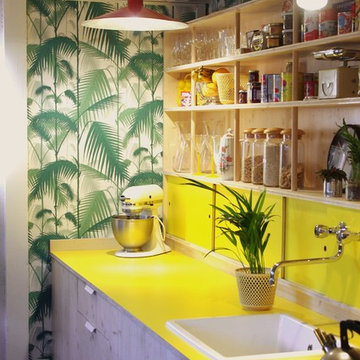
Le linaire de cuisine se présente en deux parties.
En bas, un linéaire d’éléments (60 cm x 60 cm) sont habillés par des portes en trois plis lasuré; le plan de travail, fin, est stratifié en formica jaune (spectrum yellow).
En haut, et sur la quasi totalité de la hauteur du mur, un grand rayonnage en trois plis sapin et montant en pin a été mis en place, comme posé sur le plan de travail. Le rayonnage le plus bas est fermé par des portes coulissantes jaune (formica) permettant de ranger et d’avoir accès facilement aux appareils ménagés.
crédits photo : Snackarchitecture

 Period Extensions & Designs
This is an example of a small contemporary open plan living room in Melbourne with yellow walls and medium hardwood flooring.

 User
This is an example of a small eclectic formal enclosed bedroom in London with green walls, light hardwood flooring, a standard fireplace and a metal fireplace surround.

 AFL Construction
Rayhan Rashid
Inspiration for a small modern back partial sun garden for summer in London with decking.
Inspiration for a small modern back partial sun garden for summer in London with decking.

 Dc Projects Interior Design
Menos es más , sobriedad, limpieza y pureza definen este dormitorio.
Inspiration for a small mediterranean master bedroom in Malaga with white walls and light hardwood flooring.
Inspiration for a small mediterranean master bedroom in Malaga with white walls and light hardwood flooring.

 Architectonicus
This is an example of a small contemporary ensuite bathroom in Hampshire with louvered cabinets, white cabinets, a built-in bath, a corner shower, a one-piece toilet, green tiles, porcelain tiles, white walls, ceramic flooring, a wall-mounted sink and glass worktops.
This is an example of a small contemporary ensuite bathroom in Hampshire with louvered cabinets, white cabinets, a built-in bath, a corner shower, a one-piece toilet, green tiles, porcelain tiles, white walls, ceramic flooring, a wall-mounted sink and glass worktops.
 The Kitchen Design Centre
Designer: Peter Schelfhout; Photography by Yvonne Menegol
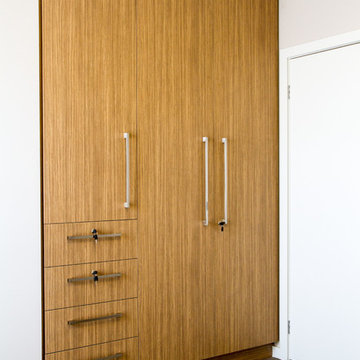
Photo of a small modern gender neutral home in Melbourne with flat-panel cabinets and carpet.
Photo of a small modern gender neutral home in Melbourne with flat-panel cabinets and carpet.

 Desjoconception
This is an example of a small traditional single-wall enclosed kitchen in Paris with a built-in sink, flat-panel cabinets, grey cabinets, laminate countertops, white splashback, ceramic splashback, integrated appliances, vinyl flooring and grey floors.

 Filippo Colombetti, architetto
Photo By Sara Scanderebech
Small contemporary open plan living room in Milan with a reading nook, white walls, laminate floors, no fireplace, a wall mounted tv and brown floors.
Small contemporary open plan living room in Milan with a reading nook, white walls, laminate floors, no fireplace, a wall mounted tv and brown floors.

 360° Projects
Arredo su misura in cartongesso integrato nell'elemento divisorio tra ingresso e soggiorno
This is an example of a small contemporary open plan entrance in Turin with yellow walls, medium hardwood flooring, a built-in media unit and a home bar.
This is an example of a small contemporary open plan entrance in Turin with yellow walls, medium hardwood flooring, a built-in media unit and a home bar.
1