
Search results for "Skylight" in Home Design Ideas
 Kitty Lee Architecture

Medium sized contemporary ensuite bathroom in Sydney with brown cabinets, a walk-in shower, green tiles, ceramic tiles, green walls, porcelain flooring, quartz worktops, grey floors, an open shower, beige worktops, double sinks and a floating vanity unit.
 NineTen Architects
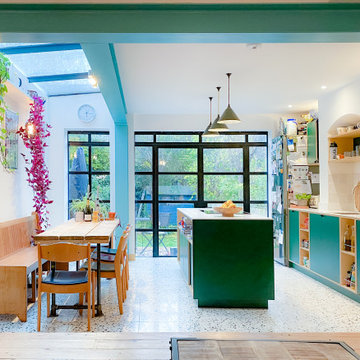
A bright and airy transformation of a family home in Oxford. Generous windows and rooflight complimented with fun details and finishes create a unique look and strong visual connection to the garden.
 Dion Seminara Architecture
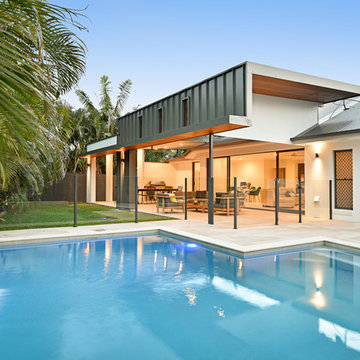
The main issues that were identified in this home were a lack of light in the kitchen and a lack of connection to the outdoor area. There was no direct line of sight to the pool area, and there was a very harsh western aspect coming into the terrace area. To combat these problems, a skylight was added to the kitchen area and an internal wall was removed which opened up the internal living spaces. Some large doors were added to connect the outdoor area with the kitchen and allowing a view line to open up to the pool area.
This new outdoor area was designed to be split up into two areas, a lounging area and a dining area with a barbeque connection. As the existing home was a project home, the styling for the outdoor area was to be cutting edge, modern contemporary. The interesting roof line with the charcoal roof sheeting was streamlined at the back to add contemporary lines to the new structure. The result is of this styling is an exceptionally warm and inviting outdoor entertainment space.
The outdoor entertainment area design provides a relaxing yet luxurious space for the family to gather, whilst offering the opportunity for entertaining friends from within the same space. This dual purpose approach to the design catered specifically to the lifestyle requirements of the occupants.
 Oliver Talbot
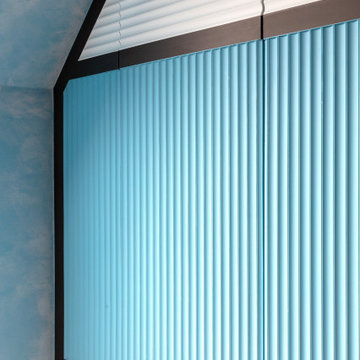
Geometric attic oasis with sloped ceilings meets wave-like panels in serene blues & greys. Sunlight streams through the skylight, dancing on minimalist magic.
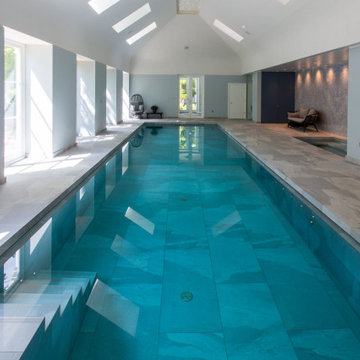
 London Swimming Pool Company
Minimalist design, semi-level deck pool. The French windows, skylights and a roof lantern that casts attractive shapes on the water. The pool and hall feature a monochromatic colour palette of subtle greys that create an inviting atmosphere – the pool and hall ooze tranquillity. The pool, which measures 12.2 x 3.5 x 1.3m deep, is finished in large-format porcelain tiles, which help to create a spacious, luxurious feel. It has been built with a counter-current swim unit with a single turbine is capable of delivering 160m³ per hour flow to swim against. The current enables swimmers to enjoy vigorous swimming training and therapeutic massage. Complementing the pool is a separate, 6-seater spa which is finished in the same porcelain tiles as the pool.

 ArchiNature Photography
Photo of a medium sized modern ensuite half tiled bathroom in London with flat-panel cabinets, white cabinets, a freestanding bath, a walk-in shower, a one-piece toilet, white tiles, ceramic tiles, white walls, ceramic flooring, a wall-mounted sink, turquoise floors, an open shower, a single sink, a floating vanity unit and a vaulted ceiling.

 YellowDoor
Adelina Iliev Photography
This is an example of a medium sized classic nursery in London with blue walls, carpet and a chimney breast.
This is an example of a medium sized classic nursery in London with blue walls, carpet and a chimney breast.
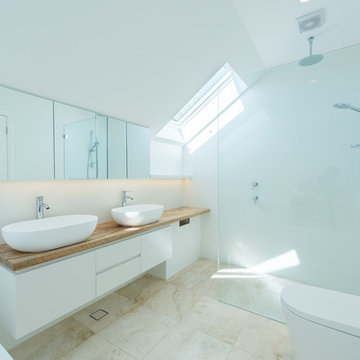
 Du Plessis Architects
MJ Fusion Studio
Inspiration for a medium sized contemporary ensuite bathroom in Sydney with flat-panel cabinets, white cabinets, a built-in bath, a walk-in shower, a wall mounted toilet, white tiles, ceramic tiles, white walls, limestone flooring, a vessel sink, wooden worktops, beige floors and an open shower.
Inspiration for a medium sized contemporary ensuite bathroom in Sydney with flat-panel cabinets, white cabinets, a built-in bath, a walk-in shower, a wall mounted toilet, white tiles, ceramic tiles, white walls, limestone flooring, a vessel sink, wooden worktops, beige floors and an open shower.
 Sterlingbuild

For a lighter, brighter living space, choose VELUX white-painted roof windows. The white finish reflects more light into your living space than darker surfaces will, and sit seamlessly in your white ceilings. So you can fill your home with more light, more life.
Made from the same high quality natural wood as traditional clear lacquer roof windows, these white paint roof windows bring a fresh, modern touch to any living space.
 Syndicate West Architects
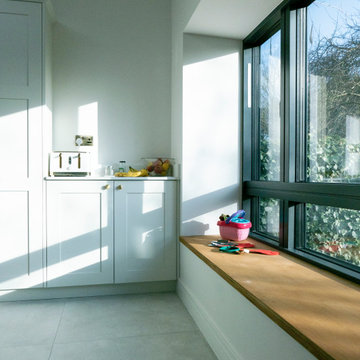
Photo of a medium sized contemporary galley kitchen/diner in Cambridgeshire with a submerged sink, shaker cabinets, black cabinets, laminate countertops, white splashback, integrated appliances, ceramic flooring, an island, white floors and white worktops.
6