
Search results for "Kitchen" in Home Design Ideas

 Alessandra Cipriani Architects
Open space con cucina, corner breakfast studiati nel minimo dettaglio
This is an example of a small contemporary u-shaped open plan kitchen in Florence with a submerged sink, flat-panel cabinets, white cabinets, quartz worktops, engineered quartz splashback, stainless steel appliances, light hardwood flooring, an island and brown floors.
This is an example of a small contemporary u-shaped open plan kitchen in Florence with a submerged sink, flat-panel cabinets, white cabinets, quartz worktops, engineered quartz splashback, stainless steel appliances, light hardwood flooring, an island and brown floors.

 Tim Davies Landscaping | Perth
GRAB Photography
This is an example of a small back patio in Perth with an outdoor kitchen, decking and a roof extension.
This is an example of a small back patio in Perth with an outdoor kitchen, decking and a roof extension.
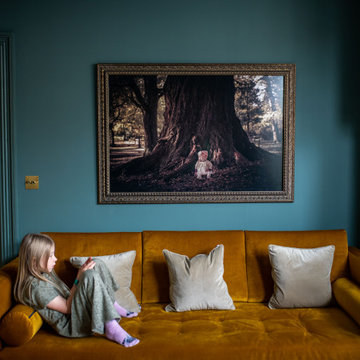
 this.interior
This cosy living room feels like an inviting retreat, with bespoke ceiling details and soft, custom lighting creating a welcoming atmosphere. The rich dark green walls set a calm, intimate tone, while a mustard sofa adds a cheerful pop of colour. A plush, fluffy rug brings warmth and comfort underfoot, and the wooden fireplace introduces a touch of rustic charm. A marble coffee table anchors the space, balancing style with practicality, while a TV provides the perfect spot for relaxation. A small white sofa tucked to the side offers extra seating, making this a space that’s ideal for unwinding, gathering, and feeling right at home.
 Uptown Property Styling
Photo of a small traditional kitchen/dining room in Brisbane with yellow walls, medium hardwood flooring and no fireplace.
 Outset Think

The design narrative focused on natural materials using a calm colour scheme inspired by Nordic living. The use of dark walnut wood across the floors and with kitchen units made the kitchen flow with the living space well and blend in rather than stand out. The Verde Alpi marble used on the worktops, the island and the bespoke fireplace surrounds complements the dark wooden kitchen units as well as the copper boiling tap and ovens, serving as a nod to nature and connecting the space with the outside. The same shade of Little Greene paint has been used throughout the house to bring continuity, even on the living room ceiling to close the space in and make it cosy. The hallway mural called Scoop by Hovia added the finishing touch to reflect the originally aimed grandeur of the traditional Victorian townhouse.
 LNDesignsUK

Small classic l-shaped separated utility room in Hampshire with a belfast sink, shaker cabinets, wood worktops, white walls, vinyl flooring, a stacked washer and dryer, white floors and brown worktops.
 this.interior
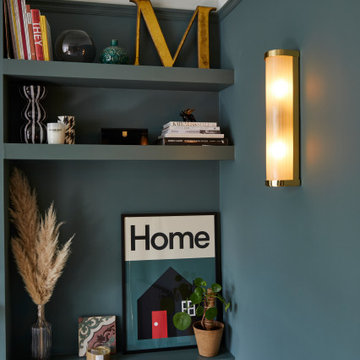
This cosy living room feels like an inviting retreat, with bespoke ceiling details and soft, custom lighting creating a welcoming atmosphere. The rich dark green walls set a calm, intimate tone, while a mustard sofa adds a cheerful pop of colour. A plush, fluffy rug brings warmth and comfort underfoot, and the wooden fireplace introduces a touch of rustic charm. A marble coffee table anchors the space, balancing style with practicality, while a TV provides the perfect spot for relaxation. A small white sofa tucked to the side offers extra seating, making this a space that’s ideal for unwinding, gathering, and feeling right at home.
 LNDesignsUK

Design ideas for a small modern l-shaped separated utility room in Hampshire with a belfast sink, shaker cabinets, wood worktops, white walls, vinyl flooring, a stacked washer and dryer, white floors and brown worktops.
 Amberth

Positioned just off the kitchen, the living area is designed for ease. A soft rug subtly defines the space without interrupting the flow. The tonal palette continues throughout, creating a calm, cohesive feel. Light. Relaxed. Effortlessly inviting. Just as our clients imagined.
 Spin Design Limited
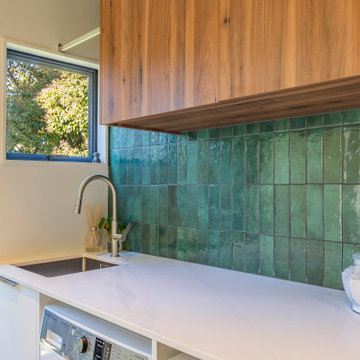
Laundry: Utility with Style
The laundry shares the kitchen’s cohesive materials palette and elevates functionality with:
• Custom storage and layout tailored to everyday needs
• Durable and stylish tapware from Greens and Archant
• Moss Green subway tiles from Tile Space to inject personality and colour
• A clean, modern design that doesn’t compromise on aesthetics
 NIZA JARDINERIA

Photo of a small contemporary full sun garden wall in Madrid with a living wall and concrete paving.
 Bjurfors Skåne
Bjurfors/ SE360

Photo of a small scandinavian l-shaped kitchen in Malmo with flat-panel cabinets, a built-in sink, white cabinets, integrated appliances, concrete flooring, grey floors and white worktops.
Photo of a small scandinavian l-shaped kitchen in Malmo with flat-panel cabinets, a built-in sink, white cabinets, integrated appliances, concrete flooring, grey floors and white worktops.
 Matt Woods Design

Loft Bedroom with oversized cornice & custom mirror
Small modern grey and brown bedroom in Sydney with grey walls, light hardwood flooring and brown floors.
Small modern grey and brown bedroom in Sydney with grey walls, light hardwood flooring and brown floors.
 Source Architecture

This is an example of a small contemporary galley enclosed kitchen in Paris with flat-panel cabinets, medium wood cabinets, grey splashback, black appliances, terracotta flooring, no island, orange floors and grey worktops.
 Gemma Dudgeon Interiors

An ensuite bathroom in a victorian villa renovation. The bathroom is connected to a dressing room with built-in wardrobes. Click on the project title to see more of this beautiful home
 CLACstudio | Caterina Esposito | Claudio Lopez

Ristrutturazione di un appartamento privato a Roma. Fotografie di Francesco Conti
Design ideas for a small contemporary u-shaped kitchen/diner in Rome with a breakfast bar, flat-panel cabinets, white cabinets, stainless steel appliances and light hardwood flooring.
Design ideas for a small contemporary u-shaped kitchen/diner in Rome with a breakfast bar, flat-panel cabinets, white cabinets, stainless steel appliances and light hardwood flooring.
 Miro Architetti

Vista della cucina con piano estraibile aperto
Inspiration for a small contemporary u-shaped open plan kitchen in Bologna with flat-panel cabinets, blue cabinets, integrated appliances, a breakfast bar, blue worktops, a single-bowl sink, wood worktops and grey floors.
Inspiration for a small contemporary u-shaped open plan kitchen in Bologna with flat-panel cabinets, blue cabinets, integrated appliances, a breakfast bar, blue worktops, a single-bowl sink, wood worktops and grey floors.
 Liadesign
Liadesign

Small scandi l-shaped open plan kitchen in Milan with a submerged sink, flat-panel cabinets, white cabinets, engineered stone countertops, beige splashback, engineered quartz splashback, stainless steel appliances, light hardwood flooring, no island, beige worktops and beige floors.
Small scandi l-shaped open plan kitchen in Milan with a submerged sink, flat-panel cabinets, white cabinets, engineered stone countertops, beige splashback, engineered quartz splashback, stainless steel appliances, light hardwood flooring, no island, beige worktops and beige floors.
 User
UserRichard Chivers www.richard chivers photography
A project in Chichester city centre to extend and improve the living and bedroom space of an end of terrace home in the conservation area.

The attic conversion has been upgraded creating a master bedroom with ensuite bathroom. A new kitchen is housed inside the single storey extension, with zinc cladding and responsive skylights
The brick and flint boundary wall has been sensitively restored and enhances the contemporary feel of the extension.
 Anne Chemineau - Decor Interieur
Le projet
Un appartement familial en Vente en Etat Futur d’Achèvement (VEFA) où tout reste à faire.
Les propriétaires ont su tirer profit du délai de construction pour anticiper aménagements, choix des matériaux et décoration avec l’aide de Decor Interieur.
Notre solution
A partir des plans du constructeur, nous avons imaginé un espace à vivre qui malgré sa petite surface (32m2) doit pouvoir accueillir une famille de 4 personnes confortablement et bénéficier de rangements avec une cuisine ouverte.

Pour optimiser l’espace, la cuisine en U est configurée pour intégrer un maximum de rangements tout en étant très design pour s’intégrer parfaitement au séjour.
Dans la pièce à vivre donnant sur une large terrasse, il fallait intégrer des espaces de rangements pour la vaisselle, des livres, un grand téléviseur et une cheminée éthanol ainsi qu’un canapé et une grande table pour les repas.
Pour intégrer tous ces éléments harmonieusement, un grand ensemble menuisé toute hauteur a été conçu sur le mur faisant face à l’entrée. Celui-ci bénéficie de rangements bas fermés sur toute la longueur du meuble. Au dessus de ces rangements et afin de ne pas alourdir l’ensemble, un espace a été créé pour la cheminée éthanol et le téléviseur. Vient ensuite de nouveaux rangements fermés en hauteur et des étagères.
Ce meuble en plus d’être très fonctionnel et élégant permet aussi de palier à une problématique de mur sur deux niveaux qui est ainsi résolue. De plus dès le moment de la conception nous avons pu intégrer le fait qu’un radiateur était mal placé et demander ainsi en amont au constructeur son déplacement.
Pour bénéficier de la vue superbe sur Paris, l’espace salon est placé au plus près de la large baie vitrée. L’espace repas est dans l’alignement sur l’autre partie du séjour avec une grande table à allonges.
Le style
L’ensemble de la pièce à vivre avec cuisine est dans un style très contemporain avec une dominante de gris anthracite en contraste avec un bleu gris tirant au turquoise choisi en harmonie avec un panneau de papier peint Pierre Frey.
Pour réchauffer la pièce un parquet a été choisi sur les pièces à vivre. Dans le même esprit la cuisine mixe le bois et l’anthracite en façades avec un plan de travail quartz noir, un carrelage au sol et les murs peints anthracite. Un petit comptoir surélevé derrière les meubles bas donnant sur le salon est plaqué bois.
Le mobilier design reprend des teintes présentes sur le papier peint coloré, comme le jaune (canapé) et le bleu (fauteuil). Chaises, luminaires, miroirs et poignées de meuble sont en laiton.
Une chaise vintage restaurée avec un tissu d’éditeur au style Art Deco vient compléter l’ensemble, tout comme une table basse ronde avec un plateau en marbre noir.
8