
Search results for "Kitchen" in Home Design Ideas
 Hi Tech Projects

This is an example of a small country ensuite bathroom in Brisbane with a claw-foot bath, a corner shower, a one-piece toilet, white tiles, metro tiles, grey walls, mosaic tile flooring, a hinged door, a wall niche, a single sink and a freestanding vanity unit.
 HomeImage - Property Photography

Contemporary Kitchen in Studio Apartment
Photo of a small contemporary kitchen in Sydney with a single-bowl sink.
Photo of a small contemporary kitchen in Sydney with a single-bowl sink.
 Amrish Maharaj Architecture
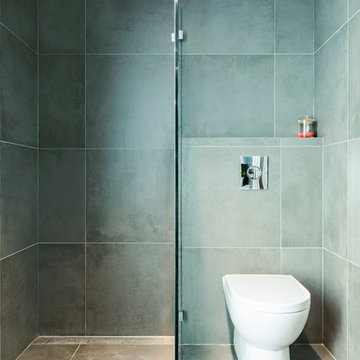
Enmore House transforms a compact heritage terrace into a light-filled, functional home for modern family life. The original rooms were carefully restored, while a contemporary rear addition opens up to the garden with generous glazing and open-plan spaces. The design balances old and new—retaining the character of the home’s facade and front rooms while introducing a warm, minimal palette and clever storage solutions. Natural light, durable materials, and improved flow make this terrace feel calm, spacious, and well-suited to inner-city living.
 Decorbuddi
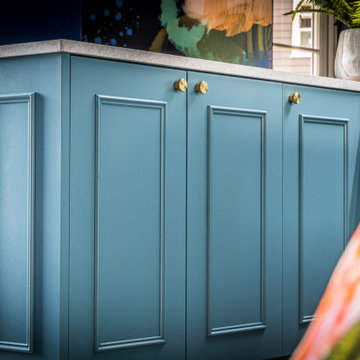
The family have a lovely open plan kitchen and sitting room for day to day life. Our brief was to transform the upstairs living room into a fun and fabulous space, to include a bar area, for relaxing with friends.
https://decorbuddi.com/bar-media-room-in-family-home/
Our clients are a warm and welcoming couple who love entertaining. We wanted to create the best possible space for them to enjoy. A space that really suited their playful style and where they could make the most of the time that they have to themselves in their busy lives.
 Gruen Eco Design
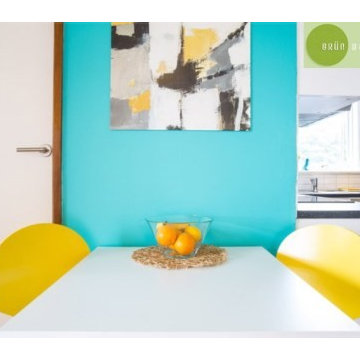
Design ideas for a small modern open plan dining room in Melbourne with green walls, medium hardwood flooring and no fireplace.
 Brilliant SA
Designed by Jordan Smith of Brilliant SA and built by the BSA Team.
Copyright by Brilliant SA
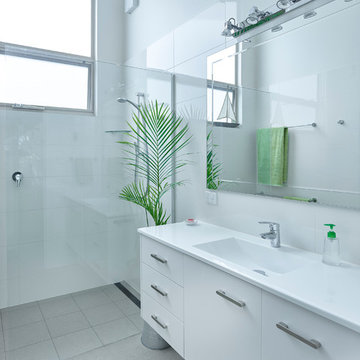
Inspiration for a small contemporary shower room bathroom in Other with white cabinets, a walk-in shower, white tiles, porcelain tiles, white walls, porcelain flooring and an integrated sink.
Inspiration for a small contemporary shower room bathroom in Other with white cabinets, a walk-in shower, white tiles, porcelain tiles, white walls, porcelain flooring and an integrated sink.
 Hello Home Interiors
The brief was to have a functional kitchen design that is beautiful with clean finishes and lots of additional storage. We designed cabinetry and wine storage on the living room side of the penninsula bench and an overhead cabinet to allow glassware to be accessed from both sides.
 Hello Home Interiors
The brief was to have a functional kitchen design that is beautiful with clean finishes and lots of additional storage. We designed cabinetry and wine storage on the living room side of the penninsula bench and an overhead cabinet to allow glassware to be accessed from both sides.
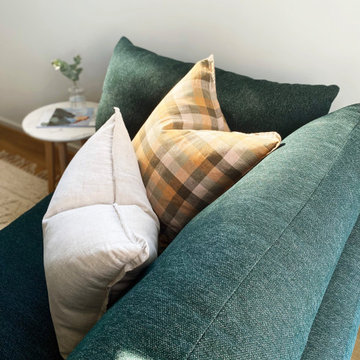
 Dwelling Studio
Modern Living Room furnishing and interior decoration in Sydenham, Melbourne
Photo of a small contemporary enclosed living room in Melbourne with white walls, laminate floors, a freestanding tv and brown floors.
Photo of a small contemporary enclosed living room in Melbourne with white walls, laminate floors, a freestanding tv and brown floors.

 Marazzi Ceramiche
Location: Cinque Terre, Italy
Collections used: Block, SistemC Città
Project: Pia
Ph Andrea Bosio
Design ideas for a small nautical single-wall kitchen in Other with flat-panel cabinets, white cabinets, blue splashback, ceramic splashback, integrated appliances, no island, white floors and a single-bowl sink.
Design ideas for a small nautical single-wall kitchen in Other with flat-panel cabinets, white cabinets, blue splashback, ceramic splashback, integrated appliances, no island, white floors and a single-bowl sink.

 Plantation Shutters Ltd
Chris Snook Photography/Plantation Shutters Ltd
Inspiration for a small traditional kids' bedroom in London with white walls and a chimney breast.
Inspiration for a small traditional kids' bedroom in London with white walls and a chimney breast.

 Olivier Chabaud Architecte - Paris & Luberon
Olivier Chabaud
Design ideas for a small contemporary grey and white l-shaped open plan kitchen in Paris with a submerged sink, flat-panel cabinets, grey cabinets, wood worktops, dark hardwood flooring, no island, brown floors, brown worktops and exposed beams.
Design ideas for a small contemporary grey and white l-shaped open plan kitchen in Paris with a submerged sink, flat-panel cabinets, grey cabinets, wood worktops, dark hardwood flooring, no island, brown floors, brown worktops and exposed beams.
 Justin Loe Architects
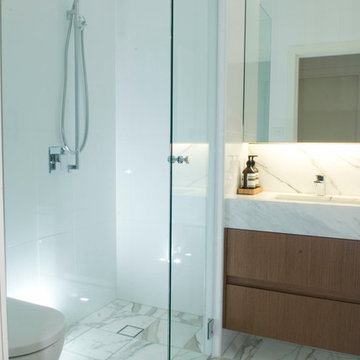
Modern Single bathroom, minimal with the wood softening the feel of the bathroom.
Photo of a small modern shower room bathroom in Sydney with a submerged sink, medium wood cabinets, marble worktops, a corner shower, a one-piece toilet, white tiles, porcelain tiles, white walls and marble flooring.
Photo of a small modern shower room bathroom in Sydney with a submerged sink, medium wood cabinets, marble worktops, a corner shower, a one-piece toilet, white tiles, porcelain tiles, white walls and marble flooring.
 Kemper Associates Architects, LLC

Beautiful pavilion style pool house with kitchen, eating area, bathroom along with exterior fireplace and seating area.
This is an example of a small traditional side rectangular lengths swimming pool in Bridgeport with a pool house.
This is an example of a small traditional side rectangular lengths swimming pool in Bridgeport with a pool house.
 User
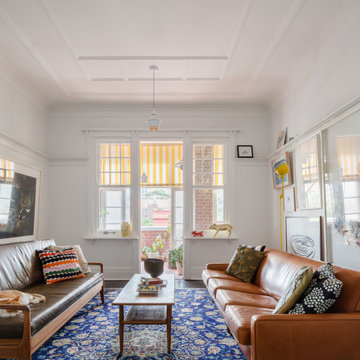
UserInspiration for a small eclectic formal enclosed living room in Sydney with white walls, medium hardwood flooring, no fireplace, no tv and brown floors.
 Brilliant SA
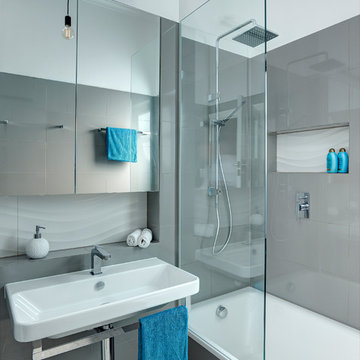
Designed by Jordan Smith of Brilliant SA and built by the BSA team. Copyright Brilliant SA
Photo of a small modern ensuite bathroom in Other with a wall-mounted sink, a built-in bath, a walk-in shower, a wall mounted toilet, grey tiles, grey walls and porcelain flooring.
Photo of a small modern ensuite bathroom in Other with a wall-mounted sink, a built-in bath, a walk-in shower, a wall mounted toilet, grey tiles, grey walls and porcelain flooring.
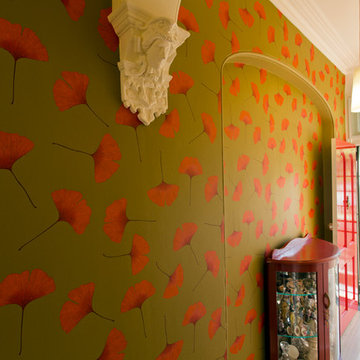

 Studio ido

Linéaire réalisé sur-mesure en bois de peuplier.
L'objectif était d'agrandir l'espace de préparation, de créer du rangement supplémentaire et d'organiser la zone de lavage autour du timbre en céramique d'origine.
Le tout harmoniser par le bois de peuplier et un fin plan de travail en céramique.
Garder apparente la partie technique (chauffe-eau et tuyaux) est un parti-pris. Tout comme celui de conserver la carrelage et la faïence.
Ce linéaire est composé de gauche à droite d'un réfrigérateur sous plan, d'un four + tiroir et d'une plaque gaz, d'un coulissant à épices, d'un lave-linge intégré et d'un meuble sous évier. Ce dernier est sur-mesure afin de s'adapter aux dimensions de l'évier en céramique.
 Emilie Fournet Interiors
Kasia Fiszer

Small bohemian l-shaped enclosed kitchen in London with an integrated sink, shaker cabinets, white cabinets, marble worktops, green splashback, ceramic splashback, integrated appliances, cement flooring, no island and white floors.
Small bohemian l-shaped enclosed kitchen in London with an integrated sink, shaker cabinets, white cabinets, marble worktops, green splashback, ceramic splashback, integrated appliances, cement flooring, no island and white floors.
 Ocean Project Developments
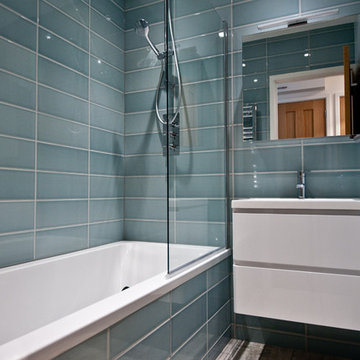
Renovation of an apartment located in the infamous Lutyens buildings in Pimlico, Central London.
This small apartment was in need of a complete overhaul and modernisation to each and every room. Blessed with natural light and regular layout we designed and developed a modern, practical and stylish bathroom and kitchen, maximising the use of space. Further we designed and developed a beautiful minimalist living room and bedroom, enhanced by stunning lighting.
New dark wooden floors are complimented perfectly by the use of grey, black and white walls, materials and fixtures to create a modern stylish apartment.
9