
Search results for "Https:" in Home Design Ideas


 Alex
This pool and garden design in Drummoyne needed a complete overhaul to realise its obvious potential.
It was a large space but practically unusable given the small paving area adjacent to the house as well as a sloping lawn and pinched pool area.
We decided to create three distinct levels or layers within the garden to maximise the use of each outdoor space.
The lower level was given to outdoor entertaining with a covered louvered pergola and in-built seating.
The middle layer was to be a large level lawn for the kids and dogs to play.
The upper layer is now the pool level incorporating a decking seating area and Travertine paving.
The layers have been linked together with the use of materials from the beautiful sandstone retaining walls, through the decking and the travertine paving.
The planting is a vibrant mix of foliage and flowers creating interest and screening in equal measure.
Garden lighting extends the use of the garden and can be enjoyed even when not using the space by highlighting the feature plants and features.

 Studio Gravagna
Photo of a medium sized contemporary infinity swimming pool in Catania-Palermo with a pool house.

 Proper Photography
Photo of a large indoor games court in Perth with concrete flooring.
Photo of a large indoor games court in Perth with concrete flooring.
 LENA KLANTEN Architektin
Lena Klanten
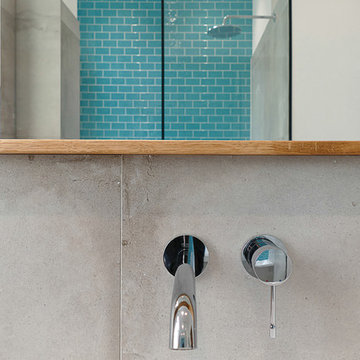
This is an example of a medium sized contemporary home in Berlin with a built-in bath, a walk-in shower, blue tiles, metro tiles, concrete flooring, grey floors and an open shower.
This is an example of a medium sized contemporary home in Berlin with a built-in bath, a walk-in shower, blue tiles, metro tiles, concrete flooring, grey floors and an open shower.

 Kitchen Update Interior Design
Two Electrolux ovens for the Chef of the home Photography by [V] style + imagery
This is an example of a medium sized contemporary u-shaped open plan kitchen in Melbourne with composite countertops, glass sheet splashback, white cabinets, white walls, ceramic flooring, an island, an integrated sink, raised-panel cabinets, stainless steel appliances and a chimney breast.
This is an example of a medium sized contemporary u-shaped open plan kitchen in Melbourne with composite countertops, glass sheet splashback, white cabinets, white walls, ceramic flooring, an island, an integrated sink, raised-panel cabinets, stainless steel appliances and a chimney breast.
 Emma Downie Interiors
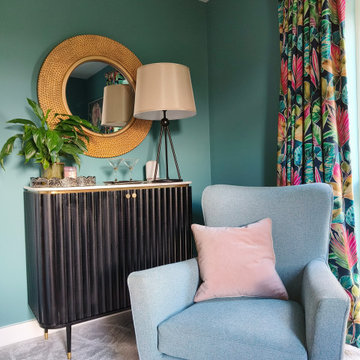
This family of five had just down-sized to a new build townhouse and were desperate to add some of their colourful personalities to the all white space.
Early on I established their love for rich jewel colours and embraced this fully in the living room, influenced by their stunning curtains. Encouraging them to colour drench the space they now have a cosy getaway for the evenings and entertaining. Pops of fuscia, blush and brass add contrast while black accents ground the scheme.
The deep teal and blush tones continue in their kitchen, which includes this fun snug area, with oak elements to lighten the scheme and beautiful floor length curtains. Plants feature heavily.
Finally the botanical influences flow through into their hardworking home office, to create a calming atmosphere with paler green tones, oak, sisal and leather.
The family are thrilled with the end result and say the colours in their new home bring them a lot of joy.

 Justin Loe Architects
Glass sliding doors and bridge that connects the master bedroom and ensuite with front of house. Doors fully open to reconnect the courtyard and a water feature has been built to give the bridge a floating effect from side angles. LED strip lighting has been embedded into the timber tiles to light the space at night.

 RLO Pool Construction
Incorporating the swimming pool, suspended deck, fencing, entry & stairs, landscaping and gates.
Design ideas for a large modern indoor rectangular indoor swimming pool in Cairns with concrete slabs.
Design ideas for a large modern indoor rectangular indoor swimming pool in Cairns with concrete slabs.
 User
Loft Conversion in Private Residence
The property is a 1930’s detached red brick house is located on the northern edge of Chichester.
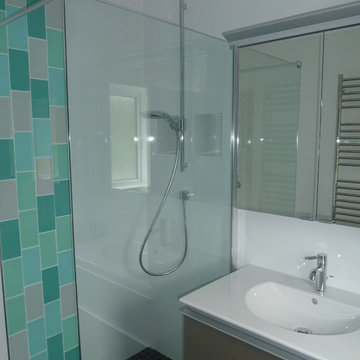
The loft conversion provides two bedrooms and an additional bathroom, with dormer windows to the rear and roof lights to the front of the property. Access was provided by inserting a new stair directly above the existing stair from ground to first floor.
In addition, internal alterations to the first floor included the removal of the existing chimney breasts to provide an increase in floor space and the upgrading of the two first floor bathrooms.
Further structural alterations at ground floor were completed to accommodate the first floor alterations.

 Windiate Architects
Tanja Milbourne
Large contemporary shower room bathroom in Melbourne with flat-panel cabinets, white cabinets, a walk-in shower, white tiles, ceramic tiles, white walls, a vessel sink, grey floors, an open shower and white worktops.
Large contemporary shower room bathroom in Melbourne with flat-panel cabinets, white cabinets, a walk-in shower, white tiles, ceramic tiles, white walls, a vessel sink, grey floors, an open shower and white worktops.

 NOVA BTP - M.Milo - entreprise TCE
Pour ce projet J, il s'agissait d'un espace de bureaux réaménager en 2 appartements dans des styles similaires étant donné qu'une porte intérieurs les séparent, le but ? louer pour en deux appartements séparés ou bien en 1 seul et même grand appartement !
Nous avons bien évidemment réalisé la réabilitation complète du lieu.

 dasHolthaus - Foto, Film & Content
This is an example of a large world-inspired courtyard swimming pool.

 morlock fotografie
Architekt: BAU-WERK-STADT Architekten Thomas Bechtold Fotograf: Henrik Morlock morlock-fotografie
Design ideas for a large contemporary shower room bathroom in Stuttgart with flat-panel cabinets, a built-in shower, grey tiles, white walls, ceramic flooring, a vessel sink and concrete worktops.
Design ideas for a large contemporary shower room bathroom in Stuttgart with flat-panel cabinets, a built-in shower, grey tiles, white walls, ceramic flooring, a vessel sink and concrete worktops.

 Herbert William Limited
Copper is slowly creeping its way into colour palettes throughout the home; and kitchen design is no different. A copper, grey and blue colour palette was chosen for this new kitchen design. The Oxford blue and copper create a complementary combo that’s vibrant and rich. Working with the client, we created a design that contrasts the Mackintosh Sculptured doors painted in Oxford Blue and White Mackintosh Sculptured doors. The Worktops are a soft grey to complement the blue units and are an exquisite CRL Verona quartz with a rich OGEE Edging which gives the worktop a really luxurious touch.
The client wanted a smart traditional style kitchen that was built for entertaining. So the tall units include a chefs pantry, a wine glass/ wine prep unit and in column Caple wine cooler serves the needs of guests at the dining table. All the appliances are Neff and include two slide and hide pyrolytic ovens, a Flex induction hob, built-in microwave & grill, and an American fridge freezer. The units also house an integrated dishwasher and a built under fridge in the “u” part of the kitchen allows ingredients to be easily accessible by the cook. To make efficient use of the space we custom made the plate rack and extractor canopy. Adding a few copper accessories to bring an elegant copper glow into the entertaining space.
The beautiful handcrafted porcelain Shaws sink with Perrin and Rowe Phoenician tap gives a traditional, practical influence to the kitchen whilst a few touches of copper in the pendant lights and kitchen accessories lend warmth to a very simple colour scheme of grey and blue and immediately adds character and interest. The lighter grey of the worktops enhances the contrast and adding turquoise keeps the palette fresh.
Photos by Lia Vittone

 Pool-Konzept GmbH & Co. KG
Thorsten Faust
This is an example of a medium sized contemporary rectangular swimming pool in Frankfurt with natural stone paving.
This is an example of a medium sized contemporary rectangular swimming pool in Frankfurt with natural stone paving.

 Inspired Homes
This is an example of a medium sized and white contemporary bungalow house exterior in Perth.

 Arnaud Gallou
Thomas Dupaigne
Inspiration for a medium sized nautical partial sun garden for summer in Bordeaux with decking.
Inspiration for a medium sized nautical partial sun garden for summer in Bordeaux with decking.

 On The Ball Bathrooms
Grey Bathroom Renovation
This is an example of a medium sized modern ensuite bathroom in Perth with a vessel sink, grey cabinets, granite worktops, a walk-in shower, a one-piece toilet, grey tiles, porcelain tiles, grey walls and porcelain flooring.
This is an example of a medium sized modern ensuite bathroom in Perth with a vessel sink, grey cabinets, granite worktops, a walk-in shower, a one-piece toilet, grey tiles, porcelain tiles, grey walls and porcelain flooring.


4