
Search results for "Https:" in Home Design Ideas


 ATELIER FB
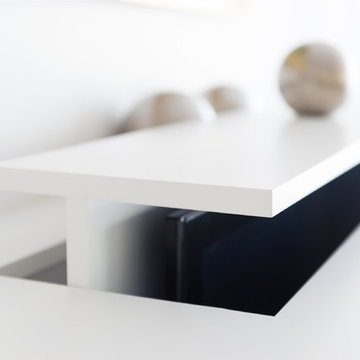
Photo of a medium sized contemporary open plan living room in Paris with a reading nook, light hardwood flooring and a concealed tv.
 TOP TAG
Photo TOP TAG
Inspiration for a medium sized contemporary mezzanine home in Milan with grey walls, dark hardwood flooring, a two-sided fireplace, a plastered fireplace surround, a freestanding tv and brown floors.
Inspiration for a medium sized contemporary mezzanine home in Milan with grey walls, dark hardwood flooring, a two-sided fireplace, a plastered fireplace surround, a freestanding tv and brown floors.




 t and m design
Chris Smith
Medium sized modern u-shaped kitchen/diner with an integrated sink, flat-panel cabinets, light wood cabinets, granite worktops, stainless steel appliances and no island.
Medium sized modern u-shaped kitchen/diner with an integrated sink, flat-panel cabinets, light wood cabinets, granite worktops, stainless steel appliances and no island.



 Modulare Wandsysteme
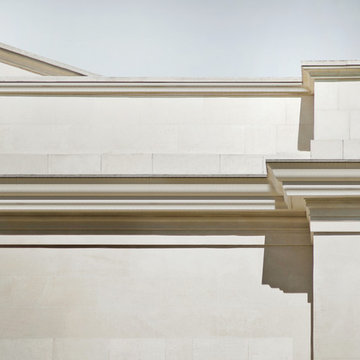
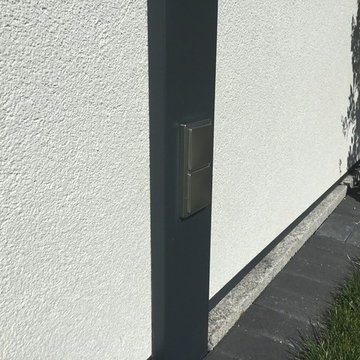
Die gerade obere Wandabdeckung des Sichtschutzes oder Lärmschutzes der Variante II orientiert sich optisch am Bauhaus-Stil.
Das Wandsystem stellt eine Alternative zu herkömmlichen, z.B. zeitaufwändig gemauerten Grundstücksbegrenzungen, Trennwände im Garten aus Kunststoff, einfachen Holzzäunen, einer Gartenmauer oder zu Zaunelementen (Jägerzaun, Maschendrahtzaun und andere Mauersysteme) dar, die durch die variable Höhe und die Farbe der Oberflächenbehandlung individuelle Gestaltungsmöglichkeiten zulässt.


 Doncarli-Decoration
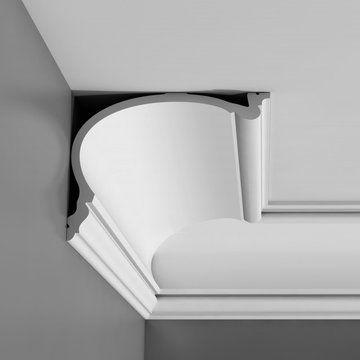
Décoration de plafond
Les plafonds peuvent étonner par leur beauté. Découvrez comment donner à une pièce la splendeur qu'elle mérite grâce à des corniches, de toute dimension et de tout style
Simple et épuré ou baroque : vous trouverez tout ce que vous voulez dans cette collection.
 Mon Concept Habitation

Les propriétaires ont choisi de multiplier les textures tout en gardant une cohérence d’ensemble : un coup d’éclat aux accents funky. Les papiers peints apportent une touche de poésie, le carrelage aux motifs géométriques souligne le caractère du lieu.

 christineclavere
Architecture intérieure,
Architecte d'intérieur,
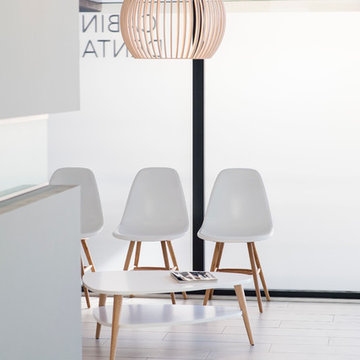
Création 'un cabinet dentaire
Photos : Polo Garat


 Naked Kitchens
Full of intricate details that set it apart from the crowd, elements of this design delight and inspire you wherever you look in the room.
Rich walnut is the perfect choice of timber for the statement island in this design, as it adds a sense of exclusivity and intensity that’s perfect for an island of this size. Painted panels add an interesting, eye catching element to the island and helps to keep everything feeling fresh and different.
The owners wanted a space to entertain family and friends- cook, eat, and socialise together. So Naked Kitchens designed a kitchen that was perfect for this. The cool, patterned floor feels natural and contrasts perfectly with the rich walnut timber and cool, neutral cabinetry.
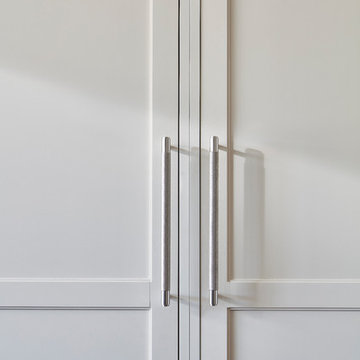
The classic shaker cabinets are perfect in this property, they are simple and sophisticated and sit perfectly alongside the elegant marble.
A corner of the room is designated as a coffee making station- what a wonderful room to entertain in and come down to breakfast to every morning.
The beauty of a Naked Kitchen is that it is entirely bespoke, and you can have exactly what you want. The hidden bespoke touches in this kitchen helps to ensure it remains as a working family kitchen, whilst never impacting the beauty of the design.
Photography by Malcolm Menzies
75