
Search results for "Https:" in Home Design Ideas

 Panelform
Mastercraft Kitchens Marlborough
Large country u-shaped enclosed kitchen with a single-bowl sink, shaker cabinets, white cabinets, white splashback, white appliances, lino flooring, a breakfast bar, brown floors and white worktops.
Large country u-shaped enclosed kitchen with a single-bowl sink, shaker cabinets, white cabinets, white splashback, white appliances, lino flooring, a breakfast bar, brown floors and white worktops.
 Studio Ezra
Stewart Leishman
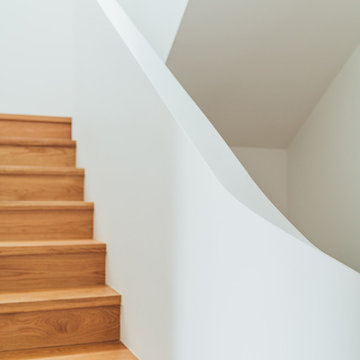
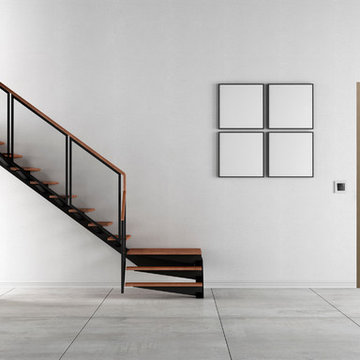
This is an example of a contemporary wood spiral staircase in Melbourne with wood risers.
This is an example of a contemporary wood spiral staircase in Melbourne with wood risers.


 Cesar
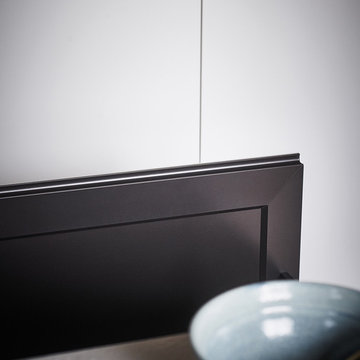
CesarWork island: door with a Frame grip edging, Collection Neve ceramic panel and titanium frame. White bush-hammered stoneware worktop. Heat-treated oak breakfast bar. Tall units: doors with Inside grip edgings in white, silk-effect lacquer.
Photo © Andrea Ferrari

 Brickworks Building Products
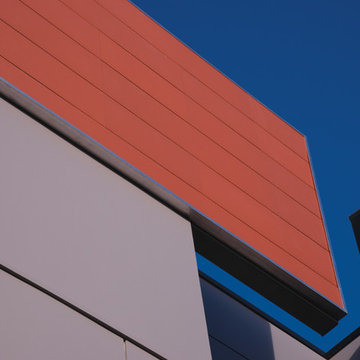
A close up of the Terracade System.
Featured Product: Terracade TN Terracotta Façade System in Tanami
Location: Mentone, VIC
Structural Engineer: BDD Enginerring
Owners: Nigel & Annette Fitton
Builder: Probuild Homes
Architect: Nigel Fitton, Spowers
Terracade Installer: Spot On Cladding
Photographer: Michael Laurie


 architare
by Fruscella / Manduzio
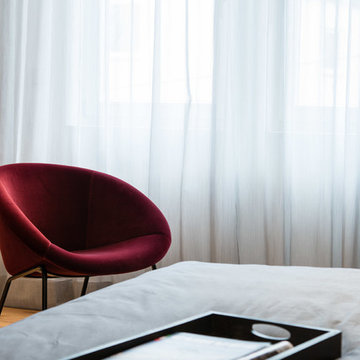
This is an example of a large contemporary master bedroom in Stuttgart with white walls, light hardwood flooring, no fireplace and beige floors.
This is an example of a large contemporary master bedroom in Stuttgart with white walls, light hardwood flooring, no fireplace and beige floors.

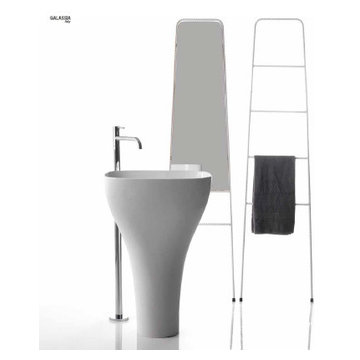
 Bath Editions
Galassia has been supplied to high end condominium projects such as Silversea Condominim @ East Coast - Series - Sa02 I Jardin Condominium @ Bukit Timah - Series - Sa02 I Floridian Condominium @ Bukit Timah Rd - Series - Xes I Miro Condominium @ Novena- Series - Sa02
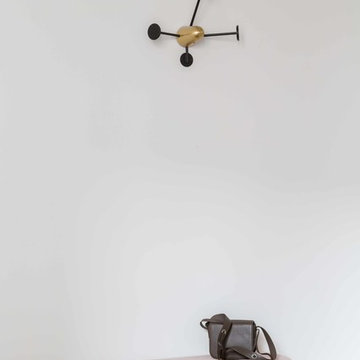
 Mélanie Gonin Architecte d'Intérieur
Photo of a medium sized contemporary master bedroom in Paris with white walls, light hardwood flooring, no fireplace and brown floors.
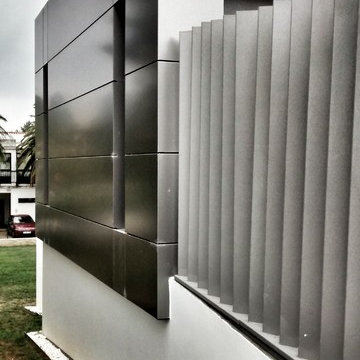
 Arquitectura e Xestion
Medium sized contemporary two floor house exterior with mixed cladding and a flat roof.

 Customer Services
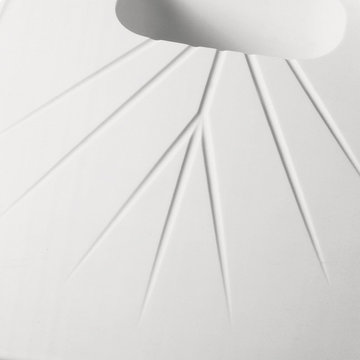
Drainer grooves are integrated into the Corian(R) worksurface. Several design options are available. Shown here is a design often called 'feathered'. The beauty of Corian(R) allows great design flexibility with this - every kitchen is unique!



81