
Search results for "Https:" in Home Design Ideas
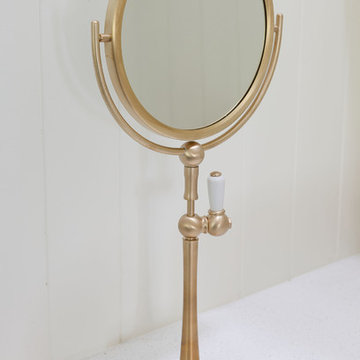
 The English Tapware Company
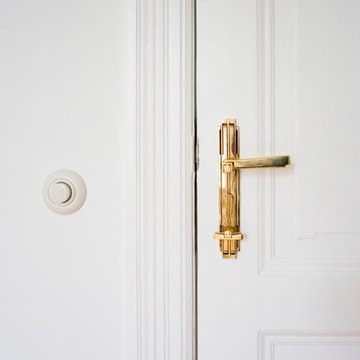
Creating a space in harmony with this 1920s bungalow, the owner chose Perrin & Rowe classical fittings in bare brass which act as a wonderful foil to the stark black and white colour scheme.

 User
UserFull home renovation by the M.J.Harris Group. Bathrooms featuring scalloped and herringbone stone tiles, floating vanities and solid floating timber shelving with framless shower screens. An Ikea kitchen with stone bench top and carved drain, pressed tin splashback and timber feature wall with custom inbuilt fireplace and cabinetry. Photos by J.Harri

 Schreinerei Mairhofer
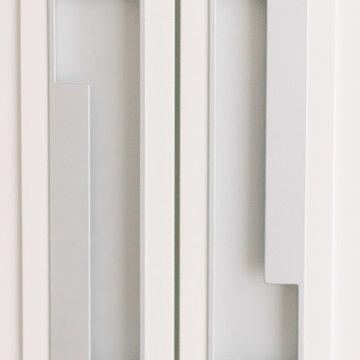
Inspiration for a large contemporary master home in Stuttgart with white walls, dark hardwood flooring and brown floors.


 Italian Kitchen Lyon
Lotfi Dakhli
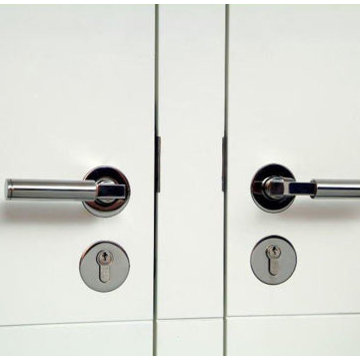
This is an example of a large contemporary galley home in Lyon with a single-bowl sink, white cabinets, granite worktops, white splashback, glass sheet splashback, stainless steel appliances, ceramic flooring and no island.
This is an example of a large contemporary galley home in Lyon with a single-bowl sink, white cabinets, granite worktops, white splashback, glass sheet splashback, stainless steel appliances, ceramic flooring and no island.
 Teoria Interiors
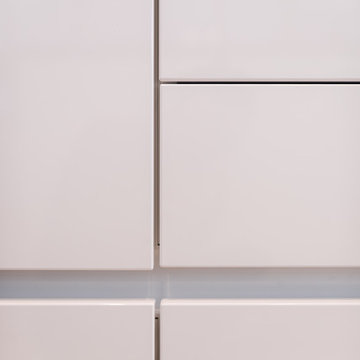
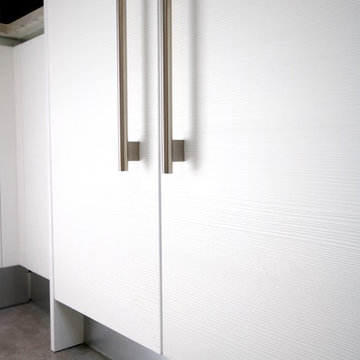
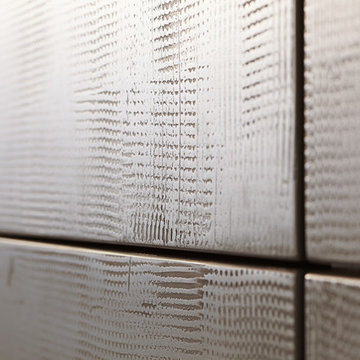
Modern look achieved with our Italian kitchen line in this beautiful Manhasset residence. Seen here is a close up of the Subzero Wolf fridge/freezer unit enclosed beautifully with matching panels and elegant modern appliance handles. To see more of this project visit: http://teoriany.com/manhasset17

 Martin Scherag Fotografie
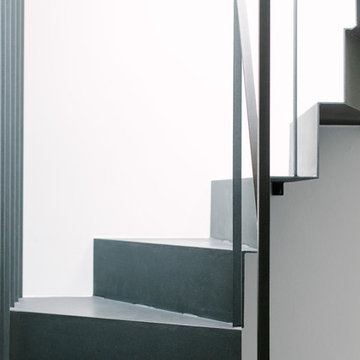
Architekturfotos – Architekturbüro Tenbücken – Bad Godesberg - www.jan-tenbuecken.com
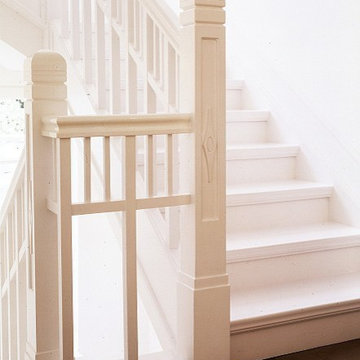
 Treppenbau Plath GmbH
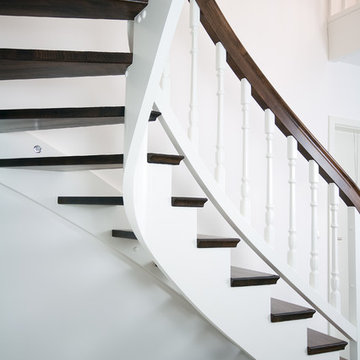
Wangentreppe einseitig aufgesattelt, 1/4 gewendelt, offen,
Handlauf und Trittstufen Buche Mosaik gebeizt, Rest weiß lackiert, Handlauf geschwungen in Antrittspfosten übergehend (Schwanenhals), Handlaufprofil HW4, Austrittspfosten P12, Sprossen W18, Blockstufe im Antritt, Stufenprofil SP2, Krümmling
www.treppenbau-plath.de



 S&A Stairs
Peter Tarasiuk Photography
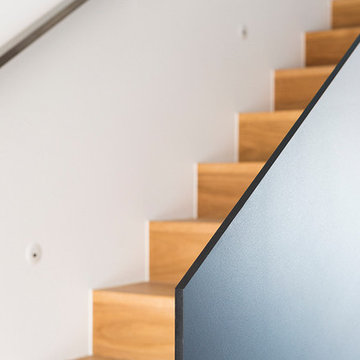
Medium sized contemporary wood straight staircase in Melbourne with wood risers.
Medium sized contemporary wood straight staircase in Melbourne with wood risers.
 q:arc Architektur | Design
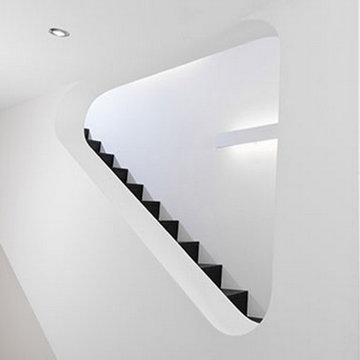
Wohnhaus in München I | Innenräumlicher Entwurf und Außenanlagenplanung für ein zweigeschossiges Wohnhaus. Weiche Formen, fließende Räume und wertige Materialien inszenieren den offenen Lebensraum im Erdgeschoss. In der oberen Ebene schaffen flexibel schaltbare Zonierungen und wechselnde Raumbezüge private Rückzugsbereiche.
 Adnova | Architecte d'intérieur
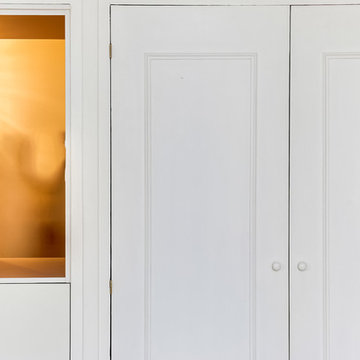
Zoom sur la niche et la vue sur le couloir d'entrée.
Inspiration for a medium sized contemporary vestibule in Paris with white walls, light hardwood flooring, a single front door, a white front door and brown floors.
Inspiration for a medium sized contemporary vestibule in Paris with white walls, light hardwood flooring, a single front door, a white front door and brown floors.




88