
Search results for "Https:" in Home Design Ideas
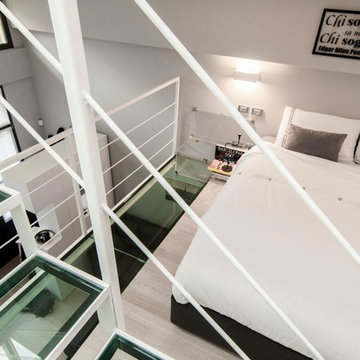
 Arredamenti Chave 1890
Letto con contenitore di GruppoFox, Servomuto Alfred di Covo
// Fotografie di Michela Ronco, montaggio arredamento di Bogdan Norocea Team
Small modern mezzanine bedroom in Milan with grey walls and brown floors.
Small modern mezzanine bedroom in Milan with grey walls and brown floors.
 User
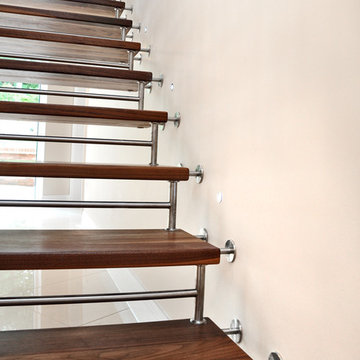
UserA walnut and stainless steel staircase with a structural handrail.
The structural handrail of this design is able to hold the majority of the staircase weight, meaning the treads are able to be held away from the wall creating an aesthetic gap with the stainless steel fittings.
The balustrade and gallery is made up of an alternating pattern of stainless steel and walnut spindles. This particular project also had a matching secondary staircase and stained oak flooring to closely match the walnut shade.
Photo Credit: Kevala Stairs
 Gruppo Tre Architetti
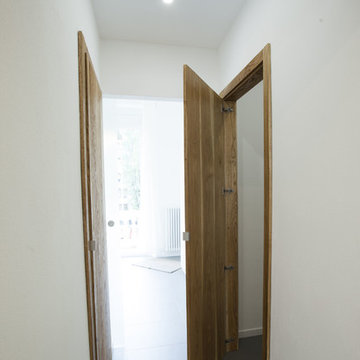
corridoio di passaggio tra la zona giorno e la zona notte. Su questo si aprono gli ingressi per il bagno e per il ripostiglio.
 Chiara Manto Architettura e Home Staging
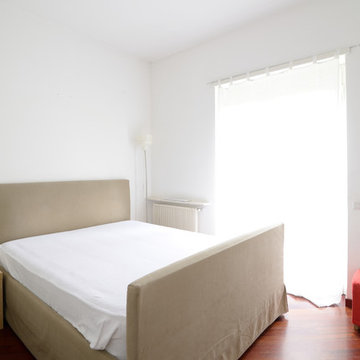
Camera degli ospiti prima dell'intervento di Home Staging
Photo of a small guest bedroom in Rome with white walls, dark hardwood flooring and brown floors.
Photo of a small guest bedroom in Rome with white walls, dark hardwood flooring and brown floors.
 PMH Building Co
Hannah Ladic Photography
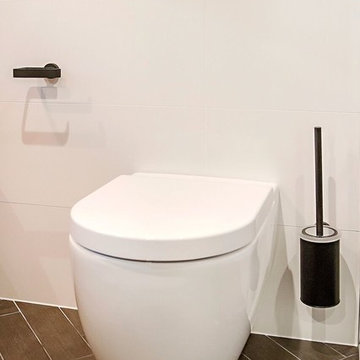
Small modern ensuite bathroom in Wollongong with freestanding cabinets, black cabinets, a freestanding bath, a corner shower and glass tiles.
Small modern ensuite bathroom in Wollongong with freestanding cabinets, black cabinets, a freestanding bath, a corner shower and glass tiles.
 The Renovation Broker
Brett Patterson

Design ideas for a small contemporary u-shaped enclosed kitchen in Sydney with a single-bowl sink, flat-panel cabinets, beige cabinets, laminate countertops, black splashback, glass sheet splashback, stainless steel appliances, laminate floors, no island and white floors.
Design ideas for a small contemporary u-shaped enclosed kitchen in Sydney with a single-bowl sink, flat-panel cabinets, beige cabinets, laminate countertops, black splashback, glass sheet splashback, stainless steel appliances, laminate floors, no island and white floors.



 Rochefort Menuiserie Agencement
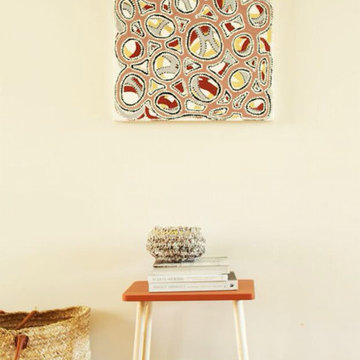

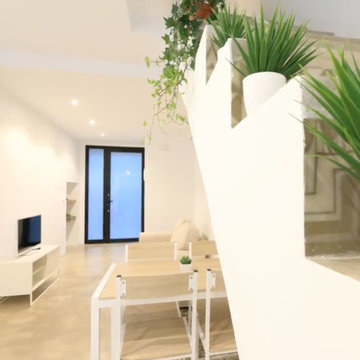
Small modern dining room in Angers with ceramic flooring, no fireplace and grey floors.
 Terra + Tint Interiors
via ANDERS ÅNGSTRÖM
Fastighetsmäklare
anders.hagersten@svenskfast.se
0708-79 55 53

 Vertinea
vertinea.com
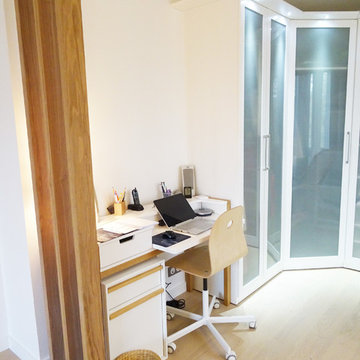
Photo of a small contemporary study in Lyon with white walls, light hardwood flooring, a freestanding desk and beige floors.
Photo of a small contemporary study in Lyon with white walls, light hardwood flooring, a freestanding desk and beige floors.
 papac media AB
© Christian Johansson / papac
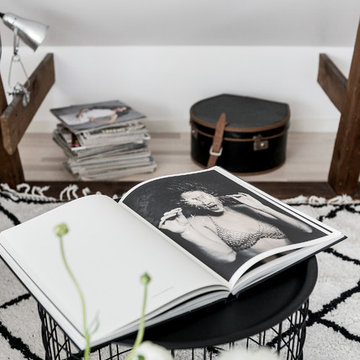
Inspiration for a small traditional mezzanine living room in Gothenburg with white walls and light hardwood flooring.
Inspiration for a small traditional mezzanine living room in Gothenburg with white walls and light hardwood flooring.
 Gommez-Vaëz Architecte
meero
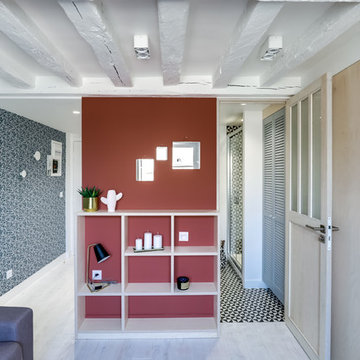
Small contemporary open plan games room in Paris with blue walls, painted wood flooring, no fireplace and white floors.
Small contemporary open plan games room in Paris with blue walls, painted wood flooring, no fireplace and white floors.

 Lace Landscapes
This balcony garden is based on Golden Ratio proportions where golden ratio spiral geometry
creates both the boundary and the integrated setting. It is strikingly resembland of the leaf shape.
The goal of the garden to bring the dwellers and the plants in touch with each other, blur the boundary and the planting line and create sensual relationships with plant while enjoying harmonious geometry of the setting.
Planted along the perimeter with planting depending on the insolation conditions. Plants for shade will be scrumbling through the tiers of the wooden frame while plants for the sun will be enjoying the light planted in unobstructed places.
 Chaunceys Timber Flooring
Longstanding customers of ours, this creative couple used various products from us in the form of engineered boards and reclaimed planks to clad and floor most of their beautiful countryside holiday home.
On the floors: Bristol Tectonic with a Milky Coffee Finish
 User
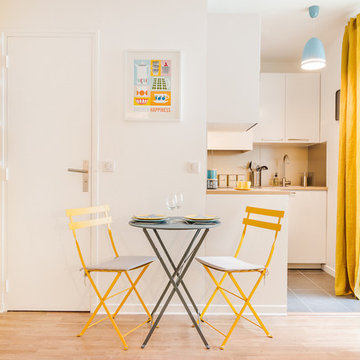
UserThis is an example of a small scandinavian l-shaped open plan kitchen in Paris with a submerged sink, flat-panel cabinets, white cabinets and no island.
 Estudio Marcos Mela
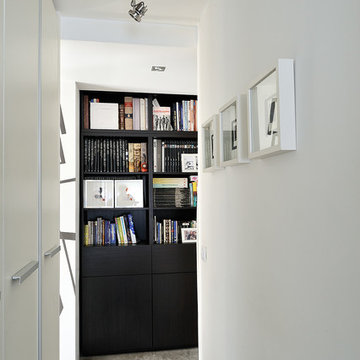
Sencillo, cómodo y estimulante. Decidimos dejar a la vista la honestidad de la construcción y crear los espacios mediante una evocadora gama de materiales y el uso de la luz, potenciando las líneas lisas y nítidas. Un proyecto personal que identifica a su propietario.

2