
Search results for "Https:" in Home Design Ideas
 MAYA
MAYARivages Photographie
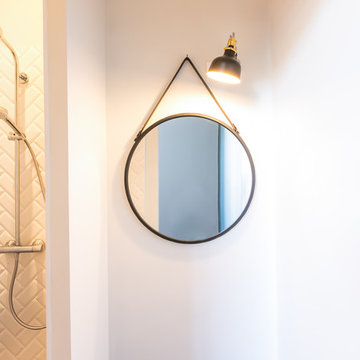
Inspiration for a small traditional shower room bathroom in Nantes with a built-in shower, white tiles and metro tiles.
Inspiration for a small traditional shower room bathroom in Nantes with a built-in shower, white tiles and metro tiles.
 PMH Building Co
Hannah Ladic Photography
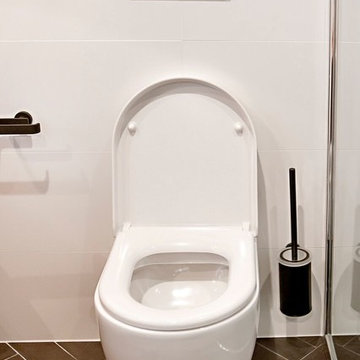
Small modern ensuite bathroom in Sydney with freestanding cabinets, black cabinets, a freestanding bath, a corner shower and glass tiles.
Small modern ensuite bathroom in Sydney with freestanding cabinets, black cabinets, a freestanding bath, a corner shower and glass tiles.
 CORDONY
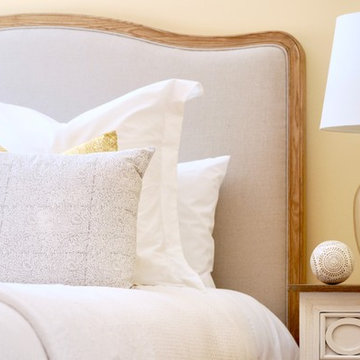
This character filled Californian bungalow, refreshed to offer an exceedingly comfortable lifestyle. Set over a single level embracing multiple living areas and a delightful array of traditional period details.
- Casual living and study flow to an alfresco terrace and formal lounge room
- Renovated kitchen
- Polished cypress pine floorboards, high box beam ceilings, picture rails
 Kasha Paris
Idha Lindhag

Design ideas for a small classic side balcony in Paris with no cover, a potted garden and tiled flooring.
Design ideas for a small classic side balcony in Paris with no cover, a potted garden and tiled flooring.

 Rondcarré
Passerelle et filet d'habitation
Small scandi metal straight metal railing staircase in Grenoble with open risers.
Small scandi metal straight metal railing staircase in Grenoble with open risers.

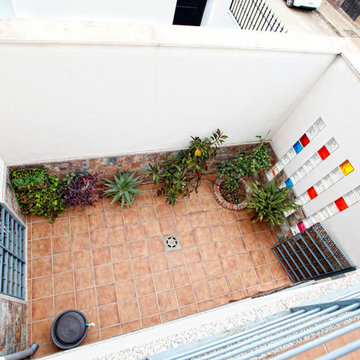

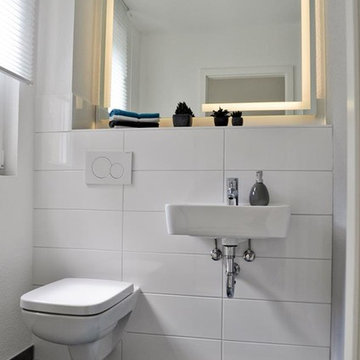
 Kin Raumdesign
Small cloakroom in Essen with a two-piece toilet, white tiles, grey walls, grey floors, a wallpapered ceiling and wallpapered walls.
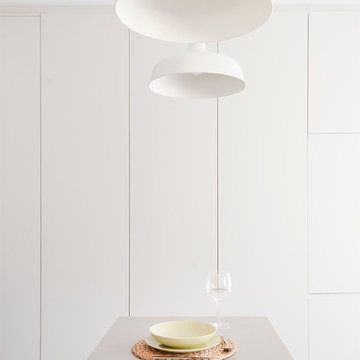
 MAS MILLET ARQUITECTOS VALENCIA
Fotógrafo: Santiago Vicente
Photo of a small contemporary u-shaped open plan kitchen in Valencia with a double-bowl sink, flat-panel cabinets, white cabinets, engineered stone countertops, white splashback and stainless steel appliances.
Photo of a small contemporary u-shaped open plan kitchen in Valencia with a double-bowl sink, flat-panel cabinets, white cabinets, engineered stone countertops, white splashback and stainless steel appliances.

 ATALA GmbH & Co. KG
© ATALA GmbH & Co. KG
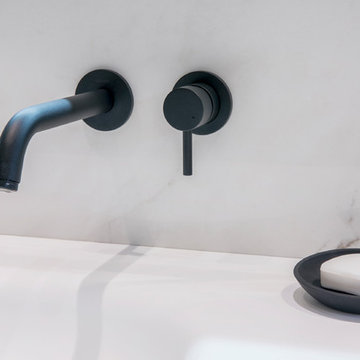
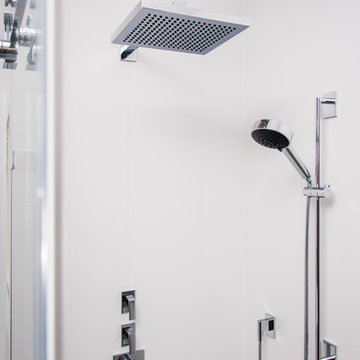
Inspiration for a small contemporary bathroom in Berlin with white tiles.
Inspiration for a small contemporary bathroom in Berlin with white tiles.


 Emmanuelle Gain Interior Design Studio
Solène Ballesta
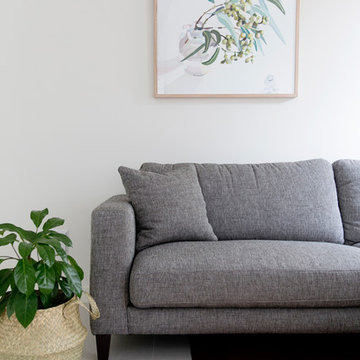
This is an example of a small scandi kitchen/dining room in Paris with beige walls and light hardwood flooring.
This is an example of a small scandi kitchen/dining room in Paris with beige walls and light hardwood flooring.
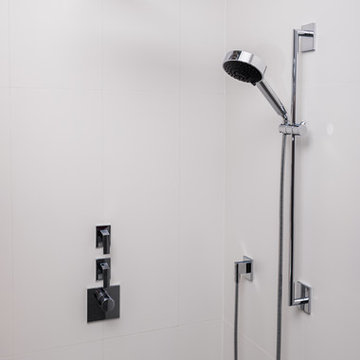 ATALA GmbH & Co. KG
© ATALA GmbH & Co. KG
Inspiration for a small contemporary bathroom in Berlin with white tiles and cement tiles.
Inspiration for a small contemporary bathroom in Berlin with white tiles and cement tiles.
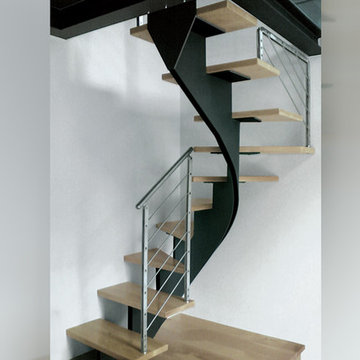
 Giovanni Quacquarelli
Scala a giorno elicoidale con struttura monotrave centinata in scatolato di lamiera al taglio laser, gradini in faggio lista unica spessore 40 mm. ringhiera acciaio inox con caposcala inox doppio piatto , corrimano inox tondo e ringhiera di 7 correnti inox
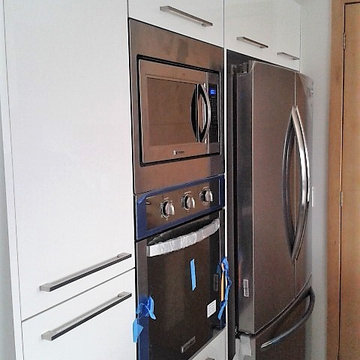
 Ambiens
EV
Inspiration for a small modern u-shaped enclosed kitchen with a double-bowl sink, granite worktops and stainless steel appliances.
Inspiration for a small modern u-shaped enclosed kitchen with a double-bowl sink, granite worktops and stainless steel appliances.
 User
UserThis semi in Annandale is a compact home to a family of 4. We needed to fit a laundry into the only bathroom, and refurbish the existing kitchen without replacing it completely. We did completely change the colour scheme and installed new oak flooring. The team has been pretty pleased with the result.
Photography Samantha Mackie
 Jodie Carter Design
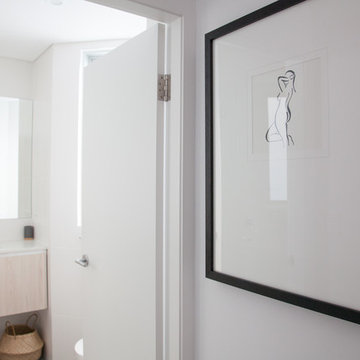
Bathroom built by the developer of the apartment, styling by Jodie Carter Design and photography by Daniella Stein of Daniella Photography.
Small contemporary bathroom in Sydney with freestanding cabinets, beige cabinets, an alcove shower, a two-piece toilet, white tiles, porcelain tiles, white walls, porcelain flooring, an integrated sink, engineered stone worktops, grey floors and a hinged door.
Small contemporary bathroom in Sydney with freestanding cabinets, beige cabinets, an alcove shower, a two-piece toilet, white tiles, porcelain tiles, white walls, porcelain flooring, an integrated sink, engineered stone worktops, grey floors and a hinged door.
 ROOMHERO GmbH
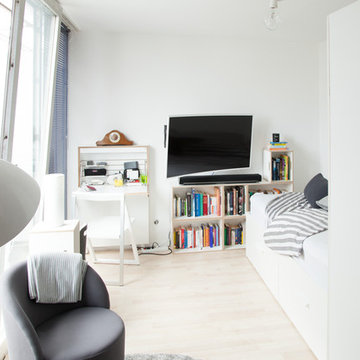
Zielsetzung war es, sowohl Wohnen als auch Schlafen und Arbeiten in nur einem Zimmer mit nicht gerade üppigen Platzverhältnissen zu ermöglichen. Natürlich musste auch Stauraum geschaffen werden. Gleichzeitig wollte unser Kunde das Zimmer aber nicht zu vollgestellt haben.
Durch geschickte Aufteilung des Grundrisses haben wir diese Herausforderung gemeistert. Um spannende Sichtachsen zu erreichen, nutzten wir beispielsweise den Kleiderschrank als Raumtrenner und verkleideten ihn rückseitig mit weiß lasierten Holzlatten. So entstand eine sehr gemütliche Nische, die als Schlafbereich dient. Gleichzeitig verfügt das Bett in dieser Nische über reichlich Stauraum. TV, Bücherregale und der klappbare Sekretär sind gemeinsam auf einer Zimmerseite platziert.
So kann man sowohl vom Bett aus, als auch von den beiden kleinen - aber überaus gemütlichen - Sesseln, die den Wohnbereich definieren, fernsehen.
Schlichte Accessoires machen den Raum so richtig gemütlich.
 Stéphanie Fortier Design, designer d'intérieur
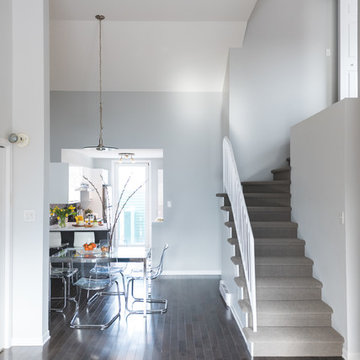
Concept d'aménagement, plans techniques, gestion de chantier et coordination des ouvriers par Stephanie Fortier Design. Crédits photographiques; Bodoum Photographie
4