
Search results for "Extension" in Home Design Ideas

 Rockingham Construction Limited
Rear elevation showing existing refurbished house with two timber framed and render super-insulated extensions.
Inspiration for a large classic two floor brick house exterior in Other with a pitched roof.
Inspiration for a large classic two floor brick house exterior in Other with a pitched roof.


 Anna Wilson Interiors
This is an example of a medium sized contemporary enclosed living room in Surrey with white walls, dark hardwood flooring, brown floors and a ribbon fireplace.

Design ideas for a black and medium sized contemporary two floor detached house in Other with mixed cladding, a pitched roof and a metal roof.
 Mihaly Slocombe
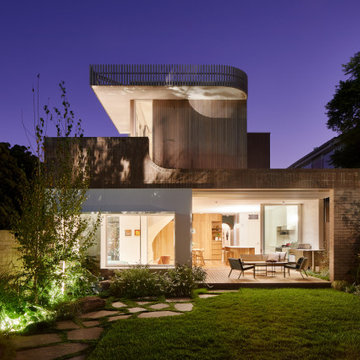
Fringe Dweller’s sculpted extension transforms an unassuming weatherboard cottage into a proud forever home. It walks multiple tightropes at once: balancing openness with privacy, strength with softness, and a rich history with our clients’ future needs.
On Clifton Hill’s suburban edge, the house sits opposite the leafy Quarries Park Reserve. Our clients, Ishtar and Craig, have three children and purchased their cottage to create a long-term family home.
Lying within a heritage overlay, the cottage’s traditional layout is largely preserved – only tweaked, in a wise parenting move, to form three equally sized bedrooms. The extension’s shared spaces feature rich materials, a warm palette and curved edges, creating a feeling of softness and easing transitions between zones.
A staircase arcing through the living areas leads up to the lounge and main suite. Elevated above street level, these spaces can more freely relate to the park: the lounge’s attached balcony overlooks the park’s open field, while the main bedroom’s floor-to-ceiling window frames magnificent foliage.
Downstairs, sliding doors connect the living areas to a semi-covered deck, while the garden beyond is embraced by a self-contained studio at the rear and high walls on either side. A brick wall interspersed with permeable screens lines the site’s public edge, balancing backyard privacy with neighbourhood connection. For passers-by, it’s a strong addition to the streetscape, granting glimpses of the lush garden within.
Fringe Dweller embraces its presence on the fringe of the parklands, balancing its historical context with its future as a nurturing family home.

 Cherry Architects Limited
Large scandi open plan games room in London with light hardwood flooring, a plastered fireplace surround and a wall mounted tv.

 Virtual Property Solutions
This contemporary double-storey side and front house extension enhances the curb appeal with a sleek brick exterior and modern architectural details. The remodel incorporates a spacious front extension with a custom front door and upgraded roofing. This project highlights the seamless integration of modern design and practical living, creating a stylish yet functional home exterior. Ideal for those seeking to update their home's façade while improving energy efficiency and overall aesthetic.
 User



UserA stunning 16th Century listed Queen Anne Manor House with contemporary Sky-Frame extension which features stunning Janey Butler Interiors design and style throughout. The fabulous contemporary zinc and glass extension with its 3 metre high sliding Sky-Frame windows allows for incredible views across the newly created garden towards the newly built Oak and Glass Gym & Garage building. When fully open the space achieves incredible indoor-outdoor contemporary living. A wonderful real life luxury home project designed, built and completed by Riba Llama Architects & Janey Butler Interiors of the Llama Group of Design companies.
 User
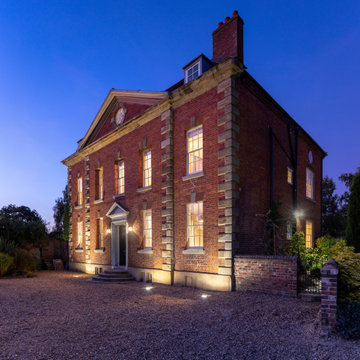
UserA stunning 16th Century listed Queen Anne Manor House with contemporary Sky-Frame extension which features stunning Janey Butler Interiors design and style throughout. The fabulous contemporary zinc and glass extension with its 3 metre high sliding Sky-Frame windows allows for incredible views across the newly created garden towards the newly built Oak and Glass Gym & Garage building. When fully open the space achieves incredible indoor-outdoor contemporary living. A wonderful real life luxury home project designed, built and completed by Riba Llama Architects & Janey Butler Interiors of the Llama Group of Design companies.
 CASA Architecture + Design
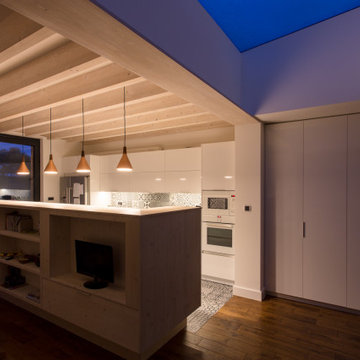
A large skylight brings natural light into the central areas of the 7.5m-deep extension.
This is an example of a medium sized contemporary home in London.
This is an example of a medium sized contemporary home in London.
 User
UserA stunning 16th Century listed Queen Anne Manor House with contemporary Sky-Frame extension which features stunning Janey Butler Interiors design and style throughout. The fabulous contemporary zinc and glass extension with its 3 metre high sliding Sky-Frame windows allows for incredible views across the newly created garden towards the newly built Oak and Glass Gym & Garage building. When fully open the space achieves incredible indoor-outdoor contemporary living. A wonderful real life luxury home project designed, built and completed by Riba Llama Architects & Janey Butler Interiors of the Llama Group of Design companies.
 Organon Architecture
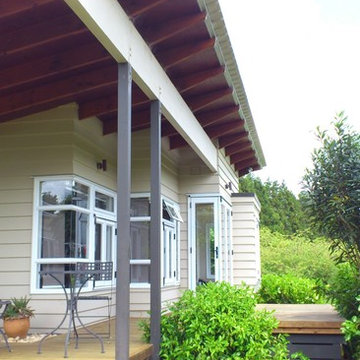
New bedroom wing added to existing (renovated) home
Inspiration for a medium sized contemporary back terrace in Auckland with a roof extension.
Inspiration for a medium sized contemporary back terrace in Auckland with a roof extension.
 Plus Rooms

Interior shot showing living area with built-in TV.
Design ideas for a large bohemian open plan living room in London with white walls, ceramic flooring and a built-in media unit.
Design ideas for a large bohemian open plan living room in London with white walls, ceramic flooring and a built-in media unit.

 Destination Living
The brief for this project was for the house to be at one with its surroundings.
Integrating harmoniously into its coastal setting a focus for the house was to open it up to allow the light and sea breeze to breathe through the building. The first floor seems almost to levitate above the landscape by minimising the visual bulk of the ground floor through the use of cantilevers and extensive glazing. The contemporary lines and low lying form echo the rolling country in which it resides.
 Exquisite Design & Build

Garden design in Finsbury Park, London.
Medium sized modern back patio in London with natural stone paving.
Medium sized modern back patio in London with natural stone paving.
 First Avenue Homes

Modern extension on a heritage home in Deepdene featuring balcony overlooking pool area
Photo of a large and black classic two floor detached house in Melbourne with wood cladding, a flat roof, a metal roof and a black roof.
Photo of a large and black classic two floor detached house in Melbourne with wood cladding, a flat roof, a metal roof and a black roof.
 Hyve Architects Ltd
David Barbour Photography
Medium sized modern conservatory in Other with porcelain flooring, a standard fireplace and a skylight.
Medium sized modern conservatory in Other with porcelain flooring, a standard fireplace and a skylight.
 Haus360 Architectural Services
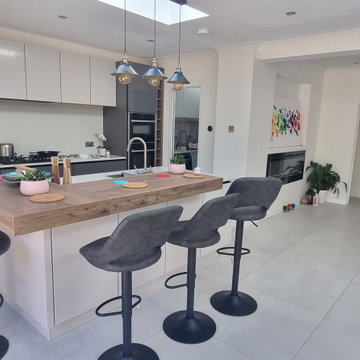
This bright, open-plan Haus360 kitchen and dining area in Orpington perfectly captures the essence of contemporary indoor-outdoor living. Huge anthracite grey bi-fold doors flood the crisp white interior with natural light while framing views of the paved patio and garden. A breakfast bar with stylish black stools offers a casual dining option alongside the formal dining table set.
 Provoke Design

Relaxed outdoor vibe
This is an example of a large coastal side ground level terrace in Melbourne with a roof extension.
This is an example of a large coastal side ground level terrace in Melbourne with a roof extension.
 Elizabeth Bee Interior Design
Elizabeth Bee Interior Design
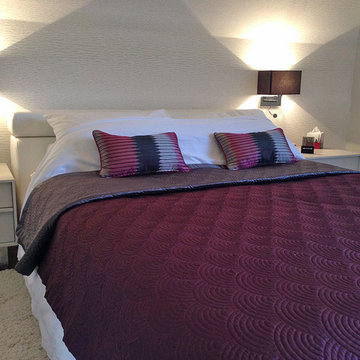
Inspiration for a large modern master bedroom in Sussex with grey walls.
Inspiration for a large modern master bedroom in Sussex with grey walls.
1