
Search results for "Kitchen" in Home Design Ideas
 Majik House

"Our clients wanted to evolve a new kitchen design to reflect the changing needs and wants of the family." says Sean Cafferty of Atlantis Kitchens with whom Majik House partnered on this superb commission in Kendal, Cumbria. "They wanted to improve efficiency and aesthetically the family yearned for a contemporary environment as a change to the very traditional atmosphere everywhere else in the house."
 Sheffield Sustainable Kitchens

Photo of a small eclectic grey and white u-shaped kitchen/diner in Other with a submerged sink, flat-panel cabinets, grey cabinets, blue splashback, stainless steel appliances, no island, brown floors and white worktops.
 Jack Trench Bespoke Kitchens & Furniture

La Zagaleta is a private nature reserve and exclusive residential community nestled in the Benahavís hills of Andalusia. This striking landscape is home to No.1 La Zagaleta, a luxury contemporary house by the award-winning Roach & Partners. During the course of this 18-month project our team collaborated closely with the principals of Roach & Partners and their appointed architects at every stage of this overseas project - from the initial brief, site surveys and design development right through to manufacture, transportation and installation.
Our brief was to create bespoke cabinetry for the key areas of the property including, as its centrepiece, a Grey Sycamore and Corian kitchen. The focus of this kitchen is the island and breakfast bar, which overlooks the terrace, commanding spectacular views of the Andalusian hills. The surrounding full-height elevations include an impressive range of integrated appliances alongside a hidden work zone and drinks bar. Elsewhere in the property there is fitted cabinetry in the pantry/laundry room, wine cellar kitchenette and study while the dining room features a floating sideboard and wall boxes. In the private quarters there is bespoke cabinetry in the master-and-queen suites as well as vanities and mirrored cabinets in five ensuite bathrooms.
Photography by Richard Brine
 Marazzi Design
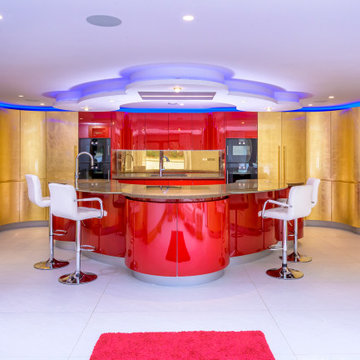
Gold Leaf and Lacqured High Gloss Red Metallic kitchen
Inspiration for a large modern open plan kitchen in London with a built-in sink, flat-panel cabinets, red cabinets, composite countertops, mirror splashback, black appliances, porcelain flooring, an island and white floors.
Inspiration for a large modern open plan kitchen in London with a built-in sink, flat-panel cabinets, red cabinets, composite countertops, mirror splashback, black appliances, porcelain flooring, an island and white floors.
 Stilquelle
Smilla Dankert

Inspiration for a medium sized contemporary grey and pink galley enclosed kitchen in Cologne with a built-in sink, flat-panel cabinets, white cabinets, wood worktops, integrated appliances, no island and pink splashback.
Inspiration for a medium sized contemporary grey and pink galley enclosed kitchen in Cologne with a built-in sink, flat-panel cabinets, white cabinets, wood worktops, integrated appliances, no island and pink splashback.
 Blue Tea Kitchens and Bathrooms

Contemporary and minimal kitchen. A dark ceiling creates an unusual but cosy atmosphere. The orange splash back and chairs add a colour pop.
Design ideas for a medium sized contemporary galley open plan kitchen in Sydney with a submerged sink, white cabinets, engineered stone countertops, orange splashback, ceramic splashback, stainless steel appliances, dark hardwood flooring and an island.
Design ideas for a medium sized contemporary galley open plan kitchen in Sydney with a submerged sink, white cabinets, engineered stone countertops, orange splashback, ceramic splashback, stainless steel appliances, dark hardwood flooring and an island.
 Thomas Ford & Sons


Inspiration for a medium sized classic l-shaped enclosed kitchen in Surrey with a belfast sink, beaded cabinets, pink cabinets, marble worktops, marble splashback, black appliances, limestone flooring, an island, grey floors, grey worktops and a chimney breast.

 Thomas Ford & Sons

Design ideas for a medium sized traditional l-shaped enclosed kitchen in Surrey with a belfast sink, beaded cabinets, pink cabinets, marble worktops, marble splashback, black appliances, limestone flooring, an island, grey floors, grey worktops and a chimney breast.
 Thomas Ford & Sons
Design ideas for a medium sized classic l-shaped enclosed kitchen in Surrey with a belfast sink, beaded cabinets, pink cabinets, marble worktops, marble splashback, black appliances, limestone flooring, an island, grey floors, grey worktops and a chimney breast.
 Markham Webber Design Ribble Valley

This stunning kitchen sits in a large expansive room. Part of a grand design, the kitchen is THE centrepoint of the ground floor and had to work as such. Working around an AGA in pewter, the client opted for a light Sonoma oak furniture with touches of stainless steel to be found on the handle recesses and the worktops. the Island features a stunning bookmatched marble with overhang for seating. It is beautiful!
Kitchen by In-Toto Ribble Valley photography by
www.davidscholesphotography.co.uk
 Marazzi Design
Mark Westwood

Photo of a large contemporary open plan kitchen in London with a built-in sink, flat-panel cabinets, purple cabinets, composite countertops, green splashback, glass sheet splashback, black appliances, porcelain flooring, an island and white floors.
Photo of a large contemporary open plan kitchen in London with a built-in sink, flat-panel cabinets, purple cabinets, composite countertops, green splashback, glass sheet splashback, black appliances, porcelain flooring, an island and white floors.
 space + style by Marco Joe Fazio Ltd
photography :: Marco Joe Fazio

Photo of a medium sized contemporary kitchen in Surrey.
Photo of a medium sized contemporary kitchen in Surrey.
 Aristocraft Kitchens and Bedrooms
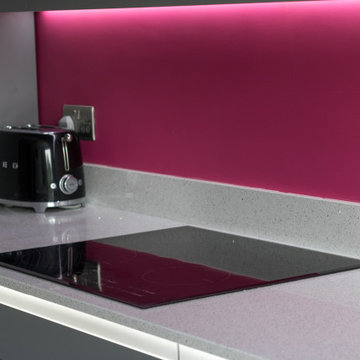
Dare to go bold by adding a feature splash back?
Photo of a medium sized modern single-wall kitchen/diner in West Midlands with an island.
Photo of a medium sized modern single-wall kitchen/diner in West Midlands with an island.
 Treske Ltd
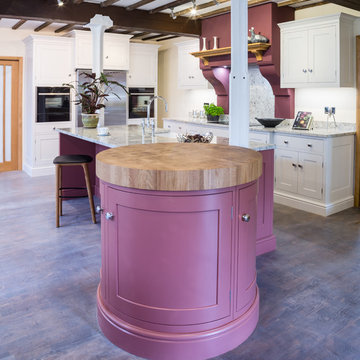
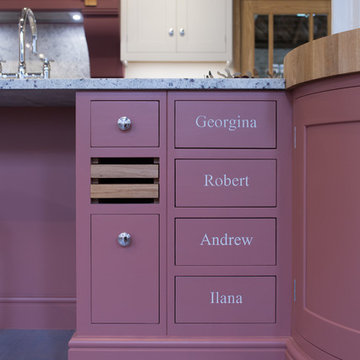
This Harrogate kitchen is a great blend of country and town living, with co-ordinated cooking, storage, food preparation and breakfast bar areas. Painted in Little Greene Ceviche and Adventurer, with River White granite work-surfaces, the complimentary Little Greene paints used are accentuated through the use of chrome knobs from the new Sarah Beeny range.
The large oak end grain chopping block is set over a drum cabinet at the end of a generous kitchen island, with room for friends to watch the cooking display or hungry children to breakfast. A large canopy feature covers the cooking area, with the same granite used as a full height splashback behind the induction hob. Other Neff appliances including the American fridge freezer are contained within a breakfront run of cabinets.
 Majik House

"Our clients wanted to evolve a new kitchen design to reflect the changing needs and wants of the family." says Sean Cafferty of Atlantis Kitchens with whom Majik House partnered on this superb commission in Kendal, Cumbria. "They wanted to improve efficiency and aesthetically the family yearned for a contemporary environment as a change to the very traditional atmosphere everywhere else in the house."
 Treske Ltd
This Harrogate kitchen is a great blend of country and town living, with co-ordinated cooking, storage, food preparation and breakfast bar areas. Painted in Little Greene Ceviche and Adventurer, with River White granite work-surfaces, the complimentary Little Greene paints used are accentuated through the use of chrome knobs from the new Sarah Beeny range.
The large oak end grain chopping block is set over a drum cabinet at the end of a generous kitchen island, with room for friends to watch the cooking display or hungry children to breakfast. A large canopy feature covers the cooking area, with the same granite used as a full height splashback behind the induction hob. Other Neff appliances including the American fridge freezer are contained within a breakfront run of cabinets.
 Idesign Interiors (SW) Ltd

By removing a dividing wall and adding patio doors into the garden a cramped kitchen and an unused dining room were combined to create this large kitchen diner.
Donna's favourite colour is purple and so there was no question what colour her new kitchen would be. The striking veining found within this Riverwhite granite complement the bold painted Mulberry and Graphite units perfectly.
 Paul Alexander Kitchens

Light Grey high gloss lacquered handleless German kitchen. Neff appliances throughout with a specialist extractor from Air Uno. 20mm thick white quartz worktops with 50mm wood effect breakfast bar. The large feature island has open shelving bookcase end.
 Handmade Kitchens of Christchurch

The cream, beaded handmade cabinets with traditional cornices, wooden worktops and beautiful statement tiles create a classic look combined with small island/breakfast bar.
3