
Search results for "Https:" in Home Design Ideas
 Drummonds Bathrooms
Nestled away in wooded North London, this Victorian home boasts a beautiful master bathroom, guest bathroom, shower room and cloakroom. Each bathroom has a unique design, yet the four are tied together by the owners’ choices of materials, muted colours and rich, dark wood.
Large wooden shutters and light, bright shades of green maximise the light in the master bathroom, where the symmetry of our painted Usk bath is perfectly framed by the large sash window behind. The bath tub stands apart on the wooden flooring, poised with its Classic Bath & Shower mixer & floor fitted waste. The intricate wall tiles by Habibi provide a dramatic contrast to the bright, bold green herringbone tiles in the shower enclosure, where our Carron shower with wall arm in a chrome finish is presented. Accessories like the towel bar and bottle rack were also added in the shower room as practical options. A Morie basin has been mounted in bespoke made cabinetry, the elegant spout of the Barra basin mixer accentuating its deep curves. A large 6-bar towel rail provides a practical solution for ample towels, whilst the small wooden stool adds an antique charm.
Although the colours are more muted in the guest bedroom, the charcoal-grey painted Spey dominates the floor space along with the plunger waste and the Classic bath & shower mixer.. The dark grey fireplace and the large wooden shutters along with the subtle watercolour artwork make this bathroom feel light, bright and beautiful. The bespoke under-mounted basin cabinet featuring a Morie and Barra pop up mixer in chrome, is paired with the master bathroom.
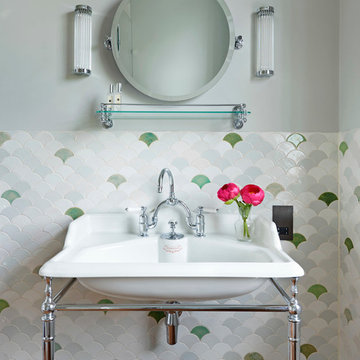
In the shower room, contrasting tile patterns from Douglas Watson have been used once again to create a dramatic look. The contrast here is subtler than in the master bathroom with pale green checks in the shower enclosure where our Carron concealed shower maximises the beauty of the tiles by being both compact & elegant. Delicate fan-like patterns in a variety of green hues are surrounding our Naver basin with its elegant chrome stand. Our single glass shelf and round mirror are the perfect finishing touches in this beautiful shower room.
The downstairs cloakroom is a departure in style featuring striking floor tiles and wooden wall panelling in darker, more masculine hues. The Syre basin is more compact, but is still a statement part of this classic bathroom look. Storage for bathroom items is offered by a single glass shelf and simple towel bar. The Eden has been paired with a dark oak seat, referencing the dark wood flooring used elsewhere in the home.
Photo Credit: Anthony Parkinson
 Drummonds Bathrooms
Nestled away in wooded North London, this Victorian home boasts a beautiful master bathroom, guest bathroom, shower room and cloakroom. Each bathroom has a unique design, yet the four are tied together by the owners’ choices of materials, muted colours and rich, dark wood.
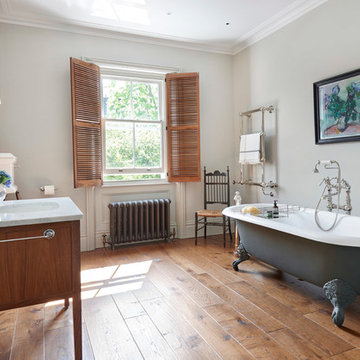
Large wooden shutters and light, bright shades of green maximise the light in the master bathroom, where the symmetry of our painted Usk bath is perfectly framed by the large sash window behind. The bath tub stands apart on the wooden flooring, poised with its Classic Bath & Shower mixer & floor fitted waste. The intricate wall tiles by Habibi provide a dramatic contrast to the bright, bold green herringbone tiles in the shower enclosure, where our Carron shower with wall arm in a chrome finish is presented. Accessories like the towel bar and bottle rack were also added in the shower room as practical options. A Morie basin has been mounted in bespoke made cabinetry, the elegant spout of the Barra basin mixer accentuating its deep curves. A large 6-bar towel rail provides a practical solution for ample towels, whilst the small wooden stool adds an antique charm.
Although the colours are more muted in the guest bedroom, the charcoal-grey painted Spey dominates the floor space along with the plunger waste and the Classic bath & shower mixer.. The dark grey fireplace and the large wooden shutters along with the subtle watercolour artwork make this bathroom feel light, bright and beautiful. The bespoke under-mounted basin cabinet featuring a Morie and Barra pop up mixer in chrome, is paired with the master bathroom.
In the shower room, contrasting tile patterns from Douglas Watson have been used once again to create a dramatic look. The contrast here is subtler than in the master bathroom with pale green checks in the shower enclosure where our Carron concealed shower maximises the beauty of the tiles by being both compact & elegant. Delicate fan-like patterns in a variety of green hues are surrounding our Naver basin with its elegant chrome stand. Our single glass shelf and round mirror are the perfect finishing touches in this beautiful shower room.
The downstairs cloakroom is a departure in style featuring striking floor tiles and wooden wall panelling in darker, more masculine hues. The Syre basin is more compact, but is still a statement part of this classic bathroom look. Storage for bathroom items is offered by a single glass shelf and simple towel bar. The Eden has been paired with a dark oak seat, referencing the dark wood flooring used elsewhere in the home.
 User

UserDesigner Wohnwand von San Giacomo. Hochwertig verarbeitetes Edelholz.
Large contemporary mezzanine games room in Berlin with a reading nook, grey walls, concrete flooring, no fireplace, a concrete fireplace surround, a freestanding tv and grey floors.
Large contemporary mezzanine games room in Berlin with a reading nook, grey walls, concrete flooring, no fireplace, a concrete fireplace surround, a freestanding tv and grey floors.

 Sieger® Systems
These bifold doors open out onto a small garden area, creating an indoor-outdoor living experience by allowing the home owners to maximise the size and use of their garden.
 Panelform

Acrylic Black Gloss Kitchen with push-to-open hardware
Credit: Lumo Photography
Medium sized modern l-shaped open plan kitchen in Christchurch with a double-bowl sink, flat-panel cabinets, black cabinets, white splashback, marble splashback, stainless steel appliances, vinyl flooring, an island, grey floors and white worktops.
Medium sized modern l-shaped open plan kitchen in Christchurch with a double-bowl sink, flat-panel cabinets, black cabinets, white splashback, marble splashback, stainless steel appliances, vinyl flooring, an island, grey floors and white worktops.
 Distinction Group
Chris Snook
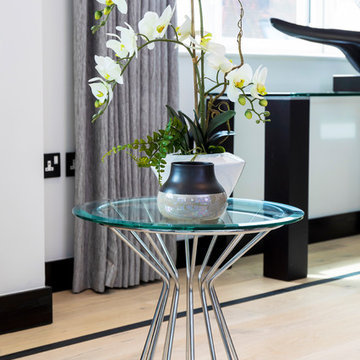
Large contemporary formal open plan living room in London with white walls, light hardwood flooring, beige floors, no fireplace and no tv.
Large contemporary formal open plan living room in London with white walls, light hardwood flooring, beige floors, no fireplace and no tv.
 Kundalini
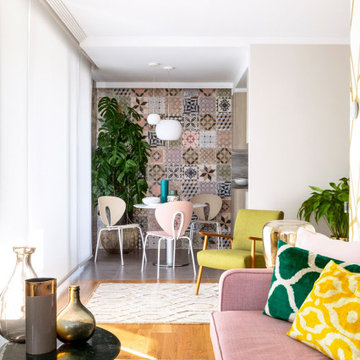
KUSHI SUSPENSION: Trapassata da parte a parte da una sottile bacchetta, un insieme che evoca ricordi lontani e familiari: uno spiedino appunto, un marshmallow, una mela candita… Lampada a sospensione. Diffusore in vetro opale incamiciato e soffiato. Struttura in metallo verniciato in tre versioni: nero, rame e ottone.______ Passed from side to side by a thin wand, a whole that evokes distant and familiar memories: a skewer, a marshmallow, a candied apple... Suspension lamp. Diffuser in opal glass layered and blown. Metal structure painted in three versions: black, copper and brass.

 Permay Pty Ltd
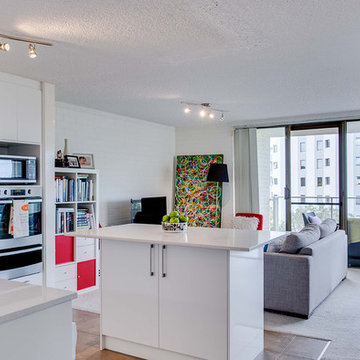
This is an example of a medium sized modern l-shaped open plan kitchen in Perth with a double-bowl sink, white cabinets, engineered stone countertops, white splashback, ceramic splashback, stainless steel appliances, ceramic flooring and an island.
 NOXU Home

A wonderfully creative design, bringing together superior craftsmanship with your child’s imagination.
The StammSitz (kid’s wardrobe) is a marvellous exceptionally creative design from the German design company Fnurst. The StammSitz is the wardrobe for the little explorers of the world, now also with a convinient seating bench. With the StammSitz your child can interact and learn with the natural world around them. The StammSitz is a gorgeously designed frame and bench, but it awaits the finishing touch from your child, 4 branches they’ve found themselves slot into the waiting frame, creating hangers for their jackets, hats, trousers, or anything else.
Your child can proudly look upon their creation, and as they grow the branches can be upgraded too! A new longer jacket? Time for a fresh longer branch! Turning the simple act of storage into and adventure, and encouraging your child to stay tidy, the StammSitz is coated in a special melamin-coating to endure wet garments and muddy souls, while maintaining the high-quality none-toxic birch-plywood.
Product Features:
Your child’s chosen branches complete the design
Easy to assemble, a small Allen key and self-adhesive felt gliders
Durable and long-lasting material design
Height: 79 cm
Width: 98 cm
Depth: 26.5 cm

 Julian Graham Kitchens and Bathrooms

The Kitchen was opened up with new sliding doors across the rear of the property to enhance the terrific view and bring the outside in. The functional Island looks directly outside while still being a hub for the social aspect of the room. The units were fitted primed and the doors an cabinets were painted on site to the exact colour of the customers choice.

 Nordic Living by Biehl
Inspiration for a small scandinavian games room with white walls, light hardwood flooring and grey floors.
 Cottonwood Interiors
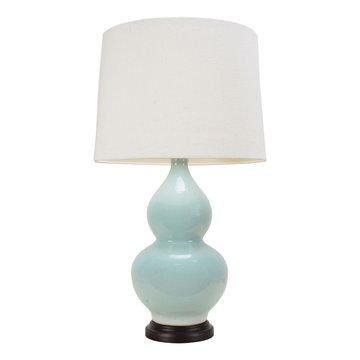
Stunning Classic Vase Pair of Lamps in calm pale duck-egg blue with interesting dark veined crackle finish on a hardwood base. Partnered with a pale golden faux silk pleated shade. All of our lamps are supplied with UK3 pin plug and in-line switch, with a 60w B22vBulb.

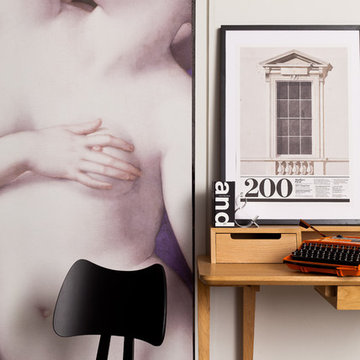
 Surface View
'An Allegory with Venus and Cupid' Roller Blind - National Gallery Museum | Shop Blinds & Wall Murals at surfaceview.co.uk
Inspiration for an eclectic dining room in London.
Inspiration for an eclectic dining room in London.
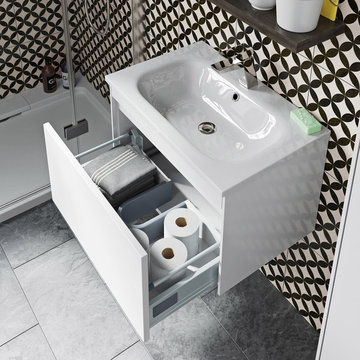
 VictoriaPlum
For a highly contemporary bathroom space, without any of the clutter, look no further than this stylish wall hung vanity unit from Mode Bathrooms.
Inspiration for a modern bathroom in Other.
Inspiration for a modern bathroom in Other.
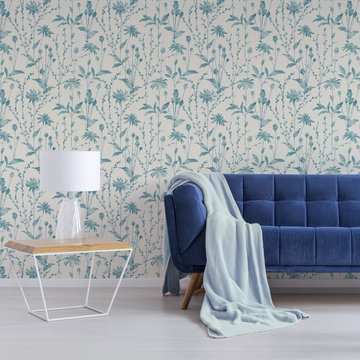
 Wallpaperdirect UK
A subtle wallpaper design, featuring distressed silhouettes of various stylised flowers, including poppy seed heads, daisies and pussy willow.
This is an example of a traditional living room in Sussex.
This is an example of a traditional living room in Sussex.

21