
Search results for "Https:" in Home Design Ideas
 WIEWIORRA STUDIO

Zur Interbau 1957 entstand das Gebäude als großbürgerliches Wohnhaus mit integrierter Augenarztpraxis für Prof. Blumenthal. Nach verschiedenen Entwürfen auch von anderen Architekten für das Grundstück Händelallee 67 wird das großzügige Wohnhaus 1959 von den Architekten Klaus Kirsten und Heinz Nather fertig gestellt. Es öffnet sich im Erdgeschoss fächerartig und sehr großzügig zum Garten. Das Obergeschoss verfügt über eine großzügige Terrasse zum Garten sowie Balkone zur Straßenfassade, die aber später verschlossen wurden, um mehr Fläche im Innenraum zu erhalten. Die Betonwände wurden zum Teil aus dem Schutt der kriegszerstörten Gebäude, die im Hansaviertel standen, hergestellt. Die Architekten wählen typische Materialien der 50er/60er Jahre, wie etwa Klinker und Sichtbeton. Erst später wurden diese Flächen verputzt. Nach diversen Umbauten und einem längeren Leerstand wurde das Gebäude 2001 zu einem großzügigen Wohnhaus umgebaut und teilweise überformt: Die Straßenfassade wird stark verändert, Fenster des Gartenraums mit Einbauten verschlossen, die Pergola verschlossen, Kamine aufgesetzt sowie Eingangshalle mit Treppe umstrukturiert.
Die Umplanungen für eine junge Familie verlangten nach einem zeitgemäßen Innenraumkonzept, dass durch neue Materialien und Formen geprägt ist, die jedoch auf die 50er und 60er Jahre Bezug nehmen. Der bauzeitliche Grundriss wird durch die Innenarchitektur subtil ablesbar gemacht. Die Fassade zur Straße, Pergola und Lichtbänder werden wieder geöffnet und das Haus dadurch lichter und durchlässiger gemacht, wie es der Ursprungsgedanke der Architektur war. Die Fassade wird im Sinne der Denkmalpflege umgestaltet und zum Teil rückgebaut.
Im Erdgeschoss wird der zentrale Wohnraum mit drei spezifischen Räumen für verschiedene Funktionen umlagert: Die Bibiliothek aus Eiche, die Küche aus Aluminium und die Gartenlunge mit grünem Leder. Im Zentrum eine mehrfarbige Sitzlandschaft und ein amorph geformter Esstisch. Im Obergeschoss werden 3 Objekte eingestellt, die im Inneren Bäder und Ankleiden aufnehmen. Sie sind mit unterschiedlichen strukturierten Linoleumarten bekleidet. Das zentrale Treppenhaus wird Teil der Objekte und führt den Besucher vertikal durch das Haus. Der Treppenraum wurde mit dafür konzipierten Kunstwerken von Maria Hinze und Maik Teriete gestaltet. Die Wandbemalung von Maria Hinze wird von der Wand auf den Textilien weitergeführt und ist von außen auf den Vorhängen sichtbar. Das Umbau- und Entwurfskonzept ist eine behutsame, subtil narrative aber auch zeitgenössische Gestaltung für spannende Innen- und Außenräume.
Fläche: 427qm Wohnfläche
Fotograf: Tobias Wille
Auszeichnung: Auswahl für das Berliner Architekturjahrbuch 2014 und für die Jahresausstellung "da!" im Stilwerk Berlin
 User
UserAnson Smart
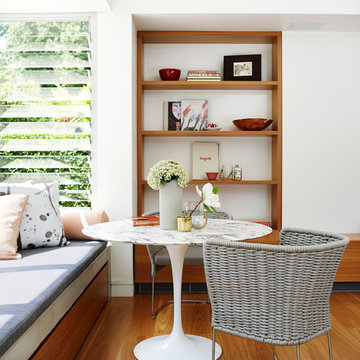
This is an example of an expansive contemporary dining room in Sydney with white walls and medium hardwood flooring.
This is an example of an expansive contemporary dining room in Sydney with white walls and medium hardwood flooring.
 LARS POPP & FRIENDS
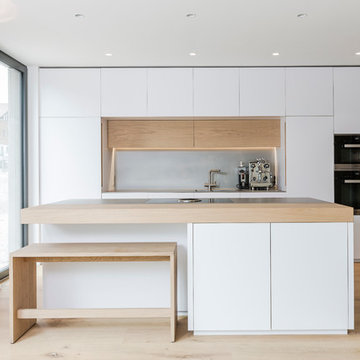
Küche / Garderobe
Kücheneinbau übergehend in Garderobenschränke
Materialien : weiß durchgefäbter Schichtstoff weiß , Eiche weiß matt geölt , Arbeitsplatte / Rückwand Edelstahl perlgestrahlt
 quartier vier - Herberg | Siebeck | Wortelkamp

großzügige Wohnküche im Loft
__ Foto: MIchael Moser
Expansive industrial living room in Leipzig.
Expansive industrial living room in Leipzig.
 Wolff Architects
Wolff Architects

This is an example of an expansive traditional ensuite bathroom in London with a vessel sink, flat-panel cabinets, marble worktops, a bidet, grey tiles, grey walls, marble flooring and marble tiles.
This is an example of an expansive traditional ensuite bathroom in London with a vessel sink, flat-panel cabinets, marble worktops, a bidet, grey tiles, grey walls, marble flooring and marble tiles.
 Bailey London Interior Design & Build
Christina Bull Photography

Photo of an expansive contemporary living room curtain in London with a ribbon fireplace and curtains.
Photo of an expansive contemporary living room curtain in London with a ribbon fireplace and curtains.
 Tiles & Baths
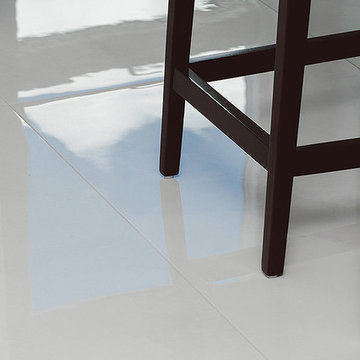
This is an example of an expansive contemporary kitchen in London with porcelain flooring.
 SQUARE RENOVATION
shoootin

Expansive classic open plan living room in Paris with green walls, medium hardwood flooring, a standard fireplace, a stone fireplace surround and brown floors.
Expansive classic open plan living room in Paris with green walls, medium hardwood flooring, a standard fireplace, a stone fireplace surround and brown floors.
 Haddock architecture
Giaime Meloni
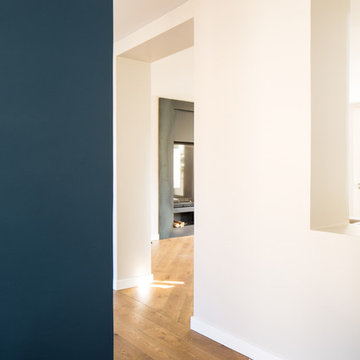
Inspiration for an expansive contemporary home in Paris with blue walls.
Inspiration for an expansive contemporary home in Paris with blue walls.
 Handmade Kitchen Co
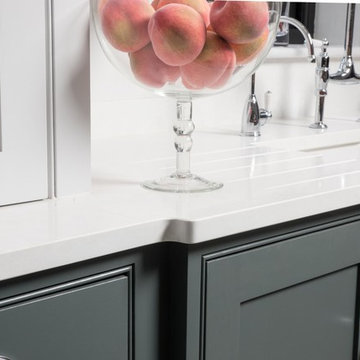
Photo of an expansive traditional u-shaped open plan kitchen in Essex with flat-panel cabinets, black appliances, multiple islands and beige worktops.
 Dillons Kitchens & Bedrooms
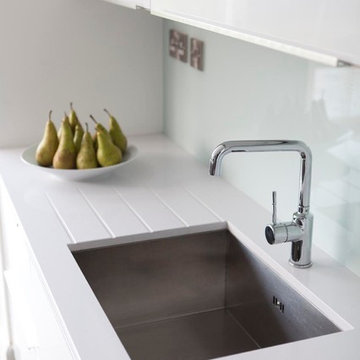
A stunning white contempoary acrylic white gloss kitchen with contrasting dark grey from our Contemporary Collection. The kitchen forms part of a major renovation & extension of an exclusive house in Malahide. 20mm Silestone Quartz countertop completes the look of this modern design with waterfall gable on the island. The kitchen features two sinks, a Faber downdraft extractor and a Quoter fusion boiling water tap. A bespoke light scheme has been incorporated allowing the dynamic of the kitchen to change from day to night. Designer - Lee Dillon
Images Infinity Media
 Green Parrot Gardens. Bespoke Luxury Landscapes.
Photo of an expansive mediterranean sloped partial sun garden for summer in Nice with a water feature and natural stone paving.
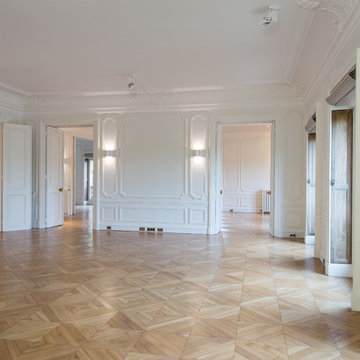
 Eric Bejjani Workshop
Design ideas for an expansive traditional living room in Paris with white walls, light hardwood flooring and beige floors.
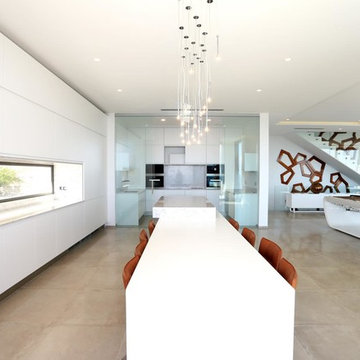
 Miralbo Urbana S.L.
Inspiration for an expansive modern u-shaped open plan kitchen in Alicante-Costa Blanca with an island.
 Closa
ClosaAdam Carter
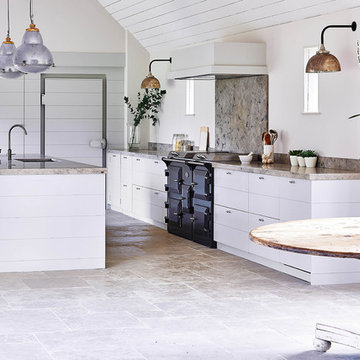
Photo of an expansive contemporary single-wall kitchen/diner in Gloucestershire with a submerged sink, shaker cabinets, white cabinets, granite worktops, multi-coloured splashback, stone slab splashback, white appliances, limestone flooring and an island.
Photo of an expansive contemporary single-wall kitchen/diner in Gloucestershire with a submerged sink, shaker cabinets, white cabinets, granite worktops, multi-coloured splashback, stone slab splashback, white appliances, limestone flooring and an island.

 Domus Nova
The owners use of materials contributed sensationally to the property’s free-flowing feel perfect for entertaining. The open-plan
kitchen and dining is case, point and example.
http://www.domusnova.com/properties/buy/2056/2-bedroom-house-kensington-chelsea-north-kensington-hewer-street-w10-theo-otten-otten-architects-london-for-sale/

 Séverine solutions d'intérieur
Le défi était de transformer cet ancien garage et espace de jeu pour les enfants en séjour moderne de type industriel.
Premier gros travail: retirer les plaques de polystyrène au plafond et le relisser afin de donner un vrai plafond à la nouvelle pièce.
Deuxième gros travail: changer le sol, qui a été recouvert par un pvc imitation parquet vieilli en chêne blanchi.
Troisième partie: création maison d'une verrière pour créer une véritable entrée. La verrière a été fabriquée grâce à des tasseaux de bois peints en noirs et du plexiglass . (Cette solution est peu coûteuse et très pratique quand les murs ne sont pas droits).
Quatrième partie: la pose du papier peint. Pour casser la longueur du mur, on a joué sur le visuel c'est à dire qu'on est venu mettre le même papier peint imitation brique dans 2 teintes. Le plus clair a été mis au fond sur environ les 2/3 du mur et le rouge placé à l'avant de la pièce.
Il ne restait plus qu'à mettre des meubles en adéquation avec le projet et pour créer du lien entre les 2 espaces (un espace jeu à l'avant et un espace repas au fond) on a positionné le buffet un peu de chaque côté.
La table et les chaises viennent de chez "Gautier", le buffet de chez "monsieur Meuble", l'horloge de chez 4 murs, le papier peint uni de chez "leroy merlin" et le papier peint brique de chez "AS Création".
Séverine Luizard
 JCCalvente fotografo
JCCalvente
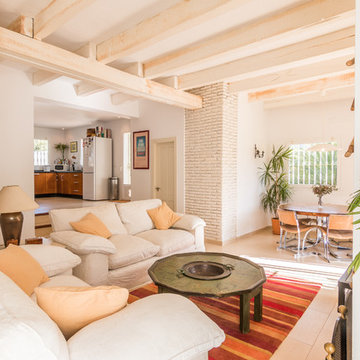
Expansive farmhouse open plan games room with white walls, porcelain flooring, a standard fireplace, a metal fireplace surround, a freestanding tv and beige floors.
Expansive farmhouse open plan games room with white walls, porcelain flooring, a standard fireplace, a metal fireplace surround, a freestanding tv and beige floors.
 officine TNT ARCHITECTURE
projet TNT Architecture - photo meero

Inspiration for an expansive classic children’s room for children in Paris with white walls and ceramic flooring.
Inspiration for an expansive classic children’s room for children in Paris with white walls and ceramic flooring.
 Texture Landscapes: a division of Texture Group

Inspiration for an expansive country front full sun garden for winter with natural stone paving.
1