
Search results for "Https:" in Home Design Ideas
 Hülle & Fülle
Michael Mann

Photo of a small contemporary ensuite bathroom in Berlin with open cabinets, white cabinets, a built-in bath, a shower/bath combination, yellow tiles, mosaic tiles, yellow walls, concrete flooring, a vessel sink and grey floors.
Photo of a small contemporary ensuite bathroom in Berlin with open cabinets, white cabinets, a built-in bath, a shower/bath combination, yellow tiles, mosaic tiles, yellow walls, concrete flooring, a vessel sink and grey floors.
 Barclay Interiors Ltd
Robert Sanderson, www.talbotphotography.co.uk
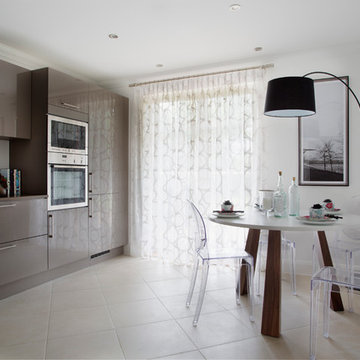
Inspiration for a medium sized modern l-shaped enclosed kitchen in Berkshire with flat-panel cabinets, brown cabinets, composite countertops, black appliances, ceramic flooring and no island.
Inspiration for a medium sized modern l-shaped enclosed kitchen in Berkshire with flat-panel cabinets, brown cabinets, composite countertops, black appliances, ceramic flooring and no island.
 VORBILD Architecture
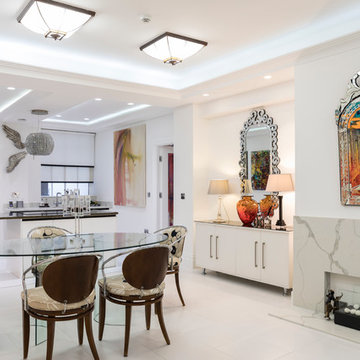
Open plan kitchen and dining room.
Flueless gel fireplace and bespoke surround with Callacatta Bella marble.
Locker and Riley cornices. Original Art Deco lamps from the building, which have been restored.
Open plan kitchen with high gloss cabinet and an island unit. Callacatta Bella marble splashback and Luna Brazil marble island worktop.
White ceramic tiled floor.
Photo by Chris Snook

 Lisette Voute Designs

Pale lavender walls (Dulux Heritage Light French Gray) with antique bedside lamps sourced from France, and linen coloured Gustavian style bedside tables. We painted the simple guest bed in a blue-er shade of lavender to off-set against the wall. The cushions are in lavender and yellow with a mix of geometric and simple floral prints. A light blue-grey mohair throw sits at the end of the bed. Sisal herringbone carpets.
Photographer: Nick George
 Adie Courtney Architect
Derek Swalwell
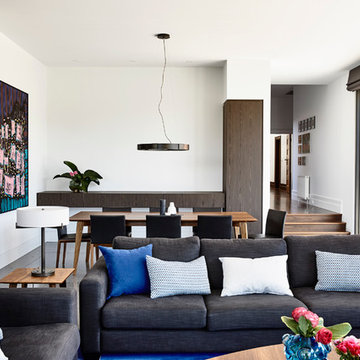
This is an example of a large contemporary open plan living room in Melbourne with white walls and concrete flooring.
This is an example of a large contemporary open plan living room in Melbourne with white walls and concrete flooring.
 Kirkwood McCarthy
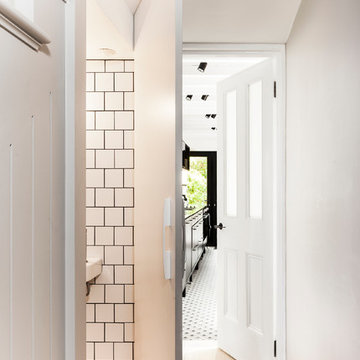
Courtyard House, Pages Lane by Kirkwood McCarthy
Photography ©David Butler
Contemporary home in London.
Contemporary home in London.
 Ecospheric
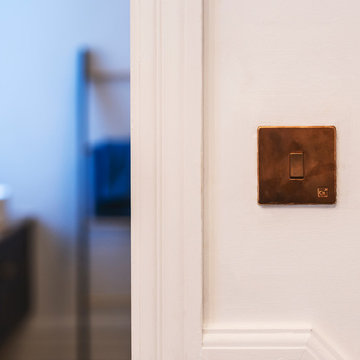
The beautiful copper light switches and hand brushed brass surfaces help to stop the spread of viruses and bacteria within the household and the electrical wiring in the homes minimise Electromagnetic Fields.
Copper rocker light swtiches and covers supplied by Varilight. https://www.varilight.co.uk/
Photo: Rick McCullagh
 Ambient Architecture
Barbara Eagan

Photo of a large contemporary grey and yellow kitchen/diner in Dublin with flat-panel cabinets, white cabinets, stainless steel worktops, lino flooring, an island and grey floors.
Photo of a large contemporary grey and yellow kitchen/diner in Dublin with flat-panel cabinets, white cabinets, stainless steel worktops, lino flooring, an island and grey floors.
 NOXU Home
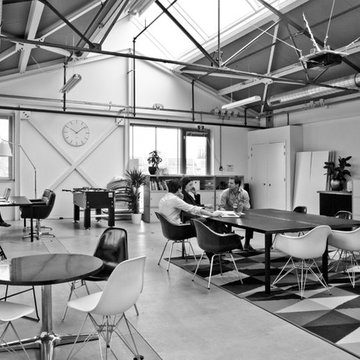
Traditional design meets minimalist style and modern master craftsmanship, the One Clock is the perfect elegant clock for any stylish space, at home or in the workplace.
The One Clock from the Dutch design house LEFF Amsterdam embraces traditional design to create a timepiece that is nothing short of a minimalist masterpiece. The designers at LEFF Home have refined the traditional clock face of the One Clock to perfection, everything from the width of the hands to the length of the index time indicators and central pivot have been designed to be just right, the most aesthetically pleasing sizes and ratios possible.
Enclosed in a smooth brushed stainless steel frame, the white face of the One Clock combined with the jet black detail makes the One Clock a timepiece that’s instantaneously clear, and always easy to tell the time from; a durable classic.
Product Features:
Available in a range of diameters
Japanese movement
Highest-quality construction for long-term use
Requires LR44 battery (included)
Diameter: 25, 35 or 45 cm
Depth: 6.2 cm

 Jemimah Barnett
Photographer: Graham Atkins-Hughes |

Walls in Farrow & Ball's 'Ammonite' with woodwork contrast painted in Farrow & Ball's 'Strong White' - eggshell |
Dresser is 'Delphine' from West Elm |
Blue glass lamp from Coach House |
Gallery wall set from Desenio.com |
Floors are the Quickstep long boards in 'Oak Natural' bought from One Stop Flooring |
Full length curtains made in the UK by CurtainsLondon.com |
Architectural ceiling details from ArchitecturalDepot.com
 Gaudion Furniture
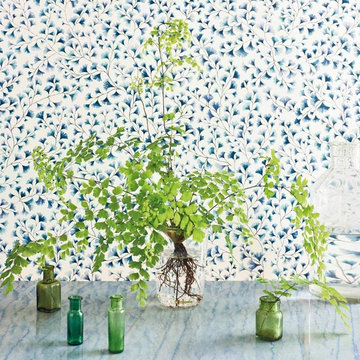
Maidenhair wallpaper is one of the oldest surviving seed plants. The smallest scale pattern of the collection, the tiny fan shaped flowers and leaves decorate the majority of the background. This design is perfect if you want to give a little something to a space but don't want to commit to a bold pattern. This would be perfect for a subtle living or bedroom wallpaper. Available in 4 colourways.
Features
Width 52 cm
Height/Length 10.05 metres
Match: Half Drop. Repeat 52 cm
Sold by the roll
Delivery time 10-14 days
 Mon Concept Habitation
STEPHANE VASCO

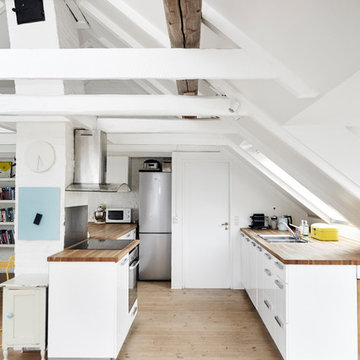
Design ideas for a medium sized scandinavian l-shaped enclosed kitchen in Paris with brown splashback, cement flooring, grey floors, brown worktops, a built-in sink, flat-panel cabinets, white cabinets, laminate countertops, cement tile splashback, black appliances and a breakfast bar.
Design ideas for a medium sized scandinavian l-shaped enclosed kitchen in Paris with brown splashback, cement flooring, grey floors, brown worktops, a built-in sink, flat-panel cabinets, white cabinets, laminate countertops, cement tile splashback, black appliances and a breakfast bar.


 Francesco Pierazzi Architects
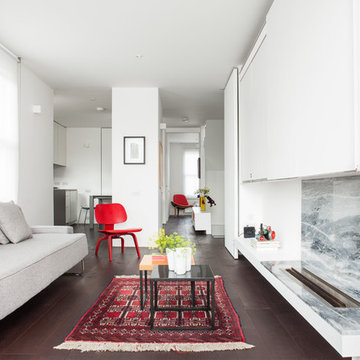
To dwell and establish connections with a place is a basic human necessity often combined, amongst other things, with light and is performed in association with the elements that generate it, be they natural or artificial. And in the renovation of this purpose-built first floor flat in a quiet residential street in Kennington, the use of light in its varied forms is adopted to modulate the space and create a brand new dwelling, adapted to modern living standards.
From the intentionally darkened entrance lobby at the lower ground floor – as seen in Mackintosh’s Hill House – one is led to a brighter upper level where the insertion of wide pivot doors creates a flexible open plan centred around an unfinished plaster box-like pod. Kitchen and living room are connected and use a stair balustrade that doubles as a bench seat; this allows the landing to become an extension of the kitchen/dining area - rather than being merely circulation space – with a new external view towards the landscaped terrace at the rear.
The attic space is converted: a modernist black box, clad in natural slate tiles and with a wide sliding window, is inserted in the rear roof slope to accommodate a bedroom and a bathroom.
A new relationship can eventually be established with all new and existing exterior openings, now visible from the former landing space: traditional timber sash windows are re-introduced to replace unsightly UPVC frames, and skylights are put in to direct one’s view outwards and upwards.
photo: Gianluca Maver

 Quality Lounge Suites
can be made in a huge choice of finishes & sizes, get in touch to find out more & prices
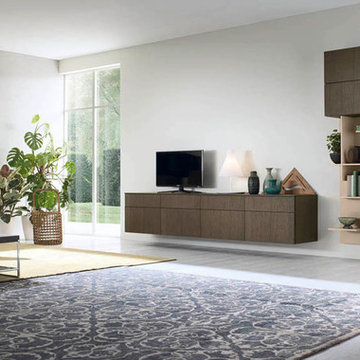
This is an example of a modern living room in Hertfordshire with a freestanding tv.
This is an example of a modern living room in Hertfordshire with a freestanding tv.

53