
Search results for "Https:" in Home Design Ideas





 Dan Kitchens Australia
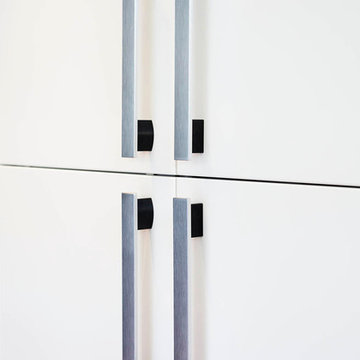
Generation 6000 Miele Handles
Photos: Paul Worsley @ Live By The Sea
Expansive modern l-shaped kitchen/diner in Sydney with a submerged sink, flat-panel cabinets, beige cabinets, marble worktops, grey splashback, glass sheet splashback, black appliances, medium hardwood flooring and an island.
Expansive modern l-shaped kitchen/diner in Sydney with a submerged sink, flat-panel cabinets, beige cabinets, marble worktops, grey splashback, glass sheet splashback, black appliances, medium hardwood flooring and an island.
 Hub Architects and Designers ltd
Photography by Tony Murray
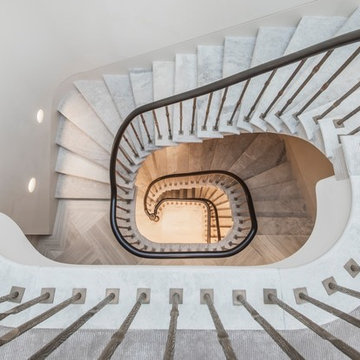
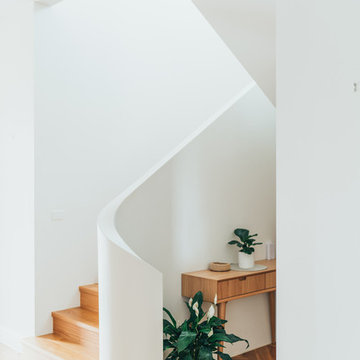
Inspiration for a large classic staircase in London.
Inspiration for a large classic staircase in London.


 Easy Relooking
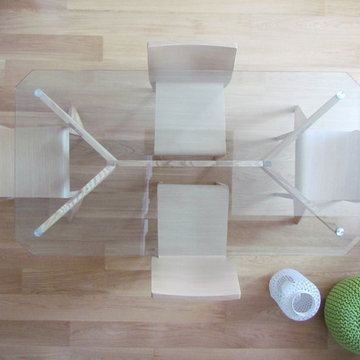
Il tavolo da pranzo in cristallo con gambe in legno non appesantisce la zona living, donando anzi un senso di leggerenza e quasi confondendosi con il parquet. Le sedie di Pedrali in tinta con parquet e tavolo completano la composizione. Un bel tappeto sottile sotto il tavolo è l'ultimo tassello mancante per completare quella parte della zona pranzo
 Ace Your Space
Philippa Richard

Inspiration for a small world-inspired shower room bathroom in London with a wall-mounted sink, an alcove shower, a one-piece toilet, beige tiles, ceramic tiles, beige walls and ceramic flooring.
Inspiration for a small world-inspired shower room bathroom in London with a wall-mounted sink, an alcove shower, a one-piece toilet, beige tiles, ceramic tiles, beige walls and ceramic flooring.


 Brain Factory - Architecture & Design
Marco Marotto
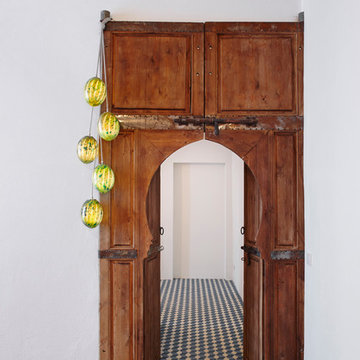
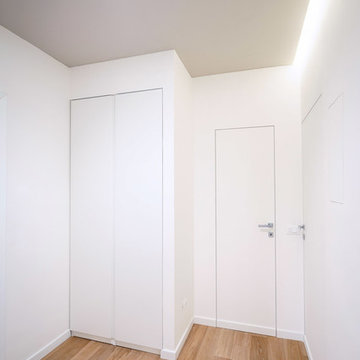
Inspiration for a shabby-chic style entrance in Rome.
Inspiration for a shabby-chic style entrance in Rome.
 Barry Connor Design
Dennis Radermacher
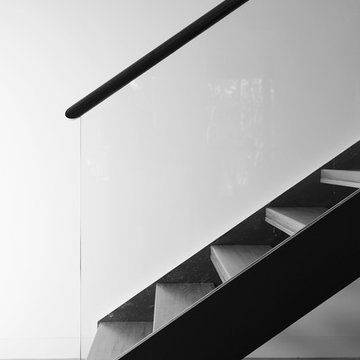
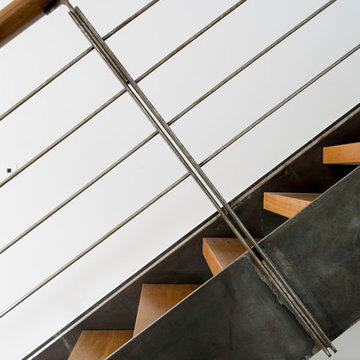
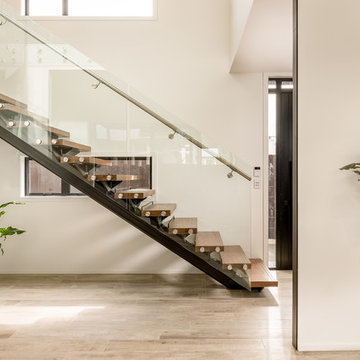
Contemporary wood l-shaped glass railing staircase in Christchurch with open risers.
Contemporary wood l-shaped glass railing staircase in Christchurch with open risers.
 hokon
hokon++++ english version below ++++ texte français ci-après ++++
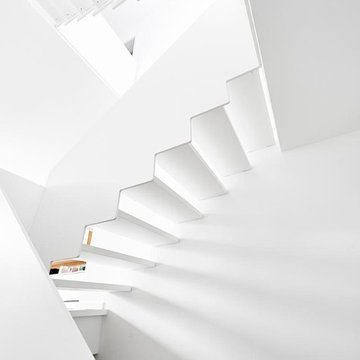
Leicht, hell und schlicht ist der Eindruck, den die weiße HPL-Treppe vermittelt. Die Ästhetik resultiert aus wohlüberlegten Details. Die eckige Gestaltung des Treppenauges sowie die Betonung von Parallelität in der Linienführung sind die Gründe für die überaus harmonische Wirkung. Der Verzicht auf Setzstufen bedingt ein weiteres Highlight: Die vom Dachfenster kommenden Lichtstrahlen treffen auf die helle Treppen-Oberfläche und sorgen für faszinierende Reflektionen. Der Zauber des Lichtspiels vereint den praktischen Nutzen des Produktes mit einem spannenden optischen Effekt über alle Etagen hinweg.
Hokon/Masukowitz
++++
Design: The stair leaves an impression of lightweight, brightness und simplicity.
Its easthetics results from deliberate details . The angled design of the stair well and parallelism of the allignment are the reasons for the harmonious effect. The absence of step risers causes another highlight, the light shining in from the roof is reflected from the steps and illuminates the stairway. This illumination does even beat the practical need of this product and makes it a centerpiece of the interior.
++++
La conception: luminosité, clarté et simplicité définissent l‘impression laissée par cet escalier en HPL blanc. L’esthétique résulte de détails bien pensés. La conception angulaire de la cage d‘escalier et l’accent mis sur le parallélisme dans les lignes donnent à l’ensemble un effet des plus harmonieux. L’absence de contremarches donne un autre point fort:
La lumière provenant du vasistas brille sur la surface de l’escalier clair et des réflexions fascinantes apparaissent. La magie de la lumière permet l’utilisation pratique du produit tout en donnant un effet visuel saisissant sur tous les étages.
 Francesco Pierazzi Architects
To dwell and establish connections with a place is a basic human necessity often combined, amongst other things, with light and is performed in association with the elements that generate it, be they natural or artificial. And in the renovation of this purpose-built first floor flat in a quiet residential street in Kennington, the use of light in its varied forms is adopted to modulate the space and create a brand new dwelling, adapted to modern living standards.
From the intentionally darkened entrance lobby at the lower ground floor – as seen in Mackintosh’s Hill House – one is led to a brighter upper level where the insertion of wide pivot doors creates a flexible open plan centred around an unfinished plaster box-like pod. Kitchen and living room are connected and use a stair balustrade that doubles as a bench seat; this allows the landing to become an extension of the kitchen/dining area - rather than being merely circulation space – with a new external view towards the landscaped terrace at the rear.
The attic space is converted: a modernist black box, clad in natural slate tiles and with a wide sliding window, is inserted in the rear roof slope to accommodate a bedroom and a bathroom.
A new relationship can eventually be established with all new and existing exterior openings, now visible from the former landing space: traditional timber sash windows are re-introduced to replace unsightly UPVC frames, and skylights are put in to direct one’s view outwards and upwards.
photo: Gianluca Maver

 Atelier Devergne

Small contemporary ensuite bathroom in Paris with flat-panel cabinets, blue cabinets, a built-in shower, a wall mounted toilet, white tiles, ceramic tiles, white walls, ceramic flooring, a wall-mounted sink, tiled worktops, grey floors and white worktops.
 Comme Quoi Architecture

Maison contemporaine réalisée par l'architecte Emmanuel Thirad de Comme Quoi architecture. Projet extrêmement complexe en plein cœur de Paris.

Urban staircase in Paris.
Urban staircase in Paris.
58